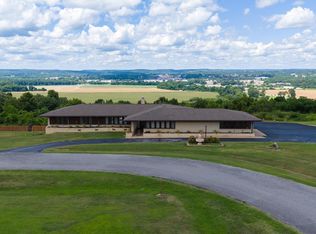
NESTELED NICELY in the middle of 20 WOODED ACRES, 125 Coronado Lane provides the perfect location for LEISURE LIVING! Recently UPDATED, this home offers a good floorplan and GOOD LOOKS! The centrally located living room with fireplace opens onto a NEW DECK to expand family activities to the great outdoors. Your NEW step saver kitchen is efficiently designed and offers everything a cook could want, new appliances, an island, pantry and ample counter space. PRIMARY SUITE with in-suite bath located on the first floor is enhanced by 2 walk-in closets, a double vanity AND a tile walk-in shower. UPSTAIRS are 2 additional bedrooms and another FULL BATH. NEED MORE SPACE? No problem! The unfinished WALK OUT BASEMENT provides over 1300 square feet of untapped potential! Let your imagination run wild! Perfect area for a game room, home office, additional living area or shop! ENDLESS POSSIBILITIES! This home is meant to be enjoyed! Call today to schedule your appointment to preview a home that offers the ULTIMATE GIFT: PRIVACY!!
Active
$459,900
125 Coronado Ln, Batesville, AR 72501
3beds
1,983sqft
:
Get pre-qualified$2,894/mo
Single Family Residence
Built in 1988
20 Acres Lot
$435,900 Zestimate®
$232/sqft
$-- HOA
What's special
Double vanityTile walk-in showerRecently updatedNew step saver kitchenAmple counter spaceNew appliances
- 54 days |
- 515 |
- 20 |
Zillow last checked:
Listing updated:
Listed by:
Ashley L Cook 870-612-0076,
Gateway Properties 870-793-8100
Source: CARMLS,MLS#: 26023132
Facts & features
Interior
Bedrooms & bathrooms
- Bedrooms: 3
- Bathrooms: 3
- Full bathrooms: 2
- 1/2 bathrooms: 1
Rooms
- Room types: Workshop/Craft, Unfinished Space, Basement
Dining room
- Features: Eat-in Kitchen, Kitchen/Dining Combo
Heating
- Electric
Cooling
- Electric
Appliances
- Included: Free-Standing Range, Microwave, Electric Range, Dishwasher, Refrigerator, Electric Water Heater
Features
- Walk-In Closet(s), Ceiling Fan(s), Walk-in Shower, Granite Counters, Pantry, Primary Bedroom Apart, 2 Bedrooms Upper Level
- Flooring: Carpet, Vinyl, Concrete
- Basement: Unfinished,Heated,Cooled
- Has fireplace: Yes
- Fireplace features: Other
Interior area
- Total structure area: 1,983
- Total interior livable area: 1,983 sqft
Property
Parking
- Total spaces: 2
- Parking features: Garage, Two Car
- Has garage: Yes
Features
- Levels: Two
- Stories: 2
- Patio & porch: Deck
- Exterior features: Rain Gutters
- Fencing: Partial
Lot
- Size: 20 Acres
- Features: Wooded, Not in Subdivision
Details
- Parcel number: 01047670001
Construction
Type & style
- Home type: SingleFamily
- Architectural style: Country
- Property subtype: Single Family Residence
Materials
- Frame, Wood Siding
- Foundation: Slab
- Roof: Metal
Condition
- New construction: No
- Year built: 1988
Utilities & green energy
- Electric: Elec-Municipal (+Entergy)
- Sewer: Septic Tank
- Water: Public
Community & HOA
Community
- Subdivision: Not In List
HOA
- Has HOA: No
Location
- Region: Batesville
Financial & listing details
- Price per square foot: $232/sqft
- Tax assessed value: $196,700
- Annual tax amount: $1,483
- Date on market: 6/9/2026
- Listing terms: VA Loan,FHA,Conventional,Cash,USDA Loan
- Road surface type: Gravel
Estimated market value
$435,900
$414,000 - $458,000
$1,876/mo
Price history
| Date | Event | Price |
|---|---|---|
| 6/9/2026 | Listed for sale | $459,900+283.3%$232/sqft |
Source: BBOR #26-389 Report a problem | ||
| 10/22/2013 | Sold | $120,000$61/sqft |
Source: Public Record Report a problem | ||
Public tax history
| Year | Property taxes | Tax assessment |
|---|---|---|
| 2025 | $1,428 +9.5% | $28,710 +10% |
| 2024 | $1,304 | $26,100 |
| 2023 | $1,304 | $26,100 |
| 2022 | $1,304 | $26,100 |
| 2021 | $1,304 | $26,100 |
| 2020 | $1,304 +11.5% | $26,100 +6% |
| 2019 | $1,169 | $24,630 |
| 2018 | $1,169 | $24,630 |
| 2017 | $1,169 | $24,630 |
| 2016 | $1,169 +0.3% | $24,630 |
| 2015 | $1,166 -1% | $24,630 -1% |
| 2014 | $1,178 +42.3% | $24,880 |
| 2013 | $828 | $24,880 |
| 2012 | $828 -0.3% | $24,880 |
| 2011 | $830 +0.2% | $24,880 +0.2% |
| 2010 | $829 +7.3% | $24,839 +4.9% |
| 2009 | $772 +3.2% | $23,671 |
| 2008 | $749 | $23,671 |
Find assessor info on the county website
Monthly payment
Est. payment
Payment breakdown
Explore the cost of this home by adjusting the details. Changes won't be saved.Climate risks
Neighborhood: 72501
Nearby schools
GreatSchools rating
- 7/10Sulphur Rock Magnet SchoolGrades: PK-5Distance: 1.9 mi
- 5/10Batesville Junior High SchoolGrades: 6-8Distance: 7.8 mi
- 7/10Batesville High SchoolGrades: 9-12Distance: 7.9 mi
- $578,500-- bd2 ba3.1k sqft7799 Harrison St, Batesville, AR 72501Off Market
- $213,0003 bd2 ba1.9k sqft251 Coronado Ln, Batesville, AR 72501Sold

- $275,500-- bd2 ba1.9k sqft251 Coronado Ln, Batesville, AR 72501Off Market
- $224,100-- bd1 ba1.2k sqft130 Pear Orchard Ln, Batesville, AR 72501Off Market
- $103,800-- bd1 ba1.1k sqft60 Pear Orchard Ln, Batesville, AR 72501Off Market
- $11,250-- bd1 ba672 sqft8070 Harrison St, Batesville, AR 72501Off Market
- $98,700-- bd1 ba1.3k sqft80 Pear Orchard Ln, Batesville, AR 72501Off Market
- $287,400-- bd2 ba1.6k sqft51 Wildwood Rd, Batesville, AR 72501Off Market
A local agent can set up tours, give advice and negotiate with sellers.
A local lender can help you make sure your offer is ready when you are.
Similar homes
- $449,0004 bd3 ba2.7k sqft123 Leatherwood Cir, Batesville, AR 72501For Sale
 MLS ID #26-496, LACKEY MOODY. BBOR
 - $410,0003 bd2 ba2.5k sqft25 Aberdeen Dr, Batesville, AR 72501For Sale

 MLS ID #26030365, Carey A Markum, Venture Realty Group - Batesville. CARMLS
 - $285,0003 bd3 ba1.9k sqft54 Swaim Hill Rd, Batesville, AR 72501For Sale
 MLS ID #26030608, Chelsea R Weaver, R.M. Weaver Real Estate. CARMLS
 - $375,0003 bd3 ba2.5k sqft37 Chamblee Cir, Batesville, AR 72501For Sale
 MLS ID #26028958, Ashley L Cook, Gateway Properties. CARMLS
 - $519,9004 bd3 ba2.9k sqft121 Eagle Ridge Rd, Batesville, AR 72501For SaleMLS ID #26-519, Team Markowski 870-213-5683. BBOR
- $499,9003 bd2 ba1.8k sqft429 Oak Grove Rd, Batesville, AR 72501For SaleMLS ID #26023299, Pamela J Welch, Mossy Oak Properties Selling Arkansas. CARMLS
- $375,0003 bd2 ba2.6k sqft2 Alley Dr, Batesville, AR 72501For SaleMLS ID #26-320, CLAY NEAL. BBOR
- $425,0004 bd3 ba2.2k sqft6053 N Central Ave, Batesville, AR 72501For SaleMLS ID #26020407, Christina Ferguson, Ferguson Realty Group. CARMLS
- $339,0003 bd3 ba2k sqft117 Leatherwood Cir, Batesville, AR 72501For SaleMLS ID #26013215, Angie D Adams, Mossy Oak Properties Selling Arkansas. CARMLS
- $485,0003 bd3 ba2.7k sqft1867 Locust Grove Rd, Batesville, AR 72501For SaleMLS ID #26020120, Ashley L Cook, Gateway Properties. CARMLS
- $313,0003 bd2 ba2.2k sqft3383 Juniper Dr, Batesville, AR 72501For SaleMLS ID #26-500, SUSAN CARPENTER. BBOR
- $299,0003 bd2 ba1.4k sqft2389 Newport Rd, Batesville, AR 72501For SaleMLS ID #25049670, Ashley L Cook, Gateway Properties. CARMLS
- $384,5003 bd2 ba2.3k sqft17 Valley View Dr, Batesville, AR 72501For SaleMLS ID #26021190, Pamela J Welch, Mossy Oak Properties Selling Arkansas. CARMLS
- $250,0003 bd3 ba1.9k sqft415 Bluff View Dr, Batesville, AR 72501For SaleMLS ID #26-309, MISSY AARON. BBOR
- $255,9003 bd2 ba2.1k sqft1540 Janetta St, Batesville, AR 72501For SaleMLS ID #26-504, Taylor Team. BBOR
- $320,0003 bd2 ba2k sqft125 Aberdeen Cir, Batesville, AR 72501For SaleMLS ID #26-418, Jessica Christopher. BBOR
- $235,0003 bd3 ba1.8k sqft3315 Amy St, Batesville, AR 72501For SaleMLS ID #26-459, Amy Crouch-Howard. BBOR
- $379,0005 bd3 ba2.9k sqft2125 Duffer Ln, Batesville, AR 72501For SaleMLS ID #26020697, Kevin Grooms, United Country - Cozort Realty, Inc.. CARMLS
- $240,0003 bd2 ba1.7k sqft24 Barrett Ln, Batesville, AR 72501For SaleMLS ID #26024429, Missy Aaron, Choice Realty. CARMLS
- $375,0003 bd2 ba1.6k sqft630 Goldmine Rd, Bradford, AR 72020For SaleMLS ID #26024829, Lena Rath, RE/MAX Advantage. CARMLS
