Beautiful 3 bed, 2 bath brick home on the golf course in The Village at Eagle Mountain, located on a quiet cul-de-sac on Valley View Road in Batesville, AR. Overlooking Hole #3, this home offers great views and a peaceful setting just minutes from White River Medical Center, shopping, and dining. Inside, you’ll find a bright, open layout with a vaulted ceiling in the living room, gas log fireplace, and plenty of natural light. A dining area sits just off the entry, while the galley kitchen with breakfast area overlooks the golf course and leads to a covered back porch and patio, perfect for relaxing or entertaining. The split floor plan includes two guest bedrooms and a full bath with double sinks on one side, and a private primary suite on the other featuring a custom bathroom with double sinks, vanity area, walk-in shower, private toilet room, and large walk-in closet. Additional features include laundry room with sink and storage, custom wood blinds, natural gas, sprinkler system, sump pump, attic storage with stair access, and a 2-car garage. Built in 2012, this well-maintained home offers comfort, quality, and a great golf course location.
Active
$384,500
17 Valley View Dr, Batesville, AR 72501
3beds
2,326sqft
Single Family Residence
Built in 2012
0.25 Acres Lot
$370,600 Zestimate®
$165/sqft
$100/mo HOA
What's special
Gas log fireplaceGreat golf course locationPrivate primary suiteLarge walk-in closetSplit floor planBright open layoutPlenty of natural light
- 147 days
- 143
- 9
Zillow last checked:
Listing updated:
Listed by:
Pamela J Welch 870-897-0700,
Mossy Oak Properties Selling Arkansas 870-495-2123
Source: CARMLS,MLS#: 26021190
Facts & features
Interior
Bedrooms & bathrooms
- Bedrooms: 3
- Bathrooms: 2
- Full bathrooms: 2
Dining room
- Features: Separate Dining Room, Eat-in Kitchen, Kitchen/Dining Combo, Living/Dining Combo
Heating
- Electric
Cooling
- Electric
Appliances
- Included: Electric Range, Dishwasher, Refrigerator
- Laundry: Washer Hookup, Electric Dryer Hookup, Laundry Room
Features
- Walk-In Closet(s), Ceiling Fan(s), 3 Bedrooms Same Level
- Flooring: Wood, Tile
- Windows: Insulated Windows
- Basement: None
- Has fireplace: Yes
- Fireplace features: Insert, Gas Logs Present
Interior area
- Total structure area: 2,326
- Total interior livable area: 2,326 sqft
Property
Parking
- Total spaces: 2
- Parking features: Garage, Two Car
- Has garage: Yes
Features
- Levels: One
- Stories: 1
- Patio & porch: Patio, Porch
- Exterior features: Rain Gutters
- Has view: Yes
- View description: Golf Course
- Frontage type: Golf Course
Lot
- Size: 0.25 Acres
- Features: Level, Cul-De-Sac, Subdivided, Lawn Sprinkler
Details
- Parcel number: 1104909000
Construction
Type & style
- Home type: SingleFamily
- Architectural style: Traditional
- Property subtype: Single Family Residence
Materials
- Brick
- Foundation: Slab
- Roof: Shingle
Condition
- New construction: No
- Year built: 2012
Utilities & green energy
- Electric: Elec-Municipal (+Entergy)
- Water: Public
Community & HOA
Community
- Features: Golf
- Subdivision: Metes & Bounds
HOA
- Has HOA: Yes
- HOA fee: $1,200 annually
Location
- Region: Batesville
Financial & listing details
- Price per square foot: $165/sqft
- Tax assessed value: $344,000
- Annual tax amount: $1,776
- Date on market: 5/27/2026
- Listing terms: VA Loan,FHA,Conventional,Cash,USDA Loan
- Road surface type: Paved
Estimated market value
$370,600
$352,000 - $389,000
$1,844/mo
Price history
| Date | Event | Price |
|---|---|---|
| 4/29/2026 | Listed for sale | $384,500-1.2%$165/sqft |
Source: REALSTACK #104226 Report a problem | ||
| 11/15/2025 | Listing removed | $389,000$167/sqft |
Source: My State MLS #11332772 Report a problem | ||
| 5/13/2025 | Price change | $389,000-1.5%$167/sqft |
Source: My State MLS #11332772 Report a problem | ||
| 8/15/2024 | Listed for sale | $395,000+7081.8%$170/sqft |
Source: My State MLS #11332772 Report a problem | ||
| 8/11/2011 | Sold | $5,500$2/sqft |
Source: Public Record Report a problem | ||
Public tax history
| Year | Property taxes | Tax assessment |
|---|---|---|
| 2025 | $1,777 -5.3% | $44,550 |
| 2024 | $1,877 -3.8% | $44,550 |
| 2023 | $1,952 -2.5% | $44,550 |
| 2022 | $2,002 | $44,550 |
| 2021 | $2,002 | $44,550 -10% |
| 2020 | $2,002 | $49,500 +4.3% |
| 2019 | $2,002 -1.2% | $47,450 |
| 2018 | $2,027 +1.3% | $47,450 |
| 2017 | $2,000 | $47,450 |
| 2016 | $2,000 +0.9% | $47,450 |
| 2015 | $1,982 -0.9% | $47,450 +6.5% |
| 2014 | $2,000 +315.7% | $44,550 +388.5% |
| 2013 | $481 | $9,120 |
| 2012 | $481 | $9,120 |
| 2011 | $481 +151.8% | $9,120 +149.9% |
| 2010 | $191 | $3,650 |
Find assessor info on the county website
Monthly payment
Est. payment
Payment breakdown
Explore the cost of this home by adjusting the details. Changes won't be saved.Climate risks
Neighborhood: 72501
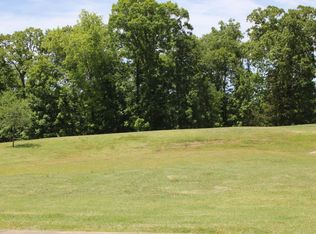
Similar homes
- $399,9003 bd2 ba1.8k sqft175 Jl Loop, Batesville, AR 72501For Sale
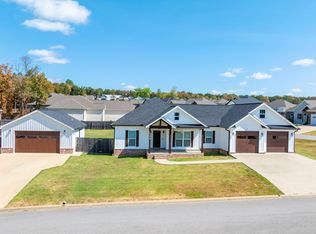
 MLS ID #26034238, Sarah Perkins, Mossy Oak Properties Selling Arkansas - Southside. CARMLS
 - $--3 bd2 ba2k sqft390 Newport Rd, Batesville, AR 72501Auction
 Auction.com 2
 - $324,0003 bd2 ba2.3k sqft150 Mill Run Trl, Batesville, AR 72501For Sale
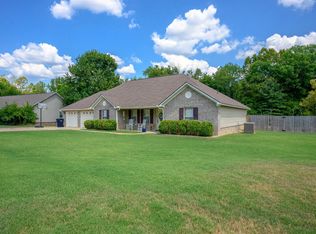 MLS ID #26032898, Carey A Markum, Venture Realty Group - Batesville. CARMLS
 - $379,0005 bd3 ba2.9k sqft2125 Duffer Ln, Batesville, AR 72501For Sale
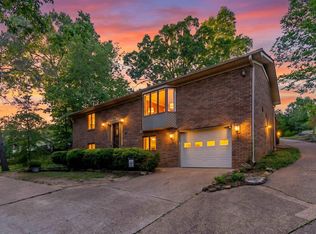 MLS ID #26020697, Kevin Grooms, United Country - Cozort Realty, Inc.. CARMLS
 - $315,0003 bd3 ba2k sqft117 Leatherwood Cir, Batesville, AR 72501For SaleMLS ID #26013215, Angie D Adams, Mossy Oak Properties Selling Arkansas. CARMLS
- $365,0003 bd3 ba2.5k sqft37 Chamblee Cir, Batesville, AR 72501For SaleMLS ID #26028958, Ashley L Cook, Gateway Properties. CARMLS
- $419,9004 bd3 ba2.2k sqft6053 N Central Ave, Batesville, AR 72501For SaleMLS ID #26020407, Christina Ferguson, Ferguson Realty Group. CARMLS
- $425,0003 bd3 ba1.9k sqft125 Coronado Ln, Batesville, AR 72501For SaleMLS ID #26023132, Ashley L Cook, Gateway Properties. CARMLS
- $499,9993 bd2 ba2.5k sqft101 Leatherwood Cir, Batesville, AR 72501For SaleMLS ID #26033060, Shalyn Carlile, Venture Realty Group - Batesville. CARMLS
- $324,9004 bd2 ba2.1k sqft1472 E Main St, Batesville, AR 72501For SaleMLS ID #26031439, Jesse McFaddin, McKenzie Realty Group. CARMLS
- $342,0006 bd4 ba2.9k sqft18 Jovi Ln, Batesville, AR 72501For SaleMLS ID #26012606, Ashley L Cook, Gateway Properties. CARMLS
- $250,0003 bd2 ba2.2k sqft3360 Timberland Dr, Batesville, AR 72501For SaleMLS ID #25031195, Sarah Perkins, Mossy Oak Properties Selling Arkansas - Southside. CARMLS
