Welcome home to this beautifully maintained all-brick residence offering 3 bedrooms, 2 bathrooms, plus a versatile office that could easily serve as a fourth bedroom. Conveniently located in a desirable neighborhood near schools, shopping, and everyday amenities, this home combines comfort and functionality. Inside, you’ll find an inviting open-concept living area with hardwood floors, abundant natural light, and large windows that create a warm, welcoming atmosphere. The spacious kitchen offers generous cabinet storage, ample countertop space, and attractive finishes, making it ideal for both daily living and entertaining. A dedicated office provides the perfect space for working from home, hobbies, or a playroom. Outside, enjoy great curb appeal and a fully fenced backyard that’s perfect for kids, pets, or relaxing evenings. This move-in-ready home has everything you’ve been looking for!
Active
Price cut: $15K (8/5)
$395,000
25 Aberdeen Dr, Batesville, AR 72501
3beds
2,516sqft
:
Get pre-qualified$2,486/mo
Single Family Residence
Built in 1999
0.58 Acres Lot
$379,900 Zestimate®
$157/sqft
$-- HOA
What's special
Versatile officeDedicated officeGenerous cabinet storageHardwood floorsLarge windowsGreat curb appealSpacious kitchen
- 13 days |
- 644 |
- 19 |
Likely to sell faster than
Zillow last checked:
Listing updated:
Listed by:
Carey A Markum 870-283-2538,
Venture Realty Group - Batesville 870-805-4548
Source: CARMLS,MLS#: 26030365
Facts & features
Interior
Bedrooms & bathrooms
- Bedrooms: 3
- Bathrooms: 2
- Full bathrooms: 2
Rooms
- Room types: Formal Living Room, Office/Study
Dining room
- Features: Separate Dining Room
Heating
- Electric
Cooling
- Electric
Appliances
- Included: Built-In Range
- Laundry: Laundry Room
Features
- 3 Bedrooms Same Level
- Flooring: Wood
- Has fireplace: Yes
- Fireplace features: Gas Starter
Interior area
- Total structure area: 2,516
- Total interior livable area: 2,516 sqft
Property
Parking
- Total spaces: 2
- Parking features: Two Car
Features
- Levels: One
- Stories: 1
- Fencing: Partial
Lot
- Size: 0.58 Acres
- Features: Sloped
Details
- Parcel number: 11020870045
Construction
Type & style
- Home type: SingleFamily
- Architectural style: Traditional
- Property subtype: Single Family Residence
Materials
- Brick
- Foundation: Crawl Space
- Roof: Shingle
Condition
- New construction: No
- Year built: 1999
Utilities & green energy
- Electric: Elec-Municipal (+Entergy)
- Sewer: Public Sewer
- Water: Public
Community & HOA
Community
- Subdivision: HIGHLAND WOODS
HOA
- Has HOA: No
Location
- Region: Batesville
Financial & listing details
- Price per square foot: $157/sqft
- Tax assessed value: $396,200
- Annual tax amount: $2,185
- Date on market: 7/26/2026
- Listing terms: VA Loan,FHA,Conventional,Cash,USDA Loan
- Road surface type: Paved
Estimated market value
$379,900
$361,000 - $399,000
$1,798/mo
Price history
| Date | Event | Price |
|---|---|---|
| 8/5/2026 | Price change | $395,000-3.7%$157/sqft |
Source:  CARMLS #26030365 Report a problem CARMLS #26030365 Report a problem | ||
| 7/26/2026 | Listed for sale | $410,000+6.5%$163/sqft |
Source: BBOR #26-515 Report a problem | ||
| 8/8/2024 | Sold | $385,000$153/sqft |
Source: BBOR #24-325 Report a problem | ||
| 6/19/2024 | Listed for sale | $385,000+2.1%$153/sqft |
Source: BBOR #24-325 Report a problem | ||
| 8/15/2023 | Listing removed | -- |
Source: BBOR #23-381 Report a problem | ||
| 7/21/2023 | Listed for sale | $377,000+56.4%$150/sqft |
Source: BBOR #23-381 Report a problem | ||
| 7/10/2014 | Sold | $241,000+1168.4%$96/sqft |
Source: Public Record Report a problem | ||
| 7/23/1998 | Sold | $19,000-52.5%$8/sqft |
Source: Public Record Report a problem | ||
| 11/13/1996 | Sold | $40,000$16/sqft |
Source: Public Record Report a problem | ||
Public tax history
| Year | Property taxes | Tax assessment |
|---|---|---|
| 2025 | $4,227 +100.3% | $79,240 +61.9% |
| 2024 | $2,110 -3.4% | $48,930 |
| 2023 | $2,185 -2.2% | $48,930 |
| 2022 | $2,235 | $48,930 |
| 2021 | $2,235 | $48,930 |
| 2020 | $2,235 -1.1% | $48,930 -0.9% |
| 2019 | $2,259 -1.1% | $49,380 |
| 2018 | $2,284 +1.3% | $49,380 |
| 2017 | $2,255 -13.4% | $49,380 |
| 2016 | $2,605 +0.8% | $49,380 |
| 2015 | $2,585 +13.8% | $49,380 -0.7% |
| 2014 | $2,272 | $49,710 |
| 2013 | $2,272 | $49,710 |
| 2012 | $2,272 | $49,710 |
| 2011 | $2,272 +0.9% | $49,710 |
| 2010 | $2,252 +3.4% | $49,710 +1.7% |
| 2009 | $2,179 +2.3% | $48,865 |
| 2008 | $2,130 | $48,865 |
Find assessor info on the county website
Monthly payment
Est. payment
Payment breakdown
Explore the cost of this home by adjusting the details. Changes won't be saved.Climate risks
Neighborhood: 72501
Nearby schools
GreatSchools rating
- 6/10Eagle Mountain Magnet SchoolGrades: PK-5Distance: 0.3 mi
- 5/10Batesville Junior High SchoolGrades: 6-8Distance: 0.9 mi
- 7/10Batesville High SchoolGrades: 9-12Distance: 1.1 mi
Schools provided by the listing agent
- High: Batesville
Source: CARMLS. This data may not be complete. We recommend contacting the local school district to confirm school assignments for this home.
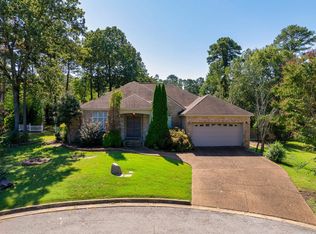
- $395,0004 bd2 ba3.1k sqft30 Dundee Cv, Batesville, AR 72501Sold
- $421,400-- bd3 ba2.8k sqft105 Lomond Dr, Batesville, AR 72501Off Market
- $110,0005.01 acresEagle Mountain Blvd, Batesville, AR 72501Sold

- $345,600-- bd3 ba2.6k sqft45 Dundee Cv, Batesville, AR 72501Off Market
- $468,500-- bd3 ba3.9k sqft115 Lomond Dr, Batesville, AR 72501Off Market
- $435,8004 bd3 ba3.1k sqft20 Dundee Cv, Batesville, AR 72501Off Market
- $557,200-- bd3 ba3.9k sqft65 Lomond Dr, Batesville, AR 72501Off Market
- $480,0005 bd4 ba3k sqft125 Lomond Dr, Batesville, AR 72501Sold
A local agent can set up tours, give advice and negotiate with sellers.
A local lender can help you make sure your offer is ready when you are.
Similar homes
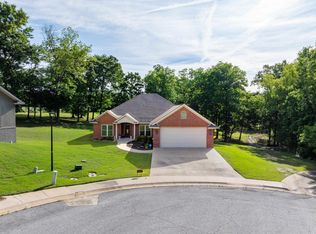
- $384,5003 bd2 ba2.3k sqft17 Valley View Dr, Batesville, AR 72501For Sale
 MLS ID #26021190, Pamela J Welch, Mossy Oak Properties Selling Arkansas. CARMLS
 - $339,9003 bd2 ba1.8k sqft34 Hearthstone Dr, Batesville, AR 72501For Sale
 MLS ID #114354, Pamela Welch. REALSTACK
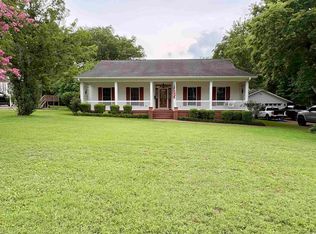
 - $324,9004 bd2 ba2.1k sqft1472 E Main St, Batesville, AR 72501For Sale
 MLS ID #26031439, Jesse McFaddin, McKenzie Realty Group. CARMLS
 - $320,0003 bd2 ba2k sqft125 Aberdeen Cir, Batesville, AR 72501For Sale
 MLS ID #26-418, Jessica Christopher. BBOR
 - $379,0005 bd3 ba2.9k sqft2125 Duffer Ln, Batesville, AR 72501For SaleMLS ID #26020697, Kevin Grooms, United Country - Cozort Realty, Inc.. CARMLS
- $375,0003 bd3 ba2.5k sqft37 Chamblee Cir, Batesville, AR 72501For SaleMLS ID #26028958, Ashley L Cook, Gateway Properties. CARMLS
- $339,0003 bd3 ba2k sqft117 Leatherwood Cir, Batesville, AR 72501For SaleMLS ID #26013215, Angie D Adams, Mossy Oak Properties Selling Arkansas. CARMLS
- $449,0004 bd3 ba2.7k sqft123 Leatherwood Cir, Batesville, AR 72501For SaleMLS ID #26-496, LACKEY MOODY. BBOR
- $250,0003 bd2 ba2.2k sqft3360 Timberland Dr, Batesville, AR 72501For SaleMLS ID #25031195, Sarah Perkins, Mossy Oak Properties Selling Arkansas - Southside. CARMLS
- $359,7775 bd3 ba3.4k sqft2475 White Dr, Batesville, AR 72501For SaleMLS ID #26-121, Taylor Team. BBOR
- $519,9004 bd3 ba2.9k sqft121 Eagle Ridge Rd, Batesville, AR 72501For SaleMLS ID #26-519, Team Markowski 870-213-5683. BBOR
- $334,0004 bd2 ba2.3k sqft34 Riverwood Dr, Batesville, AR 72501For SaleMLS ID #25-748, HAYES OLSON. BBOR
- $345,5004 bd2 ba3k sqft283 E Chestnut St, Batesville, AR 72501For SaleMLS ID #26012809, Ashley L Cook, Gateway Properties. CARMLS
- $219,9003 bd2 ba1.7k sqft619 Stacey Dr, Batesville, AR 72501For SaleMLS ID #26-535, WILLIAM B OLSON. BBOR
- $419,9004 bd3 ba2.2k sqft6053 N Central Ave, Batesville, AR 72501For SaleMLS ID #26020407, Christina Ferguson, Ferguson Realty Group. CARMLS
- $255,9003 bd2 ba2.1k sqft1540 Janetta St, Batesville, AR 72501For SaleMLS ID #26-504, Taylor Team. BBOR
- $342,0006 bd4 ba2.9k sqft18 Jovi Ln, Batesville, AR 72501For SaleMLS ID #26012606, Ashley L Cook, Gateway Properties. CARMLS
- $465,0003 bd3 ba3.1k sqft3 Doss Ln, Batesville, AR 72501For SaleMLS ID #26007067, Sherlyn B Orantes, Venture Realty Group - Batesville. CARMLS
- $575,0004 bd3 ba3k sqft811 Eagle Mountain Blvd, Batesville, AR 72501For Sale By Owner
- $199,9994 bd2 ba2.1k sqft3790 Harrison St, Batesville, AR 72501For SaleMLS ID #26-385, CARYN BETH CREECH. BBOR
