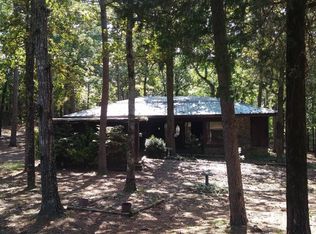
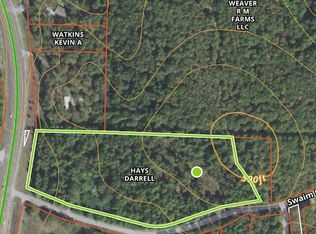
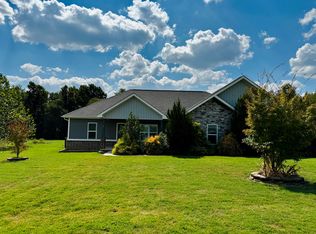
Talk about convenient, country living! This 3BR/2.50 BA, 1920 sq. ft. cedar home has so much to offer. If you enjoy entertaining you will love the open floor plan and be amazed at the living area outdoors! From the inviting wrap around porch to the roomy patio and fire pit area in the enclosed side yard, you will not be short on entertaining space. With 5.46 acres and a beautiful large pond you have the opportunity to have a great hobby farm. The rustic outbuilding and shop fit in perfectly with the vibe of the property. Walk-out partial basement is approximately 640 SF (in addition to the 1920 SF) and has half bath, laundry, and two other rooms that could be used for a extra bedroom, office area, bonus space. 5 minutes to Southside, 12 minutes to Batesville, 8 minutes to Pleasant Plains.
Active
Price cut: $10K (9/3)
$275,000
54 Swaim Hill Rd, Batesville, AR 72501
3beds
1,920sqft
Single Family Residence
Built in 1997
5.46 Acres Lot
$267,400 Zestimate®
$143/sqft
$-- HOA
What's special
Rustic outbuilding and shopBeautiful large pondRoomy patioOpen floor planInviting wrap around porch
- 66 days
- 765
- 83
Zillow last checked:
Listing updated:
Listed by:
Chelsea R Weaver 870-307-4343,
R.M. Weaver Real Estate 870-251-2268
Source: CARMLS,MLS#: 26030608
Facts & features
Interior
Bedrooms & bathrooms
- Bedrooms: 3
- Bathrooms: 3
- Full bathrooms: 2
- 1/2 bathrooms: 1
Rooms
- Room types: Office/Study, Workshop/Craft, Bonus Room, Basement
Dining room
- Features: Kitchen/Dining Combo
Heating
- Propane
Cooling
- Electric
Appliances
- Included: Dishwasher, Disposal, Electric Water Heater
- Laundry: Laundry Room
Features
- 3 Bedrooms Same Level
- Flooring: Carpet, Wood, Vinyl, Tile, Concrete
- Basement: Walk-Out Access
- Has fireplace: Yes
- Fireplace features: Gas Logs Present
Interior area
- Total structure area: 1,920
- Total interior livable area: 1,920 sqft
Property
Parking
- Parking features: Carport
- Has carport: Yes
Features
- Levels: One and One Half
- Stories: 1.5
- Patio & porch: Patio, Porch
- Exterior features: Shop
- Waterfront features: Pond
Lot
- Size: 5.46 Acres
- Features: Rural Property
Details
- Parcel number: 01080110003
Construction
Type & style
- Home type: SingleFamily
- Architectural style: Ranch
- Property subtype: Single Family Residence
Materials
- Wood Siding
- Foundation: Slab/Crawl Combination
- Roof: Metal
Condition
- New construction: No
- Year built: 1997
Utilities & green energy
- Gas: Gas-Propane/Butane
- Sewer: Septic Tank
- Water: Public
- Utilities for property: Gas-Propane/Butane
Community & HOA
Community
- Subdivision: Metes & Bounds
HOA
- Has HOA: No
Location
- Region: Batesville
Financial & listing details
- Price per square foot: $143/sqft
- Tax assessed value: $210,600
- Annual tax amount: $768
- Date on market: 7/28/2026
- Listing terms: VA Loan,FHA,Conventional,Cash,USDA Loan
- Road surface type: Paved
Estimated market value
$267,400
$254,000 - $281,000
$1,516/mo
Price history
| Date | Event | Price |
|---|---|---|
| 9/3/2026 | Price change | $275,000-3.5%$143/sqft |
Source:  CARMLS #26030608 Report a problem CARMLS #26030608 Report a problem | ||
| 8/13/2026 | Listed for sale | $285,000$148/sqft |
Source: BBOR #26-512 Report a problem | ||
| 8/4/2026 | Pending sale | $285,000$148/sqft |
Source: BBOR #26-512 Report a problem | ||
| 7/24/2026 | Listed for sale | $285,000+29.5%$148/sqft |
Source: BBOR #26-512 Report a problem | ||
| 11/5/2021 | Listing removed | -- |
Source: BBOR #21-458 Report a problem | ||
| 9/3/2021 | Pending sale | $220,000$115/sqft |
Source: BBOR #21-458 Report a problem | ||
| 8/25/2021 | Listed for sale | $220,000+26.6%$115/sqft |
Source: BBOR #21-458 Report a problem | ||
| 8/25/2014 | Sold | $173,800+131.7%$91/sqft |
Source: Public Record Report a problem | ||
| 8/30/2002 | Sold | $75,000+23%$39/sqft |
Source: Public Record Report a problem | ||
| 3/24/1998 | Sold | $61,000+3.4%$32/sqft |
Source: Public Record Report a problem | ||
| 11/7/1997 | Sold | $59,000+136%$31/sqft |
Source: Public Record Report a problem | ||
| 10/6/1994 | Sold | $25,000$13/sqft |
Source: Public Record Report a problem | ||
Public tax history
| Year | Property taxes | Tax assessment |
|---|---|---|
| 2025 | $843 +7.9% | $27,221 +5% |
| 2024 | $781 -8.8% | $25,920 |
| 2023 | $856 -5.5% | $25,920 |
| 2022 | $906 | $25,920 |
| 2021 | $906 -6.7% | $25,920 |
| 2020 | $971 +17.8% | $25,920 +1.4% |
| 2019 | $824 -2.9% | $25,550 |
| 2018 | $849 | $25,550 |
| 2017 | $849 | $25,550 |
| 2016 | $849 -1.4% | $25,550 |
| 2015 | $861 +2.4% | $25,550 +0.6% |
| 2014 | $841 | $25,390 |
| 2013 | $841 | $25,390 |
| 2012 | $841 | $25,390 |
| 2011 | $841 -1.5% | $25,390 |
| 2010 | $853 +3.9% | $25,390 +2.7% |
| 2009 | $822 +3.1% | $24,717 |
| 2008 | $797 | $24,717 |
Find assessor info on the county website
Monthly payment
Est. payment
Payment breakdown
Explore the cost of this home by adjusting the details. Changes won't be saved.Climate risks
Neighborhood: 72501
Similar homes
- $--3 bd2 ba2k sqft390 Newport Rd, Batesville, AR 72501Auction
 Auction.com 2
 - $268,0003 bd2 ba1.8k sqft107 Walnut Heights Dr, Batesville, AR 72501For Sale By Owner
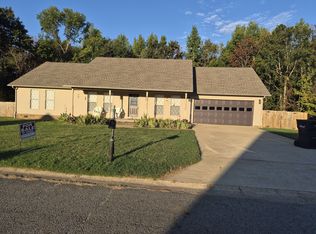
- $299,0003 bd2 ba1.4k sqft2389 Newport Rd, Batesville, AR 72501For Sale
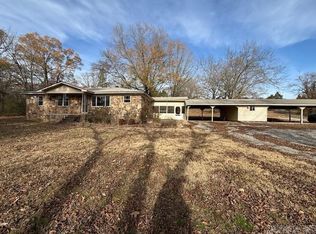
 MLS ID #25049670, Ashley L Cook, Gateway Properties. CARMLS
 - $275,0003 bd2 ba1.8k sqft55 J L Loop, Southside, AR 72501For Sale
 MLS ID #26-637, Amy Crouch-Howard. BBOR
 - $282,9003 bd2 ba1.8k sqft120 Sarah Grace Dr, Batesville, AR 72501For SaleMLS ID #26039507, Ashley L Cook, Gateway Properties. CARMLS
- $280,0003 bd2 ba1.6k sqft5395 N Central Ave, Batesville, AR 72501For SaleMLS ID #26032498, Megan B Ramsey, Venture Realty Group - Batesville. CARMLS
- $299,5003 bd2 ba1.6k sqft100 Shackleford Dr, Batesville, AR 72501For SaleMLS ID #26037599, Pamela J Welch, Mossy Oak Properties Selling Arkansas. CARMLS
- $240,0003 bd2 ba1.7k sqft24 Barrett Ln, Batesville, AR 72501For SaleMLS ID #26024429, Missy Aaron, Choice Realty. CARMLS
- $155,0003 bd2 ba1.6k sqft1019 Allen Chapel Rd, Batesville, AR 72501For SaleMLS ID #26026381, Chelsea R Weaver, R.M. Weaver Real Estate. CARMLS
- $324,0003 bd2 ba2.3k sqft150 Mill Run Trl, Batesville, AR 72501For SaleMLS ID #26032898, Carey A Markum, Venture Realty Group - Batesville. CARMLS
- $239,9003 bd2 ba2.5k sqft3010 Alice Dr, Batesville, AR 72501For SaleMLS ID #26037594, Ashley L Cook, Gateway Properties. CARMLS
- $315,0003 bd3 ba2k sqft117 Leatherwood Cir, Batesville, AR 72501For SaleMLS ID #26013215, Angie D Adams, Mossy Oak Properties Selling Arkansas. CARMLS
- $250,0003 bd2 ba2.2k sqft3360 Timberland Dr, Batesville, AR 72501For SaleMLS ID #25031195, Sarah Perkins, Mossy Oak Properties Selling Arkansas - Southside. CARMLS
- $175,0002 bd2 ba1.3k sqft1196 Newport Rd, Batesville, AR 72501For SaleMLS ID #26036113, Joshua L Cole, Venture Realty Group - Cabot. CARMLS
- $279,9003 bd2 ba1.8k sqft250 Jamestown Rd, Desha, AR 72527For SaleMLS ID #25044808, Larry Pettus, Accord Realty. CARMLS
- $249,0004 bd2 ba1.9k sqft85 Peaceful Dr, Pleasant Plains, AR 72568For SaleMLS ID #26035386, Shalyn Carlile, Venture Realty Group - Batesville. CARMLS
