Welcome to this brand-new custom-built home at 100 Shackelford Drive, offering 3 bedrooms, 2 bathrooms, and a thoughtfully designed layout just minutes from Southside School and Batesville, AR. If you’ve been searching for a new construction home near Batesville with modern finishes and natural surroundings, this one is a must-see. Step inside to soaring vaulted ceilings, a stunning back wall of windows, and an open-concept living area filled with natural light. The spacious living room features a cozy gas fireplace, creating the perfect gathering space. The kitchen offers crisp white cabinetry, a pantry lined with shelving, a large island with seating, single-basin sink, and black and stainless appliances including an electric cookstove, microwave vent-a-hood, and dishwasher. French doors lead to a covered back patio overlooking the peaceful backyard. The split floor plan provides privacy, with a beautiful primary suite featuring tray ceilings, double vanities, a custom soaking tub with bench seating, walk-in shower, and abundant natural light. Two additional bedrooms and a full bath are located on the opposite side of the home. This is in Southside!
Active
$324,500
100 Shackleford Dr, Batesville, AR 72501
3beds
1,695sqft
Single Family Residence
Built in 2026
1 Acres Lot
$319,900 Zestimate®
$191/sqft
$-- HOA
What's special
Double vanitiesBeautiful primary suiteTwo additional bedroomsWalk-in showerPantry lined with shelvingSoaring vaulted ceilingsSingle-basin sink
- 104 days |
- 309 |
- 15 |
Likely to sell faster than
Zillow last checked:
Listing updated:
Listed by:
Pamela J Welch 870-897-0700,
Mossy Oak Properties Selling Arkansas 870-495-2123
Source: CARMLS,MLS#: 26019077
Facts & features
Interior
Bedrooms & bathrooms
- Bedrooms: 3
- Bathrooms: 2
- Full bathrooms: 2
Dining room
- Features: Kitchen/Dining Combo, Living/Dining Combo
Heating
- Electric
Cooling
- Electric
Appliances
- Included: Microwave, Electric Range, Dishwasher, Electric Water Heater
- Laundry: Washer Hookup, Electric Dryer Hookup, Laundry Room
Features
- Walk-In Closet(s), Ceiling Fan(s), Walk-in Shower, 3 Bedrooms Same Level
- Flooring: Vinyl
- Windows: Insulated Windows
- Has fireplace: Yes
- Fireplace features: Insert, Gas Logs Present
Interior area
- Total structure area: 1,695
- Total interior livable area: 1,695 sqft
Video & virtual tour
Property
Parking
- Total spaces: 2
- Parking features: Garage, Two Car
- Has garage: Yes
Features
- Levels: One
- Stories: 1
- Patio & porch: Patio, Porch
Lot
- Size: 1 Acres
- Features: Level, Wooded, Cleared, Subdivided
Construction
Type & style
- Home type: SingleFamily
- Architectural style: Traditional
- Property subtype: Single Family Residence
Materials
- Brick
- Foundation: Slab
- Roof: Shingle
Condition
- New construction: No
- Year built: 2026
Utilities & green energy
- Electric: Elec-Municipal (+Entergy)
- Water: Public
Community & HOA
Community
- Subdivision: VISTA POINT SUBDIVISION
HOA
- Has HOA: No
Location
- Region: Batesville
Financial & listing details
- Price per square foot: $191/sqft
- Annual tax amount: $200
- Date on market: 5/12/2026
- Listing terms: VA Loan,FHA,Conventional,Cash,USDA Loan
- Road surface type: Paved
Estimated market value
$319,900
$304,000 - $336,000
$1,827/mo
Price history
| Date | Event | Price |
|---|---|---|
| 5/12/2026 | Listed for sale | $324,500-1.4%$191/sqft |
Source:  CARMLS #26019077 Report a problem CARMLS #26019077 Report a problem | ||
| 5/4/2026 | Listing removed | -- |
Source: Owner Report a problem | ||
| 3/17/2026 | Listed for sale | $329,000$194/sqft |
Source: Owner Report a problem | ||
Public tax history
Tax history is unavailable.
Monthly payment
Est. payment
Payment breakdown
Explore the cost of this home by adjusting the details. Changes won't be saved.Climate risks
Neighborhood: 72501
Nearby schools
GreatSchools rating
- 6/10Midland Elementary SchoolGrades: PK-6Distance: 9.1 mi
- 5/10Midland High SchoolGrades: 7-12Distance: 7.7 mi
- $210,700-- bd2 ba1.5k sqft70 Shackleford Dr, Batesville, AR 72501Off Market
- $236,700-- bd2 ba1.5k sqft90 Shackleford Dr, Batesville, AR 72501Off Market
- $216,0003 bd2 ba1.9k sqft110 Castle Dr, Batesville, AR 72501Sold

- $80,0009.14 acres0 Castle Dr, Batesville, AR 72501Lot/Land

- $204,500-- bd2 ba1.5k sqft50 Shackleford Dr, Batesville, AR 72501Off Market
- $96,700-- bd1 ba910 sqft155 Castle Dr, Batesville, AR 72501Off Market
- $495,350-- bd2 ba800 sqft10 Hanah Ln, Batesville, AR 72501Off Market
- $100,0004 acresCastle And Shackleford, Batesville, AR 72501Lot/Land
A local agent can set up tours, give advice and negotiate with sellers.
A local lender can help you make sure your offer is ready when you are.
Similar homes
- $339,9003 bd2 ba1.8k sqft34 Hearthstone Dr, Batesville, AR 72501For Sale
 MLS ID #114354, Pamela Welch. REALSTACK
 - $399,9003 bd2 ba1.8k sqft175 Jl Loop, Batesville, AR 72501For Sale
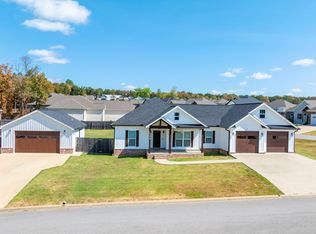
 MLS ID #26034238, Sarah Perkins, Mossy Oak Properties Selling Arkansas - Southside. CARMLS
 - $285,0003 bd3 ba1.9k sqft54 Swaim Hill Rd, Batesville, AR 72501For Sale
 MLS ID #26030608, Chelsea R Weaver, R.M. Weaver Real Estate. CARMLS
 - $325,0004 bd3 ba2.2k sqft148 Leatherwood Cir, Batesville, AR 72501For Sale
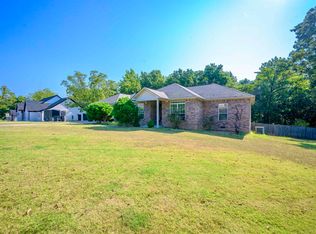 MLS ID #26033045, Shalyn Carlile, Venture Realty Group - Batesville. CARMLS
 - $330,0003 bd3 ba2k sqft117 Leatherwood Cir, Batesville, AR 72501For SaleMLS ID #26013215, Angie D Adams, Mossy Oak Properties Selling Arkansas. CARMLS
- $339,0003 bd2 ba2.3k sqft150 Mill Run Trl, Batesville, AR 72501For SaleMLS ID #26032898, Carey A Markum, Venture Realty Group - Batesville. CARMLS
- $315,0003 bd2 ba2k sqft125 Aberdeen Cir, Batesville, AR 72501For SaleMLS ID #26-418, Jessica Christopher. BBOR
- $324,9004 bd2 ba2.1k sqft1472 E Main St, Batesville, AR 72501For SaleMLS ID #26031439, Jesse McFaddin, McKenzie Realty Group. CARMLS
- $299,9003 bd2 ba1.8k sqft120 Sarah Grace Dr, Batesville, AR 72501For SaleMLS ID #26022768, Megan B Ramsey, Venture Realty Group - Batesville. CARMLS
- $309,9003 bd2 ba1.8k sqft10 Ashley Faith Dr, Batesville, AR 72501For SaleMLS ID #26-428, Team Markowski 870-213-5683. BBOR
- $325,0003 bd2 ba1.6k sqft5395 N Central Ave, Batesville, AR 72501For SaleMLS ID #26032498, Megan B Ramsey, Venture Realty Group - Batesville. CARMLS
- $299,0003 bd2 ba1.4k sqft2389 Newport Rd, Batesville, AR 72501For SaleMLS ID #25049670, Ashley L Cook, Gateway Properties. CARMLS
- $334,0004 bd2 ba2.3k sqft34 Riverwood Dr, Batesville, AR 72501For SaleMLS ID #25-748, HAYES OLSON. BBOR
- $375,0003 bd3 ba2.5k sqft37 Chamblee Cir, Batesville, AR 72501For SaleMLS ID #26028958, Ashley L Cook, Gateway Properties. CARMLS
- $214,9003 bd2 ba1.3k sqft87 Magnolia St, Batesville, AR 72501For SaleMLS ID #26-375, CARYN BETH CREECH. BBOR
- $384,5003 bd2 ba2.3k sqft17 Valley View Dr, Batesville, AR 72501For SaleMLS ID #26021190, Pamela J Welch, Mossy Oak Properties Selling Arkansas. CARMLS
- $250,0003 bd1 ba1.7k sqft1583 Batesville Blvd, Batesville, AR 72501For SaleMLS ID #24-575, Ronnie & Darla Gay (The Batesville Home Team). BBOR
- $255,9003 bd2 ba2.1k sqft1540 Janetta St, Batesville, AR 72501For SaleMLS ID #26-504, Taylor Team. BBOR
- $210,0003 bd2 ba1.7k sqft2240 Case St, Batesville, AR 72501For SaleMLS ID #26034336, Enith Sensabaugh, Choice Realty. CARMLS
- $175,0003 bd2 ba1.6k sqft1019 Allen Chapel Rd, Batesville, AR 72501For SaleMLS ID #26026381, Chelsea R Weaver, R.M. Weaver Real Estate. CARMLS
