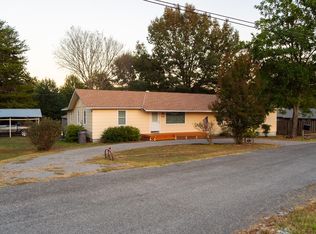
Seller giving a $10,000 Seller credit with acceptable offer for closing cost, bank fees and prepaids for this beautifully updated home on approximately 10± acres at the end of a long, privately owned driveway just off Hall Drive. Surrounded by nature, the property features a spacious yard with mature bamboo, a screened-in front porch, concrete parking, and a pond perfect for relaxing, fishing, or watching wildlife. Inside, you'll find a spacious living room, oversized kitchen with abundant cabinetry, breakfast bar, custom built-ins, dining area, and a backup wood stove. The home offers 3 bedrooms, a beautifully remodeled bathroom, updated flooring, fresh paint, new lighting, updated electrical completed by a licensed electrician, and plumbing improvements by a licensed plumber. A dedicated laundry/mudroom provides excellent storage, while a large family room with a gas fireplace (convertible to wood-burning), full bath, and exterior access offers flexible living space. An additional fully renovated wing features new sheetrock, a new architectural shingle roof, energy-efficient mini-split HVAC, and could serve as a second living area, office,recreation room,etc
Active
Price cut: $24.6K (8/30)
$249,900
55 Hall Dr, Magness, AR 72553
4beds
3,000sqft
Single Family Residence
Built in ----
10 Acres Lot
$-- Zestimate®
$83/sqft
$-- HOA
What's special
Surrounded by natureLong privately owned drivewayFully renovated wingUpdated flooringBeautifully remodeled bathroomEnergy-efficient mini-split hvacBackup wood stove
- 49 days
- 1,626
- 138
Zillow last checked:
Listing updated:
Listed by:
Pamela J Welch 870-897-0700,
Mossy Oak Properties Selling Arkansas 870-495-2123,
Robin Welch,
Mossy Oak Properties Selling Arkansas
Source: CARMLS,MLS#: 26031490
Facts & features
Interior
Bedrooms & bathrooms
- Bedrooms: 4
- Bathrooms: 2
- Full bathrooms: 2
Rooms
- Room types: Sun Room, Bonus Room
Dining room
- Features: Separate Dining Room, Eat-in Kitchen, Breakfast Bar
Heating
- Electric, Ductless
Cooling
- Electric
Appliances
- Laundry: Washer Hookup, Electric Dryer Hookup, Laundry Room
Features
- Built-in Features, Ceiling Fan(s), Walk-in Shower, Pantry, Primary Bedroom/Main Lv, 3 Bedrooms Same Level
- Flooring: Vinyl, Tile
- Has fireplace: Yes
- Fireplace features: Woodburning-Site-Built
Interior area
- Total structure area: 3,000
- Total interior livable area: 3,000 sqft
Property
Parking
- Total spaces: 4
- Parking features: Four Car or More
Features
- Levels: One
- Stories: 1
- Patio & porch: Patio, Screened
- Fencing: Partial
Lot
- Size: 10 Acres
- Features: Sloped, Level, Wooded, Cleared
Construction
Type & style
- Home type: SingleFamily
- Architectural style: Traditional
- Property subtype: Single Family Residence
Materials
- Foundation: Crawl Space, Slab
- Roof: Shingle
Condition
- New construction: No
Utilities & green energy
- Electric: Elec-Municipal (+Entergy)
- Sewer: Septic Tank
- Water: Public
Community & HOA
Community
- Subdivision: Metes & Bounds
HOA
- Has HOA: No
Location
- Region: Magness
Financial & listing details
- Price per square foot: $83/sqft
- Annual tax amount: $500
- Date on market: 8/3/2026
- Road surface type: Paved
Estimated market value
Not available
Estimated sales range
Not available
$2,058/mo
Price history
| Date | Event | Price |
|---|---|---|
| 8/30/2026 | Price change | $249,900-9%$83/sqft |
Source:  CARMLS #26031490 Report a problem CARMLS #26031490 Report a problem | ||
| 8/27/2026 | Price change | $274,500-8.2%$92/sqft |
Source: CARMLS #26031490 Report a problem | ||
| 8/21/2026 | Price change | $299,000-7.9%$100/sqft |
Source: CARMLS #26031490 Report a problem | ||
| 8/3/2026 | Listed for sale | $324,500$108/sqft |
Source: REALSTACK #113941 Report a problem | ||
Public tax history
Tax history is unavailable.
Monthly payment
Est. payment
Payment breakdown
Explore the cost of this home by adjusting the details. Changes won't be saved.Climate risks
Neighborhood: 72553

Similar homes
- $219,9004 bd2 ba2.2k sqft320 W 9th St, Newark, AR 72562For Sale
 MLS ID #26-607, Amy Crouch-Howard. BBOR
 - $239,9003 bd2 ba1.7k sqft105 Rock Creek Dr, Sulphur Rock, AR 72579For Sale
 MLS ID #26-630, CARYN BETH CREECH. BBOR
 - $225,0004 bd2 ba2.2k sqft50 Tamara St, Batesville, AR 72501For Sale

 MLS ID #26034706, Shalyn Carlile, Venture Realty Group - Batesville. CARMLS
 - $275,0003 bd3 ba1.9k sqft54 Swaim Hill Rd, Batesville, AR 72501For Sale
 MLS ID #26030608, Chelsea R Weaver, R.M. Weaver Real Estate. CARMLS
 - $250,0003 bd2 ba2.2k sqft3360 Timberland Dr, Batesville, AR 72501For SaleMLS ID #25031195, Sarah Perkins, Mossy Oak Properties Selling Arkansas - Southside. CARMLS
- $249,0004 bd2 ba1.9k sqft85 Peaceful Dr, Pleasant Plains, AR 72568For SaleMLS ID #26035386, Shalyn Carlile, Venture Realty Group - Batesville. CARMLS
- $280,0003 bd2 ba1.6k sqft5395 N Central Ave, Batesville, AR 72501For SaleMLS ID #26032498, Megan B Ramsey, Venture Realty Group - Batesville. CARMLS
- $315,0003 bd3 ba2k sqft117 Leatherwood Cir, Batesville, AR 72501For SaleMLS ID #26013215, Angie D Adams, Mossy Oak Properties Selling Arkansas. CARMLS
- $240,0003 bd2 ba1.7k sqft24 Barrett Ln, Batesville, AR 72501For SaleMLS ID #26024429, Missy Aaron, Choice Realty. CARMLS
- $279,9003 bd2 ba1.8k sqft250 Jamestown Rd, Desha, AR 72527For SaleMLS ID #25044808, Larry Pettus, Accord Realty. CARMLS
- $239,9003 bd3 ba2.7k sqft2712 Mimosa Dr, Newport, AR 72112For SaleMLS ID #26025134, Seth Davis, Habitat Land Company. CARMLS
- $299,5003 bd2 ba1.6k sqft100 Shackleford Dr, Batesville, AR 72501For SaleMLS ID #26037599, Pamela J Welch, Mossy Oak Properties Selling Arkansas. CARMLS
