Welcome to Market 1300 N Locust Place within the North Heights Subdivision of Newark, Arkansas near the White River which harbors some of the best trout fishing in the world. Situated on 4 +/- level acres sprinkled with Oak & Crepe Myrtle is a 2001 built, traditionally styled home, 30 x 49 wired & floored detached shop w/ office & 1/2 bath, lean-to, solar panels, and an open pole barn. The home is wrapped in brick, topped w/ 2020 architectural shingles, and accented by gorgeous landscaping, a charming front porch and back patio w/ firepit. The interior holds 3,549 sf of well laid out living space over 2 floors. The main levels contains an eat-in kitchen w/ bar seating, dining room, living room w/ soaring ceiling, rich crown molding, and gas log fireplace, 3 bedrooms, office or 4th bedroom, 3 baths, walk-in closet, safe room, laundry room w/ sink, and large utility room off of the garage. The upper level contains a living area, loft area, and finished attic space for ample storage. The Seller loves the house, shop, yard, and location. Move-in ready and meticulously maintained. $66k in solar panels will be paid off by Seller at closing. Call today to make this house your home.
Active
Price cut: $20K (10/8)
$439,900
1300 N Locust St, Newark, AR 72562
4beds
3,549sqft
Single Family Residence
Built in 2001
4 Acres Lot
$436,500 Zestimate®
$124/sqft
$-- HOA
What's special
Open pole barnGas log fireplaceGorgeous landscapingLoft areaWalk-in closetSafe roomSolar panels
- 131 days
- 796
- 11
Zillow last checked:
Listing updated:
Listed by:
Andrea J Andrews 870-761-7774,
Compass Rose Realty 870-336-1008
Source: CARMLS,MLS#: 26021865
Facts & features
Interior
Bedrooms & bathrooms
- Bedrooms: 4
- Bathrooms: 3
- Full bathrooms: 3
Rooms
- Room types: Formal Living Room, Workshop/Craft, Bonus Room
Dining room
- Features: Separate Dining Room, Eat-in Kitchen, Breakfast Bar
Appliances
- Included: Electric Range, Dishwasher, Disposal, Gas Water Heater, Electric Water Heater
- Laundry: Washer Hookup, Electric Dryer Hookup, Laundry Room
Features
- Dry Bar, Walk-In Closet(s), Ceiling Fan(s), Breakfast Bar, Pantry, 4 Bedrooms Same Level
- Flooring: Carpet, Tile
- Windows: Window Treatments
- Basement: None
- Attic: Floored,Finished
- Has fireplace: Yes
- Fireplace features: Gas Logs Present
Interior area
- Total structure area: 3,549
- Total interior livable area: 3,549 sqft
Property
Parking
- Total spaces: 4
- Parking features: RV Access/Parking, Garage, Detached, Four Car or More
- Has garage: Yes
Features
- Levels: Two
- Patio & porch: Patio
- Exterior features: Shop
Lot
- Size: 4 Acres
- Features: Level, Extra Landscaping, Subdivided, Lawn Sprinkler
Details
- Additional structures: Barns/Buildings
- Parcel number: 07003660004
- Other equipment: Satellite Dish
- Horses can be raised: Yes
Construction
Type & style
- Home type: SingleFamily
- Architectural style: Traditional
- Property subtype: Single Family Residence
Materials
- Brick
- Foundation: Slab
- Roof: Shingle
Condition
- New construction: No
- Year built: 2001
Utilities & green energy
- Electric: Elec-Municipal (+Entergy)
- Gas: Gas-Natural
- Sewer: Public Sewer
- Water: Public
- Utilities for property: Natural Gas Connected
Community & HOA
Community
- Security: Security System, Safe/Storm Room
- Subdivision: NORTH HEIGHTS
HOA
- Has HOA: No
Location
- Region: Newark
Financial & listing details
- Price per square foot: $124/sqft
- Tax assessed value: $558,000
- Annual tax amount: $2,563
- Date on market: 6/1/2026
- Listing terms: VA Loan,FHA,Conventional,Cash,USDA Loan
- Road surface type: Paved
Estimated market value
$436,500
$415,000 - $458,000
$2,571/mo
Price history
| Date | Event | Price |
|---|---|---|
| 10/8/2026 | Price change | $439,900-4.3%$124/sqft |
Source:  CARMLS #26021865 Report a problem CARMLS #26021865 Report a problem | ||
| 9/2/2026 | Price change | $459,900-4.2%$130/sqft |
Source: CARMLS #26021865 Report a problem | ||
| 6/1/2026 | Listed for sale | $479,900-4%$135/sqft |
Source: CARMLS #26021865 Report a problem | ||
| 4/10/2026 | Listing removed | $499,900$141/sqft |
Source: Northeast Arkansas BOR #10125237 Report a problem | ||
| 10/10/2025 | Listed for sale | $499,900$141/sqft |
Source: Northeast Arkansas BOR #10125237 Report a problem | ||
| 9/22/2025 | Listing removed | $499,900$141/sqft |
Source: CARMLS #25011020 Report a problem | ||
| 3/21/2025 | Listed for sale | $499,900$141/sqft |
Source: CARMLS #25011020 Report a problem | ||
| 3/21/2025 | Listing removed | $499,900$141/sqft |
Source: Northeast Arkansas BOR #10117290 Report a problem | ||
| 9/20/2024 | Listed for sale | $499,900$141/sqft |
Source: CARMLS #24034758 Report a problem | ||
| 3/22/2024 | Listing removed | $499,900$141/sqft |
Source: Northeast Arkansas BOR #10113187 Report a problem | ||
| 3/12/2024 | Listed for sale | $499,900+33.3%$141/sqft |
Source: CARMLS #24008249 Report a problem | ||
| 9/8/2021 | Listing removed | -- |
Source: BBOR Report a problem | ||
| 3/9/2021 | Listed for sale | $375,000+7.1%$106/sqft |
Source: The Property Shoppe #21-105 Report a problem | ||
| 11/20/2007 | Sold | $350,000+2233.3%$99/sqft |
Source: Public Record Report a problem | ||
| 10/9/1996 | Sold | $15,000$4/sqft |
Source: Public Record Report a problem | ||
Public tax history
| Year | Property taxes | Tax assessment |
|---|---|---|
| 2025 | $2,463 -3.9% | $58,575 |
| 2024 | $2,563 -2.8% | $58,575 |
| 2023 | $2,638 -1.9% | $58,575 |
| 2022 | $2,688 | $58,575 |
| 2021 | $2,688 | $58,575 -29.8% |
| 2020 | $2,688 | $83,400 +8.7% |
| 2019 | $2,688 +0.2% | $76,700 |
| 2018 | $2,684 | $76,700 |
| 2017 | $2,684 | $76,700 |
| 2016 | $2,684 +2.2% | $76,700 |
| 2015 | $2,626 | $76,700 +30.9% |
| 2014 | $2,626 | $58,575 |
| 2013 | $2,626 | $58,575 |
| 2012 | $2,626 | $58,575 |
| 2011 | $2,626 | $58,575 |
| 2010 | $2,626 | $58,575 |
| 2009 | $2,626 +11.9% | $58,575 +8.2% |
| 2008 | $2,346 | $54,130 |
Find assessor info on the county website
Monthly payment
Est. payment
Payment breakdown
Explore the cost of this home by adjusting the details. Changes won't be saved.Climate risks
Neighborhood: 72562
Nearby schools
Similar homes
- $459,9003 bd3 ba1.9k sqft125 Coronado Ln, Batesville, AR 72501For Sale
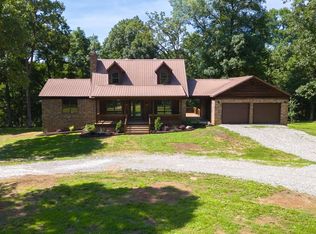
 MLS ID #26023132, Ashley L Cook, Gateway Properties. CARMLS
 - $399,9005 bd3 ba3.7k sqft14 Law 351 Rd, Saffell, AR 72572For Sale
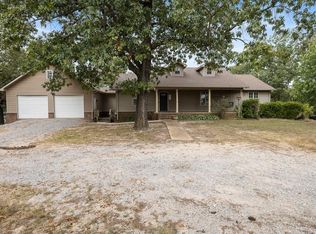 MLS ID #26038081, Kristen Grimes, ERA Doty Real Estate. CARMLS
 - $499,9993 bd2 ba2.5k sqft101 Leatherwood Cir, Batesville, AR 72501For Sale
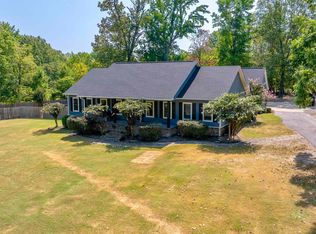 MLS ID #26033060, Shalyn Carlile, Venture Realty Group - Batesville. CARMLS
 - $388,0004 bd4 ba4k sqft7 Holmes St, Newport, AR 72112For Sale
 MLS ID #10130663, Mary Reid, Bratcher Real Estate. Northeast Arkansas BOR
 - $385,0005 bd3 ba2.8k sqft130 S Happy Trl, Sulphur Rock, AR 72579For SaleMLS ID #26034877, Sarah Perkins, Mossy Oak Properties Selling Arkansas - Southside. CARMLS
- $364,9003 bd3 ba2.2k sqft7731 Batesville Blvd, Pleasant Plains, AR 72568For SaleMLS ID #26022471, Kyah Mancil, Compass Rose Realty. CARMLS
- $472,0003 bd3 ba2.1k sqft201 River Ridge Rd, Rosie, AR 72571For SaleMLS ID #26034965, Charra D Wolfe, R.M. Weaver Real Estate. CARMLS
- $315,0003 bd3 ba2k sqft117 Leatherwood Cir, Batesville, AR 72501For SaleMLS ID #26013215, Angie D Adams, Mossy Oak Properties Selling Arkansas. CARMLS
- $325,0004 bd3 ba2.5k sqft5 Jacob Ln, Cave City, AR 72521For SaleMLS ID #26027773, Megan B Ramsey, Venture Realty Group - Batesville. CARMLS
- $375,0003 bd3 ba2.5k sqft37 Chamblee Cir, Batesville, AR 72501For SaleMLS ID #26028958, Ashley L Cook, Gateway Properties. CARMLS
- $374,5003 bd2 ba2.1k sqft177 State Highway 230, Cave City, AR 72521For SaleMLS ID #26036171, Pamela J Welch, Mossy Oak Properties Selling Arkansas. CARMLS
- $475,0003 bd3 ba2.7k sqft1867 Locust Grove Rd, Batesville, AR 72501For SaleMLS ID #26020120, Ashley L Cook, Gateway Properties. CARMLS
- $599,9004 bd3 ba4.5k sqft789 Jackson St #1240, Newport, AR 72112For SaleMLS ID #26028464, Pamela J Welch, Mossy Oak Properties Selling Arkansas. CARMLS
- $384,5003 bd2 ba2.3k sqft17 Valley View Dr, Batesville, AR 72501For SaleMLS ID #26021190, Pamela J Welch, Mossy Oak Properties Selling Arkansas. CARMLS
- $379,0005 bd3 ba2.9k sqft2125 Duffer Ln, Batesville, AR 72501For SaleMLS ID #26020697, Kevin Grooms, United Country - Cozort Realty, Inc.. CARMLS
- $324,0003 bd2 ba2.3k sqft150 Mill Run Trl, Batesville, AR 72501For SaleMLS ID #26032898, Carey A Markum, Venture Realty Group - Batesville. CARMLS
