HOW ABOUT A HOME WITH THREE L'S? Luxurious, Lovable, and LIVEABLE! Enjoy the VIEW while living in this quality constructed 4-bedroom, 3.50-bathroom home with over 4200 square feet. LOOK BEYOND THE ORDINARY, a wall of windows makes up the majority of the rear of this BEAUTY! Upon entry you are greeted with a library, dining area and SPACIOUS living room. Designed to ENTERTAIN, the kitchen is perfect for the host who loves to cook and entertain. Need more SPACE? An additional family room offers room to go away without getting away. SUITE RETREAT! 2 primary suites are hard to come by, just another feature that makes this home ONE OF A KIND. Lower level offers a kitchenette, living room, bedroom and bath. Professional landscaping, multi-teared deck overlooking the White River and rolling lawn make this the PERFECT place for peaceful RELAXATION! To preview this home, call TODAY!
Active
Price cut: $30K (6/24)
$599,900
825 Dennison Hts, Batesville, AR 72501
4beds
4,282sqft
:
Get pre-qualified$3,776/mo
Single Family Residence
Built in 1982
1.15 Acres Lot
$-- Zestimate®
$140/sqft
$-- HOA
What's special
Professional landscapingAdditional family roomRolling lawnDining area
- 154 days |
- 196 |
- 7 |
Zillow last checked:
Listing updated:
Listed by:
Ashley L Cook 870-612-0076,
Gateway Properties 870-793-8100
Source: CARMLS,MLS#: 26006644
Facts & features
Interior
Bedrooms & bathrooms
- Bedrooms: 4
- Bathrooms: 4
- Full bathrooms: 3
- 1/2 bathrooms: 1
Rooms
- Room types: Den/Family Room, Basement
Dining room
- Features: Separate Dining Room, Eat-in Kitchen, Living/Dining Combo
Heating
- Natural Gas
Cooling
- Electric
Appliances
- Included: Free-Standing Range, Dishwasher, Disposal
- Laundry: Laundry Room
Features
- Walk-In Closet(s), Built-in Features, Ceiling Fan(s), Walk-in Shower, Pantry, 3 Bedrooms Same Level, 3 Bedrooms Upper Level
- Flooring: Carpet, Tile, Laminate
- Has fireplace: Yes
- Fireplace features: Gas Starter
Interior area
- Total structure area: 4,282
- Total interior livable area: 4,282 sqft
Property
Parking
- Total spaces: 2
- Parking features: Carport, Two Car
- Has carport: Yes
Features
- Levels: Multi/Split
- Patio & porch: Patio, Deck
Lot
- Size: 1.15 Acres
- Features: Sloped, Extra Landscaping, Subdivided, River/Lake Area
Details
- Parcel number: 0200676000
Construction
Type & style
- Home type: SingleFamily
- Architectural style: Ranch
- Property subtype: Single Family Residence
Materials
- Foundation: Slab/Crawl Combination
- Roof: Shingle
Condition
- New construction: No
- Year built: 1982
Utilities & green energy
- Electric: Elec-Municipal (+Entergy)
- Gas: Gas-Natural
- Sewer: Septic Tank
- Water: Public
- Utilities for property: Natural Gas Connected, Cable Connected
Community & HOA
Community
- Subdivision: Dennison Heights
HOA
- Has HOA: No
Location
- Region: Batesville
Financial & listing details
- Price per square foot: $140/sqft
- Tax assessed value: $270,750
- Annual tax amount: $4,692
- Date on market: 2/20/2026
- Listing terms: VA Loan,FHA,Conventional,Cash,USDA Loan
- Road surface type: Paved
Estimated market value
Not available
Estimated sales range
Not available
$2,377/mo
Price history
| Date | Event | Price |
|---|---|---|
| 6/24/2026 | Price change | $599,900-4.8%$140/sqft |
Source: BBOR #26-125 Report a problem | ||
| 4/6/2026 | Price change | $629,900-2.6%$147/sqft |
Source:  CARMLS #26006644 Report a problem CARMLS #26006644 Report a problem | ||
| 2/20/2026 | Listed for sale | $647,000-0.5%$151/sqft |
Source: CARMLS #26006644 Report a problem | ||
| 11/1/2025 | Listing removed | $650,000$152/sqft |
Source: BBOR #25-419 Report a problem | ||
| 7/8/2025 | Listed for sale | $650,000+18.2%$152/sqft |
Source: BBOR #25-419 Report a problem | ||
| 5/17/2024 | Sold | $550,000-0.9%$128/sqft |
Source: BBOR #23-549 Report a problem | ||
| 4/12/2024 | Pending sale | $555,000$130/sqft |
Source: BBOR #23-549 Report a problem | ||
| 4/12/2024 | Contingent | $555,000$130/sqft |
Source: CARMLS #23037193 Report a problem | ||
| 3/25/2024 | Price change | $555,000-2.6%$130/sqft |
Source: BBOR #23-549 Report a problem | ||
| 10/17/2023 | Listed for sale | $570,000+8.6%$133/sqft |
Source: BBOR #23-549 Report a problem | ||
| 12/15/2021 | Listing removed | -- |
Source: BBOR #21-368 Report a problem | ||
| 10/25/2021 | Price change | $525,000-4.5%$123/sqft |
Source: BBOR #21-368 Report a problem | ||
| 7/19/2021 | Price change | $550,000+0.2%$128/sqft |
Source: BBOR #21-368 Report a problem | ||
| 6/13/2021 | Listed for sale | $549,000+29.5%$128/sqft |
Source: Owner Report a problem | ||
| 5/2/2011 | Listing removed | $424,000$99/sqft |
Source: Crye-Leike #11-134 Report a problem | ||
| 3/14/2011 | Listed for sale | $424,000$99/sqft |
Source: Crye-Leike #11-134 Report a problem | ||
Public tax history
| Year | Property taxes | Tax assessment |
|---|---|---|
| 2016 | $2,293 | $54,150 |
| 2015 | $2,293 +1.8% | $54,150 +1.5% |
| 2014 | $2,253 -13.4% | $53,340 |
| 2013 | $2,603 | $53,340 |
| 2012 | $2,603 | $53,340 |
| 2011 | $2,603 +15.5% | $53,340 |
| 2010 | $2,253 +3.5% | $53,340 +3% |
| 2009 | $2,177 +2.4% | $51,780 |
| 2008 | $2,125 | $51,780 |
Find assessor info on the county website
Monthly payment
Est. payment
Payment breakdown
Explore the cost of this home by adjusting the details. Changes won't be saved.Climate risks
Neighborhood: 72501
Nearby schools
GreatSchools rating
- 7/10Southside Middle SchoolGrades: 4-6Distance: 2.6 mi
- 6/10Southside Junior High SchoolGrades: 7-9Distance: 2.7 mi
- 8/10Southside High SchoolGrades: 10-12Distance: 2.7 mi
- $493,700-- bd3 ba4.2k sqft825 Dennison Hts, Batesville, AR 72501Off Market
- $303,200-- bd3 ba2.5k sqft735 Dennison Hts, Batesville, AR 72501Off Market
- $362,5004 bd3 ba3.2k sqft800 Dennison Hts, Batesville, AR 72501Sold
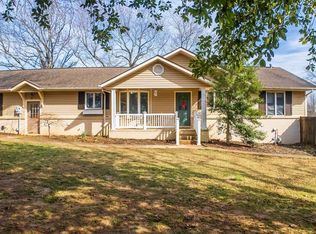
- $325,8004 bd4 ba3.7k sqft737 Dennison Hts, Batesville, AR 72501Off Market

- $145,350-- bd2 ba1.6k sqft705 Dennison Hts, Batesville, AR 72501Off Market
- $409,700-- bd2 ba1.9k sqft835 Dennison Hts, Batesville, AR 72501Off Market
- $261,000-- bd2 ba1.6k sqft705 Dennison Hts, Batesville, AR 72501Off Market
- $88,800-- bd1 ba1.3k sqft702 Dennison Hts, Batesville, AR 72501Off Market
A local agent can set up tours, give advice and negotiate with sellers.
A local lender can help you make sure your offer is ready when you are.
Similar homes
- $649,9004 bd4 ba3.8k sqft445 Bluff View Dr, Batesville, AR 72501For Sale
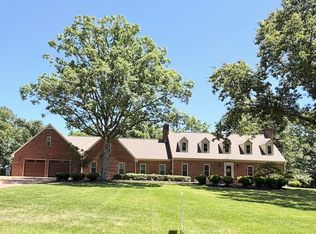 MLS ID #26-129, LACKEY MOODY. BBOR
 - $449,0004 bd3 ba2.7k sqft123 Leatherwood Cir, Batesville, AR 72501For Sale
 MLS ID #26-496, LACKEY MOODY. BBOR
 - $313,0003 bd2 ba2.2k sqft3383 Juniper Dr, Batesville, AR 72501For Sale
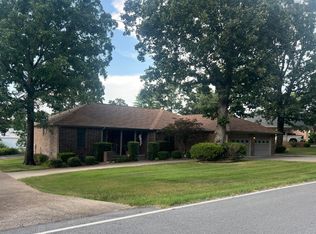 MLS ID #26-500, SUSAN CARPENTER. BBOR
 - $375,0003 bd3 ba2.5k sqft37 Chamblee Cir, Batesville, AR 72501For Sale
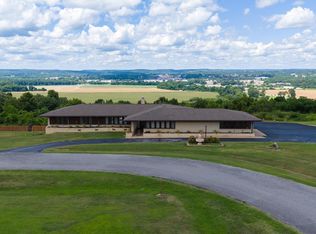
 MLS ID #26028958, Ashley L Cook, Gateway Properties. CARMLS
 - $689,0004 bd5 ba5.9k sqft100 Plantation Ln, Batesville, AR 72501For SaleMLS ID #26025217, Carey A Markum, Venture Realty Group - Batesville. CARMLS
- $345,5004 bd2 ba3k sqft283 E Chestnut St, Batesville, AR 72501For SaleMLS ID #26012809, Ashley L Cook, Gateway Properties. CARMLS
- $465,0003 bd3 ba3.1k sqft3 Doss Ln, Batesville, AR 72501For SaleMLS ID #26007067, Sherlyn B Orantes, Venture Realty Group - Batesville. CARMLS
- $359,7775 bd3 ba3.4k sqft2475 White Dr, Batesville, AR 72501For SaleMLS ID #26-121, Taylor Team. BBOR
- $379,0005 bd3 ba2.9k sqft2125 Duffer Ln, Batesville, AR 72501For SaleMLS ID #26020697, Kevin Grooms, United Country - Cozort Realty, Inc.. CARMLS
- $375,0003 bd2 ba2.6k sqft2 Alley Dr, Batesville, AR 72501For SaleMLS ID #26-320, CLAY NEAL. BBOR
- $334,0004 bd2 ba2.3k sqft34 Riverwood Dr, Batesville, AR 72501For SaleMLS ID #25-748, HAYES OLSON. BBOR
- $599,9003 bd3 ba3.5k sqft317 Homer Bray Rd, Mount Pleasant, AR 72561For SaleMLS ID #26022942, J. Dawn Butler, Choice Realty. CARMLS
- $384,5003 bd2 ba2.3k sqft17 Valley View Dr, Batesville, AR 72501For SaleMLS ID #26021190, Pamela J Welch, Mossy Oak Properties Selling Arkansas. CARMLS
- $342,0006 bd4 ba2.9k sqft18 Jovi Ln, Batesville, AR 72501For SaleMLS ID #26012606, Ashley L Cook, Gateway Properties. CARMLS
- $470,0005 bd3 ba2.3k sqft3460 Bethesda Rd, Batesville, AR 72501For SaleMLS ID #26027085, Sarah Perkins, Mossy Oak Properties Selling Arkansas - Southside. CARMLS
- $425,0004 bd3 ba2.2k sqft6053 N Central Ave, Batesville, AR 72501For SaleMLS ID #26020407, Christina Ferguson, Ferguson Realty Group. CARMLS
- $485,0003 bd3 ba2.7k sqft1867 Locust Grove Rd, Batesville, AR 72501For SaleMLS ID #26020120, Ashley L Cook, Gateway Properties. CARMLS
- $585,0004 bd3 ba2.6k sqft5099 Highway 157, Judsonia, AR 72081For SaleMLS ID #26014190, Karen K Gossett, Dalrymple. CARMLS
- $587,5003 bd3 ba2.6k sqft975 Wagon Wheel Rd, Floral, AR 72534For SaleMLS ID #26016355, Patti Hudson, R.M. Weaver Real Estate. CARMLS
- $479,9004 bd3 ba3.5k sqft1300 N Locust St, Newark, AR 72562For SaleMLS ID #26021865, Andrea J Andrews, Compass Rose Realty. CARMLS
