Welcome home to this beautifully designed property where custom finishes, thoughtful layout, and everyday functionality come together. As you enter from the spacious garage, you’re welcomed by a convenient drop zone area perfect for shoes, bags, and daily essentials. Just off the entry is a large laundry room with a folding table, along with a full bathroom and bedroom that works well for guests, an office, or additional living space. The home opens into a stunning main living area featuring vaulted ceilings and an open floor plan. The living room flows into the custom kitchen complete with stainless steel appliances, beautiful countertops, and a large center island with shelving for extra storage. The dining area includes sliding glass doors leading to the covered back porch, creating a great indoor-outdoor entertaining space. The primary suite offers a private retreat with sliding doors to the covered porch, a spacious walk-in closet, and a custom walk-in shower. Two additional bedrooms and a guest bathroom are located on the opposite side of the home. With approximately 4,000 sq ft under roof.
Active
Price cut: $24.6K (5/15)
$349,900
30 Lynndale Dr, Pleasant Plains, AR 72568
4beds
4,000sqft
:
Get pre-qualified$2,225/mo
Single Family Residence
Built in 2024
1 Acres Lot
$343,900 Zestimate®
$87/sqft
$-- HOA
What's special
- 144 days |
- 269 |
- 15 |
Zillow last checked:
Listing updated:
Listed by:
Pamela J Welch 870-897-0700,
Mossy Oak Properties Selling Arkansas 870-495-2123
Source: CARMLS,MLS#: 26008391
Facts & features
Interior
Bedrooms & bathrooms
- Bedrooms: 4
- Bathrooms: 3
- Full bathrooms: 3
Dining room
- Features: Kitchen/Dining Combo, Living/Dining Combo
Heating
- Electric, Ductless
Cooling
- Electric
Appliances
- Included: Electric Range, Refrigerator
- Laundry: Washer Hookup, Electric Dryer Hookup, Laundry Room
Features
- Walk-In Closet(s), Ceiling Fan(s), Walk-in Shower, Sheet Rock, 4 Bedrooms Same Level
- Flooring: Vinyl
- Windows: Insulated Windows
- Has fireplace: No
- Fireplace features: None
Interior area
- Total structure area: 4,000
- Total interior livable area: 4,000 sqft
Property
Parking
- Parking features: Garage
- Has garage: Yes
Features
- Levels: One
- Stories: 1
- Patio & porch: Porch
Lot
- Size: 1 Acres
- Features: Level, Corner Lot
Details
- Parcel number: 0200186000
Construction
Type & style
- Home type: SingleFamily
- Architectural style: Traditional
- Property subtype: Single Family Residence
Materials
- Metal/Vinyl Siding
- Foundation: Crawl Space
- Roof: Shingle
Condition
- New construction: No
- Year built: 2024
Utilities & green energy
- Electric: Elec-Municipal (+Entergy)
- Water: Public
Community & HOA
Community
- Subdivision: BRYANT'S LYNN DALE ESTS SUB
HOA
- Has HOA: No
Location
- Region: Pleasant Plains
Financial & listing details
- Price per square foot: $87/sqft
- Tax assessed value: $286,150
- Annual tax amount: $25
- Date on market: 3/5/2026
- Listing terms: VA Loan,FHA,Conventional,Cash,USDA Loan
- Road surface type: Paved
Estimated market value
$343,900
$327,000 - $361,000
$2,866/mo
Price history
| Date | Event | Price |
|---|---|---|
| 5/15/2026 | Price change | $349,900-6.6%$87/sqft |
Source:  CARMLS #26008391 Report a problem CARMLS #26008391 Report a problem | ||
| 3/5/2026 | Price change | $374,500+4%$94/sqft |
Source: CARMLS #26008391 Report a problem | ||
| 1/17/2026 | Price change | $360,000-7.7%$90/sqft |
Source: Owner Report a problem | ||
| 11/4/2025 | Price change | $390,000-2.5%$98/sqft |
Source: BBOR #25-418 Report a problem | ||
| 10/5/2025 | Price change | $399,900-5.9%$100/sqft |
Source: BBOR #25-418 Report a problem | ||
| 7/5/2025 | Price change | $425,000-2.3%$106/sqft |
Source: BBOR #25-418 Report a problem | ||
| 1/29/2025 | Price change | $435,000-1.1%$109/sqft |
Source: BBOR #25-56 Report a problem | ||
| 9/19/2024 | Price change | $439,900-2.2%$110/sqft |
Source: BBOR #24-427 Report a problem | ||
| 7/23/2024 | Listed for sale | $450,000+765.4%$113/sqft |
Source: CARMLS #24026269 Report a problem | ||
| 12/16/1996 | Sold | $52,000+33.3%$13/sqft |
Source: Public Record Report a problem | ||
| 8/17/1995 | Sold | $39,000$10/sqft |
Source: Public Record Report a problem | ||
Public tax history
| Year | Property taxes | Tax assessment |
|---|---|---|
| 2025 | $2,849 +11361.9% | $56,313 +10525.1% |
| 2024 | $25 -30.2% | $530 -30.3% |
| 2023 | $36 | $760 -93.2% |
| 2022 | $36 -83.5% | $11,220 |
| 2021 | $216 | $11,220 |
| 2020 | $216 +13.1% | $11,220 -8% |
| 2019 | $191 -11.6% | $12,200 |
| 2018 | $216 | $12,200 |
| 2017 | $216 | $12,200 |
| 2016 | $216 -2.7% | $12,200 |
| 2015 | $222 +2.8% | $12,200 +1.1% |
| 2014 | $216 | $12,070 |
| 2013 | $216 | $12,070 |
| 2012 | $216 | $12,070 |
| 2011 | $216 -2.7% | $12,070 |
| 2010 | $222 +9.5% | $12,070 +3.5% |
| 2009 | $203 +6.1% | $11,665 |
| 2008 | $191 | $11,665 |
Find assessor info on the county website
Monthly payment
Est. payment
Payment breakdown
Explore the cost of this home by adjusting the details. Changes won't be saved.Climate risks
Neighborhood: 72568
Nearby schools
GreatSchools rating
- 6/10Midland Elementary SchoolGrades: PK-6Distance: 8 mi
- 5/10Midland High SchoolGrades: 7-12Distance: 3.4 mi
- $173,300-- bd1 ba1.6k sqft129 Sample Dr, Pleasant Plains, AR 72568Off Market
- $98,100-- bd1 ba1k sqft139 Sample Dr, Pleasant Plains, AR 72568Off Market
- $115,500-- bd1 ba1.2k sqft29 Lynndale Dr, Pleasant Plains, AR 72568Off Market
- $27,3004 Acres6100 Batesville Blvd, Pleasant Plains, AR 72568Off Market
- $113,200-- bd1 ba1.1k sqft65 Lynndale Dr, Pleasant Plains, AR 72568Off Market
- $119,600-- bd1 ba1.2k sqft70 Lynndale Dr, Pleasant Plains, AR 72568Off Market
- $167,4003 bd2 ba1.4k sqft150 Sample Dr, Pleasant Plains, AR 72568Off Market
- $276,500-- bd2 ba2.4k sqft10 Sample Dr, Pleasant Plains, AR 72568Off Market
A local agent can set up tours, give advice and negotiate with sellers.
Similar homes
- $364,9003 bd3 ba2.2k sqft7731 Batesville Blvd, Pleasant Plains, AR 72568For Sale

 MLS ID #26022471, Kyah Mancil, Compass Rose Realty. CARMLS
 - $255,0004 bd2 ba2.3k sqft110 Roberson Dr, Pleasant Plains, AR 72568For Sale
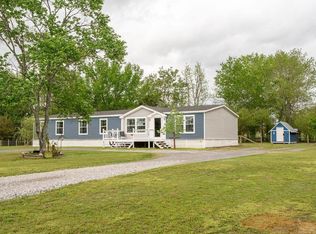 MLS ID #26014679, Jenny Roberson, RE/MAX Advantage. CARMLS
 - $359,7775 bd3 ba3.4k sqft2475 White Dr, Batesville, AR 72501For Sale
 MLS ID #26-121, Taylor Team. BBOR
 - $375,0003 bd3 ba2.5k sqft37 Chamblee Cir, Batesville, AR 72501For Sale
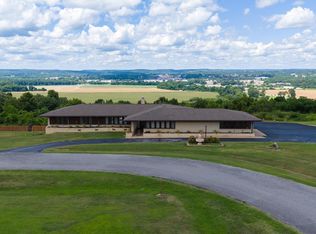 MLS ID #26028958, Ashley L Cook, Gateway Properties. CARMLS
 - $345,5004 bd2 ba3k sqft283 E Chestnut St, Batesville, AR 72501For SaleMLS ID #26012809, Ashley L Cook, Gateway Properties. CARMLS
- $313,0003 bd2 ba2.2k sqft3383 Juniper Dr, Batesville, AR 72501For SaleMLS ID #26-500, SUSAN CARPENTER. BBOR
- $339,0003 bd3 ba2k sqft117 Leatherwood Cir, Batesville, AR 72501For SaleMLS ID #26013215, Angie D Adams, Mossy Oak Properties Selling Arkansas. CARMLS
- $330,0004 bd3 ba3.2k sqft369 County Line Rd, Locust Grove, AR 72550For SaleMLS ID #26012894, Glen D Swafford, Swafford Realty and Auction. CARMLS
- $379,0003 bd3 ba2.8k sqft1850 McJester Rd, Pangburn, AR 72121For SaleMLS ID #26028312, Chrissy Lynn, IRealty Arkansas - Sherwood. CARMLS
- $334,0004 bd2 ba2.3k sqft34 Riverwood Dr, Batesville, AR 72501For SaleMLS ID #25-748, HAYES OLSON. BBOR
- $449,0004 bd3 ba2.7k sqft123 Leatherwood Cir, Batesville, AR 72501For SaleMLS ID #26-496, LACKEY MOODY. BBOR
- $335,0003 bd3 ba2.1k sqft19 River Drive Est, Pangburn, AR 72121For SaleMLS ID #26022615, Lola M Philpott, RE/MAX Advantage. CARMLS
- $379,0005 bd3 ba2.9k sqft2125 Duffer Ln, Batesville, AR 72501For SaleMLS ID #26020697, Kevin Grooms, United Country - Cozort Realty, Inc.. CARMLS
- $375,0003 bd2 ba2.6k sqft2 Alley Dr, Batesville, AR 72501For SaleMLS ID #26-320, CLAY NEAL. BBOR
- $342,0006 bd4 ba2.9k sqft18 Jovi Ln, Batesville, AR 72501For SaleMLS ID #26012606, Ashley L Cook, Gateway Properties. CARMLS
- $299,9994 bd3 ba2.3k sqft4795 Heber Springs Rd, Locust Grove, AR 72550For SaleMLS ID #26-236, Team Markowski 870-213-5683. BBOR
- $465,0003 bd3 ba3.1k sqft3 Doss Ln, Batesville, AR 72501For SaleMLS ID #26007067, Sherlyn B Orantes, Venture Realty Group - Batesville. CARMLS
- $367,0003 bd2 ba2.7k sqft13160 Heber Springs Rd N, Locust Grove, AR 72550For SaleMLS ID #26016402, Deborah Kerley, Century 21 Portfolio. CARMLS
- $379,0004 bd2 ba2.3k sqft11780 Heber Springs Rd N, Locust Grove, AR 72550For SaleMLS ID #26018813, Judy Balderree, RE/MAX Advantage Heber Springs. CARMLS
- $384,5003 bd2 ba2.3k sqft17 Valley View Dr, Batesville, AR 72501For SaleMLS ID #26021190, Pamela J Welch, Mossy Oak Properties Selling Arkansas. CARMLS
