Skip main navigation
Sold for $380,000
  • $380,000

    106 Powers Drive, Midway, GA 31320

    5beds
    3,140sqft
    Single Family Residence
    Built in 2016
    1.46 Acres Lot
    $387,500 Zestimate®
    $121/sqft
    $2,651 Estimated rent

    Home value

    $387,500

    $368,000 - $407,000

    $2,651/mo

    Zestimate® history
    Loading
    Loading...

    Owner options

    List your home for rent

    $2,651/mo

    Rent Zestimate®

    Find your next renter with Zillow Rental Manager. Plus, with online applications, you can quickly screen prospective tenants – for free.

    Learn more

    $2,651/mo

    Rent Zestimate®

    Refinance and save

    $2,450/mo

    Est. payment

    Refinancing to a lower rate could help reduce your monthly payments and save thousands over the life of the loan.

    See today's rates

    $2,450/mo

    Est. payment

    Explore your selling options

    Work with a Zillow partner agent

    Leverage their expertise and Zillow's premium Showcase listings to get your home seen by more buyers.

    Get started

    List with your own agent

    Get your home in front of millions of buyers by listing it on Zillow.

    Learn how to do it

    Sell it yourself

    Take full control of how buyers see your home on Zillow by listing For Sale by Owner (FSBO).

    List your home

    What's special

    Cozy fireplaceFully fenced backyardStorage shedTwo-story homeCenter islandDedicated office spaceTwo-story foyer
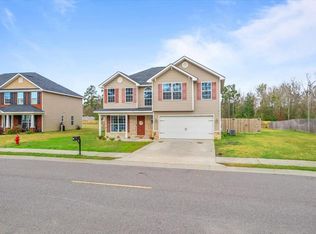
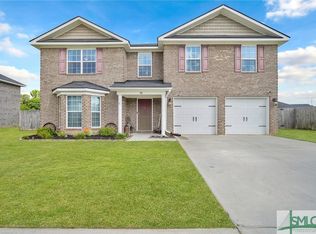
    **BACK ON MARKET- NO FAULT OF SELLER!**Welcome to 106 Powers Drive, a beautiful two-story home nestled in the desirable Limerick Village community in Midway, offering generous space, flexible living, and an expansive 1.46 acre lot. As you step inside to the two-story foyer, to the left you'll discover a dedicated office space provides a quiet area to work or study, while a formal dining room to the right offers a defined option for gatherings and special occasions. The main level features durable LVP flooring throughout and an inviting living room anchored by a cozy fireplace. The kitchen sits at the heart of the home, offering rich dark wood cabinetry, a center island, ample counter space and a bright breakfast nook that's perfect for homework or everyday meals together. Just off the main living area is a secondary bedroom and full bath, ideal for multi-generational living. Upstairs, the oversized primary suite is filled with natural light and offers a separate sitting space. The en-suite bath includes dual vanities, a soaking tub and a large walk-in closet. Three additional bedrooms AND a bonus room share another full bath, offering exceptional flexibility for guests, hobbies, or growing needs. Out back, the home truly unfolds into something special. A covered, screened-in porch extends the living space outdoors for relaxed evenings or weekend gatherings. Beyond the patio, a fully fenced backyard stretches into a serene backdrop of woods and a quiet pond. Down near the water, a storage shed sits alongside a fire pit, creating a natural gathering spot to unwind and take in the sounds of nature at the end of the day. The entirety of the nearly 1.5 acre lot extends far beyond the fence lines. Down the street, you'll discover the neighborhood pool and playground. This home really has it all: space, convenience and functionality!

    Zillow last checked:

    Listing updated:

    Listed by:

    Erin Madden 706-550-8083,

    Keller Williams Coastal Area P,

    Nicole Midgett 864-908-5167,

    Keller Williams Coastal Area P

    Bought with:

    Harrison Bocook, 384595

    eXp Realty LLC

    Source: Hive MLS,MLS#: SA354236MLS LogoOriginating MLS: Savannah Multi-List Corporation

    Facts & features

    Interior

    Bedrooms & bathrooms
    • Bedrooms: 5
    • Bathrooms: 3
    • Full bathrooms: 3
    • Main level bathrooms: 1
    • Main level bedrooms: 1
    Primary bedroom
    • Level: Upper
    • Dimensions: 0 x 0
    Bedroom 2
    • Level: Upper
    • Dimensions: 0 x 0
    Bedroom 3
    • Level: Upper
    • Dimensions: 0 x 0
    Bedroom 4
    • Level: Upper
    • Dimensions: 0 x 0
    Bedroom 5
    • Level: Main
    • Dimensions: 0 x 0
    Heating
    • Central, Electric
    Cooling
    • Central Air, Electric
    Appliances
    • Included: Dishwasher, Electric Water Heater, Disposal, Microwave, Oven, Range, Refrigerator
    • Laundry: Laundry Room, Upper Level, Washer Hookup, Dryer Hookup
    Features
    • Double Vanity, Entrance Foyer, Gourmet Kitchen, Garden Tub/Roman Tub, High Ceilings, Kitchen Island, Primary Suite, Pantry, Pull Down Attic Stairs, Sitting Area in Primary, Separate Shower, Upper Level Primary
    • Attic: Pull Down Stairs
    • Number of fireplaces: 1
    • Fireplace features: Family Room, Gas
    Interior area
    • Total interior livable area: 3,140 sqft

    Property

    Parking
    • Total spaces: 2
    • Parking features: Attached, Garage Door Opener
    • Garage spaces: 2
    Features
    • Patio & porch: Covered, Patio, Porch, Front Porch, Screened
    • Exterior features: Fire Pit
    • Pool features: Community
    • Fencing: Wood,Wire,Privacy,Yard Fenced
    • Has view: Yes
    • View description: Pond
    • Has water view: Yes
    • Water view: Pond
    Lot
    • Size: 1.46 Acres
    • Features: Wooded
    Details
    • Additional structures: Shed(s)
    • Parcel number: 237D 060
    • Special conditions: Standard

    Construction

    Type & style
    • Home type: SingleFamily
    • Architectural style: Traditional
    • Property subtype: Single Family Residence
    Materials
    • Brick
    • Foundation: Slab
    Condition
    • Year built: 2016

    Utilities & green energy

    • Sewer: Public Sewer
    • Water: Public
    • Utilities for property: Cable Available, Underground Utilities

    Community & neighborhood

    Community
    • Community features: Pool, Playground, Park, Sidewalks, Trails/Paths
    Location
    • Region: Midway
    • Subdivision: The Villages of Limerick

    HOA & financial

    HOA
    • Has HOA: Yes
    • HOA fee: $35 monthly

    Other

    Other facts
    • Listing agreement: Exclusive Right To Sell
    • Listing terms: ARM,Cash,Conventional,1031 Exchange,FHA,VA Loan
    • Ownership type: Homeowner/Owner
    • Road surface type: Asphalt

    Price history

    DateEventPrice
    7/10/2026Sold$380,000-2.3%$121/sqft
    Source: Hive MLS #SA354236 Report a problem
    6/5/2026Contingent$389,000$124/sqft
    Source: Hive MLS #SA354236 Report a problem
    5/28/2026Listed for sale$389,000$124/sqft
    Source: Hive MLS #SA354236 Report a problem
    4/26/2026Contingent$389,000$124/sqft
    Source: Hive MLS #SA354236 Report a problem
    4/23/2026Listed for sale$389,000+66.4%$124/sqft
    Source: Hive MLS #SA354236 Report a problem
    3/1/2017Sold$233,770$74/sqft
    Source: Public Record Report a problem

    Public tax history

    YearProperty taxesTax assessment
    2025$5,858 -6.2%$138,451 -6%
    2024$6,247 +11.6%$147,235 +14.8%
    2023$5,597 +36.2%$128,216 +25.4%
    2022$4,110 +10.1%$102,257 +10.2%
    2021$3,733 +7.9%$92,822 +5.6%
    2020$3,460 +1.2%$87,903
    2019$3,420 +2%$87,903
    2018$3,352 +98.3%$87,903 +71.2%
    2017$1,691 $51,342

    Find assessor info on the county website

    Neighborhood: 31320

    Nearby schools

    GreatSchools rating
    Get pre-qualified for a loan
    At Zillow Home Loans, we can pre-qualify you in as little as 5 minutes with no impact to your credit score.

    An equal housing lender. NMLS #10287.

    Sell for more on Zillow
    Get a Zillow Showcase℠ listing at no additional cost and you could sell for .
    $387,500
    2% more
    +$7,750
    With Zillow Showcase(estimated)
    $395,250