Welcome into this beautiful home situated on a large corner lot in the desirable Villages at Limerick community in Midway. Enter into a two-story foyer on the main level which offers an incredibly spacious layout. Just left of the foyer features the living room that overlooks the formal dining room and into the open kitchen. The kitchen boasts stainless-steel appliances, smooth-top range, built-in microwave, dishwasher, abundant cabinetry, and recessed lighting, flowing seamlessly into the massive family room. In this huge family room, the creative ideas will never end. Upstairs, you will find all 3 bedrooms to include the primary suite. This must have offers a tray ceiling, sitting area, walk-in closet plus two additional closets, and a luxurious ensuite with double vanities, separate shower, tile flooring, and Jacuzzi tub. Two additional bedrooms are located at the opposite end of the hall, along with the second full bath. The convenient upstairs laundry room completes the second level. Enjoy the privacy-fenced, expansive backyard that is perfect for entertaining. The community also offers a pool and playground for family enjoyment. 66 Powers Dr. provides a wonderful opportunity to enjoy comfort, space, and community amenities.
For sale
$335,000
66 Powers Drive, Midway, GA 31320
3beds
2,516sqft
Single Family Residence
Built in 2016
0.26 Acres Lot
$329,800 Zestimate®
$133/sqft
$35/mo HOA
What's special
Massive family roomSitting areaPrivacy-fenced expansive backyardTwo-story foyerWalk-in closetKitchen boasts stainless-steel appliancesRecessed lighting
- 2 days
- 64
- 5
Likely to sell faster than
Zillow last checked:
Listing updated:
Listed by:
Angel S. Thomas 912-704-1053,
Keller Williams Coastal Area P
Source: Hive MLS,MLS#: SA364648 Originating MLS: Savannah Multi-List Corporation
Originating MLS: Savannah Multi-List CorporationFacts & features
Interior
Bedrooms & bathrooms
- Bedrooms: 3
- Bathrooms: 3
- Full bathrooms: 2
- 1/2 bathrooms: 1
Heating
- Central, Electric
Cooling
- Central Air, Electric
Appliances
- Included: Dishwasher, Electric Water Heater, Disposal, Microwave, Oven, Range
- Laundry: Laundry Room, Upper Level
Features
- Breakfast Bar, Breakfast Area, Tray Ceiling(s), Ceiling Fan(s), Double Vanity, Entrance Foyer, Garden Tub/Roman Tub, High Ceilings, Kitchen Island, Primary Suite, Pantry, Pull Down Attic Stairs, Sitting Area in Primary, Separate Shower, Upper Level Primary
- Attic: Pull Down Stairs
Interior area
- Total interior livable area: 2,516 sqft
Video & virtual tour
Property
Parking
- Total spaces: 2
- Parking features: Attached
- Garage spaces: 2
Features
- Pool features: Community
- Fencing: Wood,Privacy,Yard Fenced
- Has view: Yes
- View description: Panoramic
Lot
- Size: 0.26 Acres
- Features: Back Yard, Corner Lot, Private
Details
- Additional structures: Shed(s)
- Parcel number: 237D062
- Zoning: PUD
- Special conditions: Standard
Construction
Type & style
- Home type: SingleFamily
- Architectural style: Colonial
- Property subtype: Single Family Residence
Materials
- Brick, Frame
- Foundation: Slab
Condition
- Year built: 2016
Utilities & green energy
- Sewer: Public Sewer
- Water: Public
- Utilities for property: Cable Available, Underground Utilities
Community & HOA
Community
- Features: Clubhouse, Pool, Playground, Curbs
- Subdivision: Villages/Limerick Ph 8
HOA
- Has HOA: Yes
- HOA fee: $35 monthly
- HOA name: Villages at Limerick HOA
Location
- Region: Midway
Financial & listing details
- Price per square foot: $133/sqft
- Tax assessed value: $315,441
- Annual tax amount: $4,936
- Date on market: 9/23/2026
- Cumulative days on market: 2 days
- Listing agreement: Exclusive Right To Sell
- Listing terms: Cash,Conventional,FHA,USDA Loan,VA Loan
- Inclusions: Alarm-Smoke/Fire, Ceiling Fans
- Ownership type: Homeowner/Owner
- Road surface type: Asphalt
Estimated market value
$329,800
$313,000 - $346,000
$2,237/mo
Price history
| Date | Event | Price |
|---|---|---|
| 9/24/2026 | Listed for sale | $335,000+12.8%$133/sqft |
Source:  Hive MLS #SA364648 Report a problem Hive MLS #SA364648 Report a problem | ||
| 3/28/2023 | Sold | $297,000-4.2%$118/sqft |
Source: Hive MLS #SA282935 Report a problem | ||
| 2/23/2023 | Pending sale | $310,000$123/sqft |
Source:  Hive MLS #282935 Report a problem Hive MLS #282935 Report a problem | ||
| 2/17/2023 | Contingent | $310,000$123/sqft |
Source: HABR #146503 Report a problem | ||
| 2/6/2023 | Price change | $310,000-1.6%$123/sqft |
Source: HABR #146503 Report a problem | ||
| 2/2/2023 | Listed for sale | $315,000+51.2%$125/sqft |
Source: HABR #146503 Report a problem | ||
| 10/9/2019 | Sold | $208,400-0.7%$83/sqft |
Source: Public Record Report a problem | ||
| 8/26/2019 | Pending sale | $209,900$83/sqft |
Source: Savannah - WEICHERT, REALTORS - Stanford and Company #203550 Report a problem | ||
| 3/7/2019 | Listed for sale | $209,900$83/sqft |
Source: Weichert REALTORS-Stanford & Company #203550 Report a problem | ||
Public tax history
| Year | Property taxes | Tax assessment |
|---|---|---|
| 2025 | $4,936 +14.8% | $126,176 -5.5% |
| 2024 | $4,298 +2255.9% | $133,590 +14.9% |
| 2023 | $182 | $116,225 +24.7% |
| 2022 | -- | $93,217 +9.9% |
| 2021 | $3,426 +15.6% | $84,809 +13.6% |
| 2020 | $2,965 +1.2% | $74,683 |
| 2019 | $2,931 +2% | $74,683 |
| 2018 | $2,872 +16.8% | $74,683 |
| 2017 | $2,459 | $74,683 |
Find assessor info on the county website
Monthly payment
Est. payment
Payment breakdown
Explore the cost of this home by adjusting the details. Changes won't be saved.Climate risks
Neighborhood: 31320
Similar homes
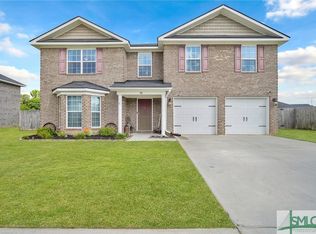
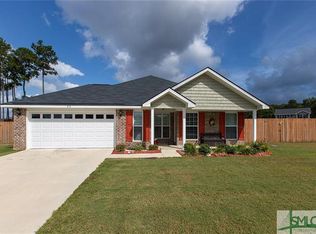
- $344,9004 bd2 ba2.2k sqft46 Prospect Loop, Midway, GA 31320For Sale
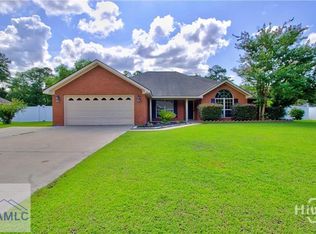 MLS ID #171764, Destiny Eberhardt, Next Move Real Estate. HABR
 - $349,9004 bd3 ba3.1k sqft32 Whitaker Way, Midway, GA 31320For Sale
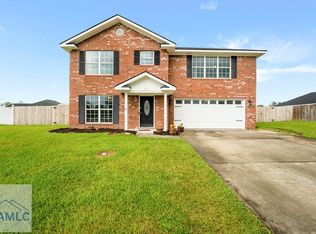 MLS ID #171786, Leslie Schadler, Realty One Group Inclusion. HABR
 - $364,9004 bd3 ba2.6k sqft70 Olde Cottage Lane, Midway, GA 31320For Sale
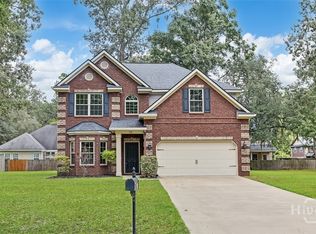
 MLS ID #SA365243, Lourdes M. Rivera, ERA Southeast Coastal. Hive MLS
 - $319,0003 bd3 ba1.7k sqft189 Oak Harvest Ridge, Midway, GA 31320For Sale
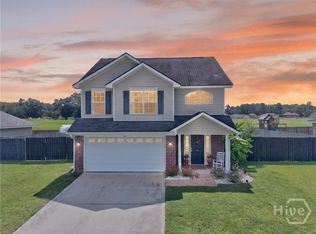 MLS ID #SA364901, Michelle West, NorthGroup Real Estate, Inc.. Hive MLS
 - $387,5004 bd3 ba3.1k sqft212 Manchester Court, Midway, GA 31320For SaleMLS ID #SA362343, Eddie Warren, RE/MAX Accent. Hive MLS
- $319,9003 bd3 ba1.8k sqft190 Trail S, Midway, GA 31320For SaleMLS ID #SA361933, Richard Sturgess, Savannah Realty. Hive MLS
- $319,9004 bd2 ba1.9k sqft140 Colonial Drive, Midway, GA 31320For SaleMLS ID #SA355997, Patricia A. Howard, Market Real Estate, LLC. Hive MLS
- $345,0003 bd2 ba1.6k sqft535 E 1st St, Midway, GA 31320Active
 MLS ID #10849009, Alex Rodino, Keller Williams Realty Coastal. GAMLS
 - $369,0004 bd3 ba2.7k sqft196 Richmond Pass Cir, Midway, GA 31320Active Under ContractMLS ID #10797040, Elaine C Boggs, Boggs Realty. GAMLS
- $379,9005 bd3 ba2.3k sqft455 Tondee Way, Midway, GA 31320ActiveMLS ID #10814487, Kimberly Payne, Coldwell Banker Southern Coast. GAMLS
- $289,9002 bd3 ba1.8k sqft941 Lake Dr, Midway, GA 31320ActiveMLS ID #10837591, Donald Boyce, Islands Real Estate Company. GAMLS
- $255,0003 bd2 ba1.8k sqft539 Pine Ave, Midway, GA 31320ActiveMLS ID #10775063, LaFonya J Mayfield, A Plus Realty Group. GAMLS
