Discover comfort, convenience, and room to grow in this beautifully designed 4-bedroom, 2.5-bath home nestled on a peaceful cul-de-sac in one of Midway's most desirable neighborhoods. Sitting on a generous .37-acre lot, this property offers the perfect blend of privacy, space, and accessibility. Key features are, split floor plan for added privacy, formal living and dining rooms ideal for entertaining, bright sunroom overlooking the backyard, cozy fireplace in the main living area, spacious 2-car garage. It's also conveniently located within walking distance to local schools, 5-minute drive to I-95 — perfect for commuters and weekend getaways to the beach whether it's Georgia or the sunshine state,15 minutes to Fort Stewart, close to shopping, dining, and coastal recreation. This home checks all the boxes for families, professionals, and anyone seeking comfort with convenience with its thoughtful layout and unbeatable location. Midway is known for its peaceful, community-oriented lifestyle — and families will love the access to multiple parks and outdoor spaces. Call today, Let's talk....
For sale
Price cut: $10K (10/2)
$349,900
274 Arlen Dr, Midway, GA 31320
4beds
2,500sqft
Single Family Residence
Built in 2004
0.37 Acres Lot
$-- Zestimate®
$140/sqft
$-- HOA
What's special
Peaceful cul-de-sac
- 157 days
- 161
- 10
Zillow last checked:
Listing updated:
Listed by:
Terry Fortson 912-977-2563,
A Plus Realty Group
Source: HABR,MLS#: 169899
Facts & features
Interior
Bedrooms & bathrooms
- Bedrooms: 4
- Bathrooms: 3
- Full bathrooms: 2
- 1/2 bathrooms: 1
Appliances
- Included: Dishwasher, Disposal, Electric Range, Microwave, Refrigerator, Self Cleaning Oven, Electric Water Heater
Features
- Breakfast Bar, Ceiling Fan(s), Crown Molding, Pantry, Split Bedroom, Eat-in Kitchen, Formal Dining Room
- Attic: Pull Down Stairs
- Has fireplace: Yes
Interior area
- Total structure area: 2,500
- Total interior livable area: 2,500 sqft
Video & virtual tour
Property
Parking
- Total spaces: 2
- Parking features: Two Car, Attached, Garage
- Attached garage spaces: 2
Features
- Levels: One
- Exterior features: Storage
- Fencing: None
Lot
- Size: 0.37 Acres
- Features: Cul-De-Sac, Curb & Gutter, Irregular Lot, Sidewalk, Subdivision Recorded
Details
- Parcel number: 185C039
Construction
Type & style
- Home type: SingleFamily
- Architectural style: Ranch
- Property subtype: Single Family Residence
Materials
- Brick
- Roof: Shingle
Condition
- Year built: 2004
Utilities & green energy
- Sewer: Public Sewer
- Water: Public
- Utilities for property: Cable Connected
Community & HOA
Community
- Security: Smoke Detector(s)
- Subdivision: Arlen Oaks
HOA
- Has HOA: No
Location
- Region: Midway
Financial & listing details
- Price per square foot: $140/sqft
- Tax assessed value: $310,119
- Annual tax amount: $5,139
- Date on market: 5/5/2026
Estimated market value
Not available
Estimated sales range
Not available
Not available
Price history
| Date | Event | Price |
|---|---|---|
| 10/2/2026 | Price change | $349,900-2.8%$140/sqft |
Source: HABR #169899 Report a problem | ||
| 5/5/2026 | Listed for sale | $359,900+67.4%$144/sqft |
Source: HABR #169899 Report a problem | ||
| 3/25/2021 | Listing removed | -- |
Source: HABR Report a problem | ||
| 3/13/2021 | Listed for rent | $1,700+9.7%$1/sqft |
Source: HABR #138429 Report a problem | ||
| 7/5/2019 | Listing removed | $1,550$1/sqft |
Source: RE/MAX Accent Report a problem | ||
| 4/16/2019 | Listed for rent | $1,550$1/sqft |
Source: RE/MAX Accent Report a problem | ||
| 10/16/2016 | Listing removed | $1,550+6.9%$1/sqft |
Source: RE/MAX Accent Report a problem | ||
| 7/16/2015 | Listing removed | $1,450$1/sqft |
Source: RE/MAX Accent Report a problem | ||
| 6/26/2015 | Listed for rent | $1,450+3.6%$1/sqft |
Source: RE/MAX Accent Report a problem | ||
| 7/15/2014 | Listing removed | $1,400$1/sqft |
Source: RE/MAX Accent Report a problem | ||
| 5/22/2012 | Listing removed | $215,000$86/sqft |
Source: RE/MAX Accent - Richmond Hill #92781 Report a problem | ||
| 1/15/2012 | Listed for rent | $1,400$1/sqft |
Source: RE/MAX Accent - Richmond Hill #104498 Report a problem | ||
| 11/24/2011 | Price change | $215,000+14233.3%$86/sqft |
Source: RE/MAX Accent - Richmond Hill #92781 Report a problem | ||
| 11/1/2011 | Listed for sale | $1,500$1/sqft |
Source: RE/MAX Accent - Richmond Hill #104498 Report a problem | ||
Public tax history
| Year | Property taxes | Tax assessment |
|---|---|---|
| 2025 | $5,139 +5.6% | $124,048 +6.1% |
| 2024 | $4,867 +8.8% | $116,864 +11.6% |
| 2023 | $4,474 +30% | $104,674 +18.8% |
| 2022 | $3,442 +9.1% | $88,102 +8.8% |
| 2021 | $3,156 +5.3% | $80,991 +2.9% |
| 2020 | $2,998 +6% | $78,674 +4.8% |
| 2019 | $2,829 +3.7% | $75,086 +1.6% |
| 2018 | $2,728 -0.9% | $73,910 +13.9% |
| 2017 | $2,754 +19.3% | $64,899 -1.1% |
| 2016 | $2,309 -3.5% | $65,601 |
| 2015 | $2,393 | $65,601 -9.3% |
| 2014 | $2,393 | $72,300 -2.5% |
| 2013 | $2,393 | $74,136 |
| 2012 | -- | -- |
| 2011 | -- | -- |
| 2010 | -- | -- |
| 2009 | -- | -- |
Find assessor info on the county website
Monthly payment
Est. payment
Payment breakdown
Explore the cost of this home by adjusting the details. Changes won't be saved.Climate risks
Neighborhood: 31320
Nearby schools
Schools provided by the listing agent
- Elementary: Liberty Elementary
- Middle: Midway Middle
- High: Liberty County High
Source: HABR. This data may not be complete. We recommend contacting the local school district to confirm school assignments for this home.
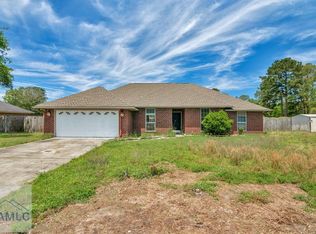
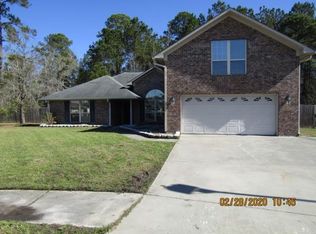
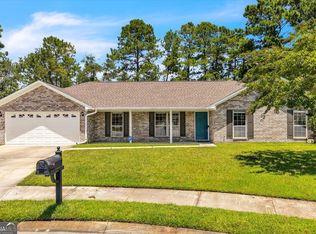
Similar homes
- $355,0004 bd3 ba2.9k sqft600 Cross Creek Dr, Midway, GA 31320For Sale
 MLS ID #169752, Thaddeus Walthour, Weichert,REALTORS - Real Estate Professionals. HABR
 - $344,9004 bd2 ba2.2k sqft46 Prospect Loop, Midway, GA 31320For Sale
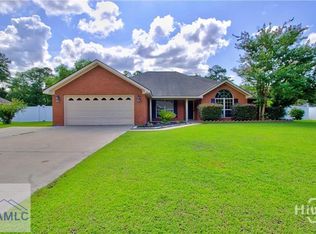 MLS ID #171764, Destiny Eberhardt, Next Move Real Estate. HABR
 - $324,1003 bd2 ba1.5k sqft362 Cottage Loop, Midway, GA 31320New Construction
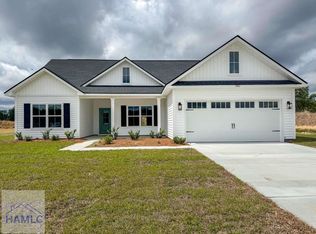 HABR
HABR - $320,0004 bd3 ba2.6k sqft668 Red Oak Ln, Hinesville, GA 31313For Sale
 MLS ID #169306, Kami Anders, Weichert,REALTORS - Real Estate Professionals. HABR
 - $415,0004 bd2 ba1.9k sqft144 Arlington Court, Richmond Hill, GA 31324For Sale
 MLS ID #SA365961, Stephanie M. Steele, Sunset Realty Group LLC. Hive MLS
 - $250,0002 bd2 ba1.5k sqft91 Holly Circle, Midway, GA 31320For SaleMLS ID #SA363560, William Bowden, MAXREV, LLC. Hive MLS
- $343,9994 bd2 ba1.7k sqft410 Boyd Drive, Richmond Hill, GA 31324For SaleMLS ID #SA362106, Lyle Gordon, Realty One Group Inclusion. Hive MLS
- $325,0003 bd3 ba1.7k sqft400 Greenwich Drive, Richmond Hill, GA 31324For SaleMLS ID #SA363574, Stephen Schiffman, Keller Williams Coastal Area P. Hive MLS
- $319,9003 bd2 ba1.3k sqft232 Peregrine Circle, Richmond Hill, GA 31324For SaleMLS ID #SA360060, Scott B. Shippy, Integrity Real Estate LLC. Hive MLS
- $289,9004 bd3 ba1.9k sqft724 Waterlily Ct, Hinesville, GA 31313Active
 MLS ID #10850737, Melissa Thurston, Summit Homes and Land, LLC. GAMLS
