Welcome to 106 Principal Way, a charming Guyton retreat offering space, comfort, and the peaceful lifestyle you've been looking for. Situated on approximately 0.75 acres, this inviting 1,804-square-foot home provides room to relax, entertain, and enjoy everyday living. The thoughtfully designed floor plan features two full bathrooms, a warm fireplace, and comfortable living spaces filled with possibilities. A spacious lot adds privacy and flexibility for outdoor enjoyment, gardening, play, or future enhancements. The home's established setting in South Effingham Woods offers a quiet residential atmosphere while keeping you conveniently connected to the surrounding Guyton and Effingham County communities. Whether you're searching for your first home, a place to settle in and grow, or an investment opportunity, 106 Principal Way offers a wonderful combination of space, location, and potential. Come discover the charm and possibilities this property has to offer and envision the lifestyle waiting for you here!
Under contract
$350,000
106 Principal Way, Guyton, GA 31312
3beds
1,804sqft
Single Family Residence
Built in 1989
0.75 Acres Lot
$-- Zestimate®
$194/sqft
$8/mo HOA
What's special
Warm fireplaceComfortable living spaces
- 14 days
- 92
- 5
Likely to sell faster than
Zillow last checked:
Listing updated:
Listed by:
Chandie W. Hupman 912-398-1224,
Keller Williams Coastal Area P,
Jay Mills 912-312-3858,
Keller Williams Coastal Area P
Source: Hive MLS,MLS#: SA363752 Originating MLS: Savannah Multi-List Corporation
Originating MLS: Savannah Multi-List CorporationFacts & features
Interior
Bedrooms & bathrooms
- Bedrooms: 3
- Bathrooms: 3
- Full bathrooms: 2
- 1/2 bathrooms: 1
- Main level bathrooms: 3
- Main level bedrooms: 3
Primary bedroom
- Level: Main
- Dimensions: 0 x 0
Bedroom 2
- Level: Upper
- Dimensions: 0 x 0
Bedroom 3
- Level: Upper
- Dimensions: 0 x 0
Loft
- Level: Upper
- Dimensions: 0 x 0
Heating
- Central, Electric
Cooling
- Central Air, Electric
Appliances
- Included: Electric Water Heater
- Laundry: Washer Hookup, Dryer Hookup, Laundry Room, Laundry Tub, Other, Sink
Features
- Breakfast Area, Tray Ceiling(s), Double Vanity, Entrance Foyer, High Ceilings, Main Level Primary, Primary Suite, Pantry, Pull Down Attic Stairs, Recessed Lighting, Separate Shower, Vaulted Ceiling(s)
- Number of fireplaces: 1
- Fireplace features: Living Room
- Common walls with other units/homes: No Common Walls
Interior area
- Total interior livable area: 1,804 sqft
Video & virtual tour
Property
Parking
- Total spaces: 2
- Parking features: Detached
- Garage spaces: 2
Features
- Patio & porch: Porch, Screened, Wrap Around
- Exterior features: Fire Pit
- Fencing: Wood,Yard Fenced
- Has view: Yes
- View description: Panoramic
Lot
- Size: 0.75 Acres
- Features: Level
Details
- Parcel number: 0417D014
- Zoning: R-1
- Zoning description: Single Family
- Special conditions: Standard
Construction
Type & style
- Home type: SingleFamily
- Architectural style: Cape Cod,Traditional
- Property subtype: Single Family Residence
Materials
- Vinyl Siding
- Foundation: Pillar/Post/Pier
- Roof: Asphalt
Condition
- Year built: 1989
Utilities & green energy
- Sewer: Septic Tank
- Water: Public
- Utilities for property: Underground Utilities
Community & HOA
Community
- Subdivision: South Effingham Woods
HOA
- Has HOA: Yes
- HOA fee: $100 annually
Location
- Region: Guyton
Financial & listing details
- Price per square foot: $194/sqft
- Tax assessed value: $298,311
- Annual tax amount: $3,008
- Date on market: 9/2/2026
- Cumulative days on market: 14 days
- Listing agreement: Exclusive Right To Sell
- Listing terms: Cash,Conventional,FHA,VA Loan
- Ownership type: Homeowner/Owner
- Road surface type: Asphalt
Estimated market value
Not available
Estimated sales range
Not available
Not available
Price history
| Date | Event | Price |
|---|---|---|
| 9/16/2026 | Contingent | $350,000$194/sqft |
Source:  Hive MLS #SA363752 Report a problem Hive MLS #SA363752 Report a problem | ||
| 9/2/2026 | Listed for sale | $350,000+163.2%$194/sqft |
Source: Hive MLS #SA363752 Report a problem | ||
| 11/28/1995 | Sold | $133,000$74/sqft |
Source: Agent Provided Report a problem | ||
Public tax history
| Year | Property taxes | Tax assessment |
|---|---|---|
| 2025 | $4,048 +34.6% | $119,324 +29.5% |
| 2024 | $3,008 -6.2% | $92,146 -13.4% |
| 2023 | $3,206 +12.5% | $106,406 +22.1% |
| 2022 | $2,851 +0.5% | $87,173 +0.9% |
| 2021 | $2,836 +25.8% | $86,373 +29.9% |
| 2020 | $2,254 -2.4% | $66,483 -3% |
| 2019 | $2,309 +3.5% | $68,545 +5.4% |
| 2018 | $2,230 | $65,008 +6.2% |
| 2017 | $2,230 +4.5% | $61,206 -11.9% |
| 2016 | $2,133 | $69,501 -5.2% |
| 2015 | -- | $73,282 +2.8% |
| 2014 | -- | $71,282 |
| 2013 | -- | $71,282 |
| 2012 | -- | -- |
| 2011 | -- | -- |
| 2010 | -- | -- |
| 2009 | -- | -- |
Find assessor info on the county website
Monthly payment
Est. payment
Payment breakdown
Explore the cost of this home by adjusting the details. Changes won't be saved.Climate risks
Neighborhood: 31312
Similar homes
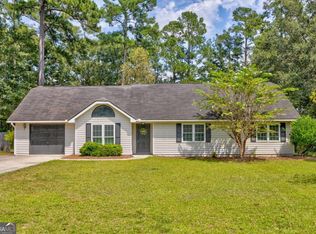
- $369,9003 bd2 ba2k sqft115 Scholar Road, Guyton, GA 31312For Sale
 MLS ID #SA362095, Amy Schuman, Schuman Signature Realty LLC. Hive MLS
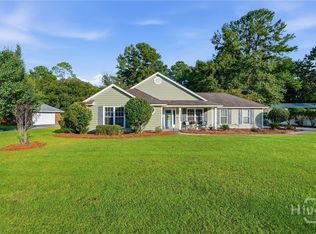
 - $349,9004 bd3 ba2.3k sqft108 Tupelo Trail, Guyton, GA 31312For Sale
 MLS ID #SA363892, Tari Hornick, Better Homes and Gardens Real. Hive MLS
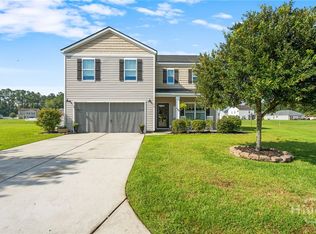
 - $360,0003 bd2 ba1.5k sqft146 Nease Road, Guyton, GA 31312For Sale
 MLS ID #SA336481, Keith Marsh, Next Move Real Estate LLC. Hive MLS
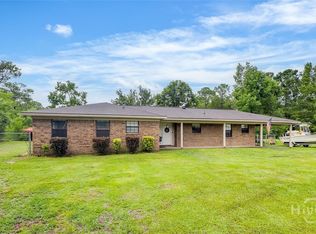
 - $355,0004 bd3 ba2.2k sqft203 Cypress Creek Lane, Guyton, GA 31312For Sale
 MLS ID #SA362658, Megan Ham, Realty One Group Inclusion. Hive MLS
 - $325,0004 bd2 ba1.8k sqft214 Cypress Creek Lane, Guyton, GA 31312For SaleMLS ID #SA364496, Steffany P. Farmer, Better Homes and Gardens Real. Hive MLS
- $350,0004 bd2 ba2.1k sqft103 Gentry Drive, Guyton, GA 31312For SaleMLS ID #SA355809, Lyndsay D. Smith, Keller Williams Coastal Area P. Hive MLS
- $377,0004 bd3 ba2.2k sqft107 Green Paddock Cir, Guyton, GA 31312Active
 MLS ID #10849869, Billi Jo Cape, Next Move Real Estate. GAMLS
 - $424,9004 bd3 ba2.6k sqft138 Sapphire Circle, Guyton, GA 31312For SaleMLS ID #SA366023, Deborah Thomas-Leslie, HomeHeart Realty LLC. Hive MLS
- $385,0004 bd3 ba2.4k sqft132 Green Paddock Circle, Guyton, GA 31312For SaleMLS ID #SA363291, Karen Miller, Next Move Real Estate LLC. Hive MLS
- $425,0004 bd2 ba2.2k sqft110 S Effingham Plantation Dr, Guyton, GA 31312ActiveMLS ID #10851193, Nicole Williams, Real Broker, LLC. GAMLS
- $525,0004 bd3 ba2.2k sqft2715 Courthouse Road, Guyton, GA 31312For SaleMLS ID #SA365894, Wendy J. Miner, Century 21 Luxe Real Estate. Hive MLS
- $349,9003 bd3 ba2.1k sqft47 Telford Street, Savannah, GA 31407For SaleMLS ID #SA363753, Monique Allen, Realty One Group Inclusion. Hive MLS
- $345,0003 bd3 ba2.3k sqft107 Tanzania Trail, Pooler, GA 31322For SaleMLS ID #SA365418, Kristen Redding, McIntosh Realty Team LLC. Hive MLS
- $399,0003 bd3 ba1.8k sqft2600 McCall Road, Rincon, GA 31326For SaleMLS ID #SA361197, Sara McCampbell, Next Move Real Estate LLC. Hive MLS
- $335,0004 bd2 ba1.6k sqft119 Pine View Crossing, Pooler, GA 31322For SaleMLS ID #SA364950, Heather Hammond Filgate, Realty One Group Inclusion. Hive MLS
- $389,9004 bd2 ba2.4k sqft115 Oaklawn Drive, Rincon, GA 31326For SaleMLS ID #SA364634, Ashley Johnson, eXp Realty LLC. Hive MLS
- $499,0004 bd3 ba2.5k sqft222 Middleton Road, Guyton, GA 31312For SaleMLS ID #SA362647, Cynthia Harney, Keller Williams Coastal Area P. Hive MLS
- $500,0003 bd3 ba1.7k sqft106 Beecher Drive, Guyton, GA 31312For SaleMLS ID #SA360211, Taylor Smith, Next Move Real Estate LLC. Hive MLS
- $435,0004 bd3 ba2.6k sqft111 St Matthews Road, Guyton, GA 31312For SaleMLS ID #SA335473, Molly Cohen, Coldwell Banker Access Realty. Hive MLS
- $329,9004 bd2 ba2.1k sqft340 Winchester Drive, Pooler, GA 31322For SaleMLS ID #SA364313, Macgregor S. Bailey, Giftwood Real Estate LLC. Hive MLS
