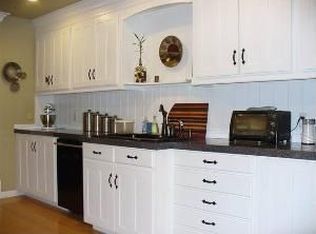
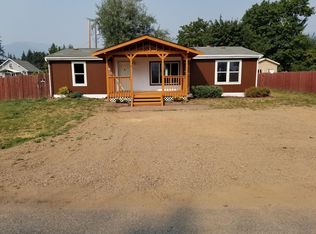
Pre-inspected home; septic system pumped & inspected! This truly turn-key, 1,296 sq ft double-wide manufactured home sits on a beautifully level 0.24-acre lot spanning 3 lots directly across the street from the local city park. Featuring an open-concept floor plan with vaulted ceilings, new flooring, and fresh paint throughout, this home is super clean and move-in ready. The layout offers 3 bedrooms and 2 full baths, including a private primary suite with a walk-in closet and a garden tub. The bright interior includes dual-pane vinyl windows, a walk-in pantry, and convenient main-floor utilities. Enjoy a welcoming community feel with sweeping mountain views toward the Cabinet Mountain Range and Scotchman Peak from your covered front porch/deck and covered rear patio. The property boasts dual street frontage with access from both sides, including a separate opening to 2nd Street. The possibilities are endless for the 550 sq ft detached studio/shop in the back. Once the original home on the property, this completed cottage is currently under remodel as a potential second living space. Featuring rare Light Industrial zoning, it is a dream setup for a contractor, craftsman, daycare, or home business. Complete with a well-kept, fully enclosed fenced yard and an additional garden shed, this unique property is an affordable basecamp for world-class hiking, hunting, and fishing near Lake Pend Oreille and the Clark Fork River boat launches. This unique property is a must-see.
Pending
Price cut: $3.5K (8/1)
$323,999
106 Railroad Ave, Clark Fork, ID 83811
3beds
2baths
1,296sqft
Manufactured Home
Built in 2001
-- sqft lot
$321,900 Zestimate®
$250/sqft
$-- HOA
What's special
Additional garden shedOpen-concept floor planBright interiorNew flooringDouble-wide manufactured homeWalk-in pantryConvenient main-floor utilities
- 86 days
- 75
- 4
Zillow last checked:
Listed by:
Andrew Hobbs 208-758-7474,
Jacklin Real Estate
Source: BHHS broker feed,MLS#: 26-5914
Facts & features
Interior
Bedrooms & bathrooms
- Bedrooms: 3
- Bathrooms: 2
Heating
- Forced Air, Electric
Appliances
- Included: Dishwasher, Dryer
Features
- Has basement: No
Interior area
- Total structure area: 1,296
- Total interior livable area: 1,296 sqft
Property
Features
- Patio & porch: Patio
Construction
Type & style
- Home type: MobileManufactured
- Property subtype: Manufactured Home
Condition
- Year built: 2001
Community & HOA
Location
- Region: Clark Fork
Financial & listing details
- Price per square foot: $250/sqft
- Date on market: 6/10/2026
- Lease term: Contact For Details
- Electric utility on property: Yes
Estimated market value
$321,900
$306,000 - $338,000
Not available
Price history
| Date | Event | Price |
|---|---|---|
| 9/1/2026 | Pending sale | $323,999$250/sqft |
Source: BHHS broker feed #26-5914 Report a problem | ||
| 8/1/2026 | Price change | $323,999-1.1%$250/sqft |
Source: BHHS broker feed #26-5914 Report a problem | ||
| 7/16/2026 | Price change | $327,500-0.8%$253/sqft |
Source: BHHS broker feed #26-5914 Report a problem | ||
| 7/7/2026 | Price change | $329,999-2.7%$255/sqft |
Source: BHHS broker feed #26-5914 Report a problem | ||
| 6/10/2026 | Listed for sale | $338,999$262/sqft |
Source: BHHS broker feed #26-5914 Report a problem | ||
Public tax history
Tax history is unavailable.
Monthly payment
Climate risks
Neighborhood: 83811


Similar homes
- $370,0003 bd1 ba1.6k sqft213 W 5th Ave, Clark Fork, ID 83811For Sale

 MLS ID #20261379, Alison Murphy, NORTHWEST REALTY GROUP. SELMLS
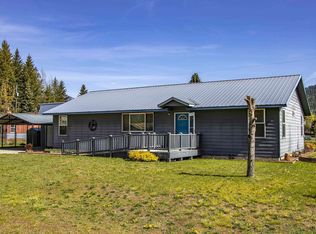
 - $415,0003 bd2 ba1.3k sqft316 W 6th Ave, Clark Fork, ID 83811For Sale
 MLS ID #20261055, Brooke Hooten, CENTURY 21 RIVERSTONE. SELMLS
 - $350,0003 bd1 ba1.5k sqft346 Old Range Rd, Clark Fork, ID 83811For Sale
 MLS ID #20261352, Lisa Hazan, EPIQUE REALTY. SELMLS
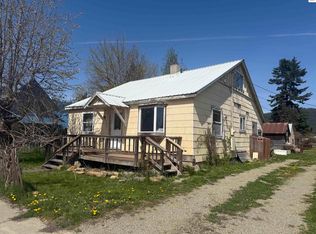
 - $269,0003 bd2 ba1.5k sqft116 W 4th Ave, Clark Fork, ID 83811For Sale
 MLS ID #20260924, Brooke Hooten, CENTURY 21 RIVERSTONE. SELMLS
 - $399,9002 bd2 ba1.1k sqft108 W 3rd Ave, Clark Fork, ID 83811For SaleMLS ID #20261297, Terry Stevens, Cpa, HERITAGE SHORES REALTY, INC.. SELMLS
- $239,0001 bd1 ba821 sqft104 N Mill St, Clark Fork, ID 83811For SaleMLS ID #20261350, Terry Stevens, Cpa, HERITAGE SHORES REALTY, INC.. SELMLS
- $425,0002 bd1 ba1k sqft53465 Highway 200, Clark Fork, ID 83811For SaleMLS ID #20260439, Brooke Hooten, CENTURY 21 RIVERSTONE. SELMLS
- $439,0003 bd1 ba1.1k sqft475 Dry Creek Rd, Clark Fork, ID 83811For SaleMLS ID #20261662, Jackie Suarez, CENTURY 21 RIVERSTONE. SELMLS
- $293,0002 bd2 ba1k sqft132 Holly Dr, Troy, MT 59935Active Under Contract
 MLS ID #30075670, Helen Goucher, CENTURY 21 Summit Realty. MRMLS
 - $425,0003 bd2 ba1.7k sqft78 Wander Ln, Sagle, ID 83860For SaleMLS ID #20262038, Christina Pedersen, PUREWEST REAL ESTATE. SELMLS
- $375,0002 bd1 ba750 sqft7 Timber Haven Rd, Sagle, ID 83860For SaleMLS ID #20262113, Tia Eagle, REALM PARTNERS, LLC. SELMLS
- $345,0002 bd1 ba1.4k sqft762 High Rd, Sandpoint, ID 83864For SaleMLS ID #20260493, Nathan Oulman, SILVERCREEK REALTY GROUP. SELMLS
- $370,0003 bd2 ba1.3k sqft455 Bethel Dr, Troy, MT 59935ActiveMLS ID #30068863, Shawna Norry, RE/MAX Lifestyle Properties. MRMLS
- $400,0003 bd2 ba1.1k sqft195 Davis Rd, Sagle, ID 83860New ConstructionMLS ID #20262129, Todd Bradshaw, REAL BROKER LLC. SELMLS
