Pre-inspected home; septic system pumped & inspected! This truly turn-key, 1,296 sq ft double-wide manufactured home sits on a beautifully level 0.24-acre lot spanning 3 lots directly across the street from the local city park. Featuring an open-concept floor plan with vaulted ceilings, new flooring, and fresh paint throughout, this home is super clean and move-in ready. The layout offers 3 bedrooms and 2 full baths, including a private primary suite with a walk-in closet and a garden tub. The bright interior includes dual-pane vinyl windows, a walk-in pantry, and convenient main-floor utilities.
Enjoy a welcoming community feel with sweeping mountain views toward the Cabinet Mountain Range and Scotchman Peak from your covered front porch/deck and covered rear patio. The property boasts dual street frontage with access from both sides, including a separate opening to 2nd Street. The possibilities are endless for the 550 sq ft detached studio/shop in the back. Once the original home on the property, this completed cottage is currently under remodel as a potential second living space. Featuring rare Light Industrial zoning, it is a dream setup for a contractor, craftsman, daycare, or home business. Complete with a well-kept, fully enclosed fenced yard and an additional garden shed, this unique property is an affordable basecamp for world-class hiking, hunting, and fishing near Lake Pend Oreille and the Clark Fork River boat launches.
This unique property is a must-see.
Active
Price cut: $2.5K (7/15)
$327,500
106 W Railroad Ave, Clark Fork, ID 83811
3beds
2baths
1,296sqft
Manufactured Home
Built in 2001
10,454 Square Feet Lot
$-- Zestimate®
$253/sqft
$-- HOA
What's special
Additional garden shedOpen-concept floor planBright interiorNew flooringDouble-wide manufactured homeWalk-in pantryConvenient main-floor utilities
- 46 days |
- 331 |
- 14 |
Likely to sell faster than
Zillow last checked:
Listing updated:
Listed by:
Andrew Hobbs 208-304-3233,
Berkshire Hathaway HomeServices Jacklin Real Estate
Source: Coeur d'Alene MLS,MLS#: 26-5914
Facts & features
Interior
Bedrooms & bathrooms
- Bedrooms: 3
- Bathrooms: 2
- Main level bathrooms: 2
- Main level bedrooms: 3
Heating
- Electric, Forced Air, Electric Stove
Appliances
- Included: Dishwasher
Features
- Flooring: Laminate
- Has basement: No
- Has fireplace: Yes
- Fireplace features: Electric Stove
- Common walls with other units/homes: No Common Walls
Interior area
- Total structure area: 1,296
- Total interior livable area: 1,296 sqft
Property
Features
- Exterior features: Fire Pit, Garden, Rain Gutters, Lawn
- Has view: Yes
- View description: Mountain(s), Territorial, Neighborhood
Lot
- Size: 10,454 Square Feet
- Features: Open Lot, Level, Southern Exposure
Details
- Additional structures: Shed(s), Workshop
- Parcel number: RPC0062001003CA
- Zoning: Light Industry
Construction
Type & style
- Home type: MobileManufactured
- Property subtype: Manufactured Home
Materials
- T1-11
- Foundation: Concrete Perimeter, Slab
- Roof: Composition
Condition
- Year built: 2001
- Major remodel year: 2025
Utilities & green energy
- Water: Public
Community & HOA
Community
- Subdivision: N/A
HOA
- Has HOA: No
Location
- Region: Clark Fork
Financial & listing details
- Price per square foot: $253/sqft
- Tax assessed value: $224,756
- Annual tax amount: $900
- Date on market: 6/9/2026
Estimated market value
Not available
Estimated sales range
Not available
Not available
Price history
| Date | Event | Price |
|---|---|---|
| 7/15/2026 | Price change | $327,500-0.8%$253/sqft |
Source:  Coeur d'Alene MLS #26-5914 Report a problem Coeur d'Alene MLS #26-5914 Report a problem | ||
| 7/7/2026 | Price change | $329,999-2.7%$255/sqft |
Source: Coeur d'Alene MLS #26-5914 Report a problem | ||
| 6/9/2026 | Listed for sale | $338,999+30.9%$262/sqft |
Source: Coeur d'Alene MLS #26-5914 Report a problem | ||
| 7/18/2024 | Listing removed | $259,000$200/sqft |
Source: Coeur d'Alene MLS #21-2257 Report a problem | ||
| 3/3/2022 | Listing removed | -- |
Source: Coeur d'Alene MLS #21-2257 Report a problem | ||
| 5/25/2021 | Sold | -- |
Source: Agent Provided Report a problem | ||
| 3/24/2021 | Pending sale | $259,000$200/sqft |
Source: Coeur d'Alene MLS #21-2257 Report a problem | ||
| 3/20/2021 | Listed for sale | $259,000$200/sqft |
Source: Coeur d'Alene MLS #21-2257 Report a problem | ||
Public tax history
| Year | Property taxes | Tax assessment |
|---|---|---|
| 2024 | $696 -9% | $224,756 -15.7% |
| 2023 | $764 -7.9% | $266,663 +19.7% |
| 2022 | $830 -6.7% | $222,866 +29.4% |
| 2021 | $890 +3.7% | $172,272 +14.3% |
| 2020 | $859 +0% | $150,746 +3.3% |
| 2019 | $858 | $145,874 +23.7% |
| 2018 | $858 -43.2% | $117,937 +6.1% |
| 2017 | $1,511 | $111,191 +10.2% |
| 2016 | -- | $100,918 +14.4% |
| 2015 | -- | $88,220 +10.5% |
| 2014 | -- | $79,821 -1.5% |
| 2013 | -- | $81,046 -23.6% |
| 2012 | -- | $106,035 |
| 2011 | -- | -- |
| 2010 | -- | -- |
| 2009 | -- | -- |
Find assessor info on the county website
Monthly payment
Climate risks
Neighborhood: 83811
Nearby schools
GreatSchools rating
- 8/10Hope Elementary SchoolGrades: PK-6Distance: 6.3 mi
- 5/10Clark Fork Jr-Sr High SchoolGrades: 7-12Distance: 0.3 mi
- $327,5003 bd2 ba1.2k sqft106 Railroad Ave, Clark Fork, ID 83811For Sale

- $364,7003 bd2 ba1.2k sqft102 W Railroad Ave, Clark Fork, ID 83811Off Market

- $483,5003 bd2 ba2k sqft112 W Railroad Ave, Clark Fork, ID 83811Off Market
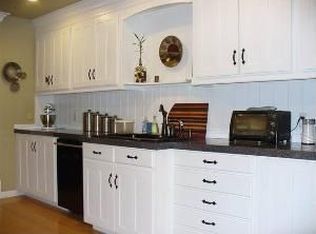
- $331,0003 bd2 ba1.2k sqft105 Railroad Ave, Clark Fork, ID 83811Off Market
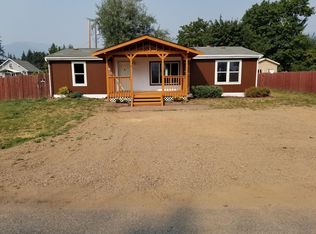
- $301,2003 bd2 ba1.5k sqft110 Railroad Ave, Clark Fork, ID 83811Off Market
- $20,795-- bd-- ba-- sqft108 W 1st Ave, Clark Fork, ID 83811Off Market
- $250,8002 bd2 ba1.4k sqft108 W 1st Ave, Clark Fork, ID 83811Off Market
- $238,0004 bd1 ba1.2k sqft101 N Main St, Clark Fork, ID 83811Off Market
A local agent can set up tours, give advice and negotiate with sellers.
Similar homes
- $327,5003 bd2 ba1.2k sqft106 Railroad Ave, Clark Fork, ID 83811For SaleBHHS broker feed
- $395,0003 bd1 ba1.6k sqft213 W 5th Ave, Clark Fork, ID 83811For Sale

 MLS ID #20261379, Alison Murphy, NORTHWEST REALTY GROUP. SELMLS
 - $440,0003 bd2 ba1.3k sqft316 W 6th Ave, Clark Fork, ID 83811For Sale
 MLS ID #20261055, Brooke Hooten, CENTURY 21 RIVERSTONE. SELMLS
 - $269,0003 bd2 ba1.5k sqft116 W 4th Ave, Clark Fork, ID 83811For Sale
 MLS ID #20260924, Brooke Hooten, CENTURY 21 RIVERSTONE. SELMLS
 - $350,0003 bd1 ba1.5k sqft346 Old Range Rd, Clark Fork, ID 83811For SaleMLS ID #20261352, Lisa Hazan, EPIQUE REALTY. SELMLS
- $240,0003 bd3 ba1.5k sqft7 Bryan Dr, Clark Fork, ID 83811For SaleMLS ID #26-5243, Kory McCain, LPT Realty LLC. Coeur d'Alene MLS
- $399,9002 bd2 ba1.1k sqft108 W 3rd Ave, Clark Fork, ID 83811For SaleMLS ID #20261297, Terry Stevens, Cpa, HERITAGE SHORES REALTY, INC.. SELMLS
- $239,0001 bd1 ba821 sqft104 N Mill St, Clark Fork, ID 83811For SaleMLS ID #20261350, Terry Stevens, Cpa, HERITAGE SHORES REALTY, INC.. SELMLS
- $425,0002 bd1 ba1k sqft53465 Highway 200, Clark Fork, ID 83811For SaleMLS ID #20260439, Brooke Hooten, CENTURY 21 RIVERSTONE. SELMLS
- $425,0002 bd1 ba1k sqft53465 State Highway 200, Clark Fork, ID 83811For SaleMLS ID #26-1899, Brooke Hooten, CENTURY 21 RiverStone. Coeur d'Alene MLS
- $439,0003 bd1 ba1.1k sqft475 Dry Creek Rd, Clark Fork, ID 83811For SaleMLS ID #20261662, Jackie Suarez, CENTURY 21 RIVERSTONE. SELMLS
- $450,0003 bd2 ba1.1k sqft181 Circle Dr, Hope, ID 83836For SaleMLS ID #26-6777, Kevin Jeffreys, EXP Realty. Coeur d'Alene MLS
- $345,0002 bd1 ba1.4k sqft762 High Rd, Sandpoint, ID 83864For SaleMLS ID #20260493, Nathan Oulman, SILVERCREEK REALTY GROUP. SELMLS
- $370,0003 bd2 ba1.3k sqft455 Bethel Dr, Troy, MT 59935Active
 MLS ID #30068863, Shawna Norry, RE/MAX Lifestyle Properties. MRMLS
 - $259,0003 bd2 ba1.1k sqft68 Big Burl Rd, Sagle, ID 83860For Sale By Owner
- $375,0002 bd1 ba750 sqft7 Timber Haven Rd, Sagle, ID 83860For SaleMLS ID #20260938, Charesse Moore, EVERGREEN REALTY. SELMLS
- $475,0002 bd1 ba847 sqft260 Fry Creek Rd, Sagle, ID 83860For SaleMLS ID #26-5990, Samuel Shold, Windermere/Hayden, LLC. Coeur d'Alene MLS
- $315,0001 bd-- ba960 sqft40 Laid Back Dr, Sandpoint, ID 83864For SaleMLS ID #20261503, Jackie Suarez, CENTURY 21 RIVERSTONE. SELMLS
- $299,9002 bd2 ba1k sqft109 E Kamloop Ave, Bayview, ID 83803For SaleMLS ID #26-1179, Zack Jones, Z Jones and Associates. Coeur d'Alene MLS
- $319,0001 bd1 ba859 sqft525 Big Hill Rd, Hope, ID 83836For SaleMLS ID #20261604, Fabiola Ferris, TOMLINSON SOTHEBY`S INTL. REAL. SELMLS
