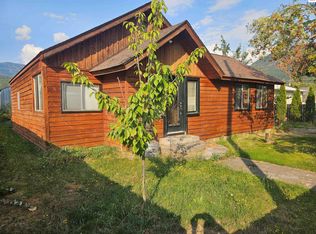
In the charming town of Clark Fork, enjoy the perfect blend of small-town living and peaceful privacy. Tucked away on a quiet dead-end road, this property offers minimal through traffic, creating a calm and welcoming setting. This inviting 1,344 sq ft home features a handicap-accessible layout, thoughtfully designed to provide ease of movement and everyday comfort for all. Inside, you’ll find a warm, open-concept floor plan that encourages both comfort and connection. The spacious kitchen is a true highlight, featuring generous counter space and abundant cabinetry—perfect for cooking, gathering, and everyday living. With in-floor heat, three bedrooms, two bathrooms, and ample closet space throughout, this home is as functional as it is comfortable. Step outside to your own private retreat; a beautifully manicured, fully fenced backyard surrounded by stunning mountain views in every direction. To top it off, you’ll find an insulated two-car garage complete with a wood stove, plus two additional carports, giving you plenty of room to keep vehicles, toys, and equipment protected year-round. Outdoor enthusiasts will love being just minutes from thousands of acres of USFS land, Lake Pend Oreille, and Schweitzer Mountain Resort, putting boating, fishing, hiking, skiing, and endless North Idaho recreation right at your fingertips. Come experience the lifestyle this home has to offer. Schedule your showing today!
Pending
Price cut: $15K (9/21)
$375,000
316 W 6th Ave, Clark Fork, ID 83811
3beds
2baths
1,344sqft
Single Family Residence
Built in 2004
0.26 Acres Lot
$370,200 Zestimate®
$279/sqft
$-- HOA
What's special
Insulated two-car garageWarm open-concept floor planTwo bathroomsHandicap-accessible layoutQuiet dead-end roadTwo additional carportsThree bedrooms
- 168 days
- 391
- 18
Zillow last checked:
Listing updated:
Listed by:
Brooke Hooten 208-920-1277,
CENTURY 21 RIVERSTONE,
Margie Stevens 208-255-2244
Source: SELMLS,MLS#: 20261055
Facts & features
Interior
Bedrooms & bathrooms
- Bedrooms: 3
- Bathrooms: 2
- Main level bathrooms: 2
- Main level bedrooms: 3
Primary bedroom
- Description: Large En-Suite Bathroom
- Level: Main
Bedroom 2
- Level: Main
Bedroom 3
- Level: Main
Bathroom 1
- Description: Master Bath
- Level: Main
Bathroom 2
- Description: In Between 2nd And 3rd Bedroom
- Level: Main
Dining room
- Description: Views of the backyard and surrounding mountains
- Level: Main
Kitchen
- Description: Large Open-Concept with ample cabinetry space
- Level: Main
Living room
- Description: Open Space
- Level: Main
Heating
- Radiant, Floor Furnace, Propane
Appliances
- Included: Dishwasher, Double Oven, Dryer, Range Hood, Range/Oven, Refrigerator, Washer
- Laundry: Main Level
Features
- Ceiling Fan(s), Pantry, Storage
- Flooring: Vinyl
- Windows: Vinyl
- Basement: None
- Has fireplace: No
- Fireplace features: None
Interior area
- Total structure area: 1,344
- Total interior livable area: 1,344 sqft
- Finished area above ground: 1,344
- Finished area below ground: 0
Property
Parking
- Total spaces: 2
- Parking features: 2 Car Detached, Electricity, Heated Garage, Off Street, Open
- Garage spaces: 2
- Has uncovered spaces: Yes
Accessibility
- Accessibility features: Handicap Accessible, Accessible Entrance
Features
- Levels: One
- Stories: 1
- Fencing: Fenced
- Has view: Yes
- View description: Mountain(s)
Lot
- Size: 0.26 Acres
- Features: City Lot, In Town, Irrigation System, Landscaped, Level
Details
- Parcel number: RPC0059020008AA
- Zoning description: Residential
Construction
Type & style
- Home type: SingleFamily
- Property subtype: Single Family Residence
Materials
- Frame
- Foundation: Concrete Perimeter
- Roof: Metal
Condition
- Resale
- New construction: No
- Year built: 2004
Utilities & green energy
- Gas: No Info
- Sewer: Septic Tank
- Water: Community
- Utilities for property: Electricity Connected, Phone Connected, Garbage Available
Community & HOA
HOA
- Has HOA: No
Location
- Region: Clark Fork
Financial & listing details
- Price per square foot: $279/sqft
- Tax assessed value: $335,914
- Annual tax amount: $1,341
- Date on market: 5/5/2026
- Listing terms: Cash, Conventional, FHA, USDA Loan, VA Loan
- Ownership: Fee Simple
- Electric utility on property: Yes
- Road surface type: Paved
Estimated market value
$370,200
$352,000 - $389,000
$1,977/mo
Price history
| Date | Event | Price |
|---|---|---|
| 10/12/2026 | Pending sale | $375,000$279/sqft |
Source:  Coeur d'Alene MLS #26-4417 Report a problem Coeur d'Alene MLS #26-4417 Report a problem | ||
| 9/21/2026 | Price change | $375,000-3.8%$279/sqft |
Source:  SELMLS #20261055 Report a problem SELMLS #20261055 Report a problem | ||
| 9/14/2026 | Price change | $390,000-6%$290/sqft |
Source: Coeur d'Alene MLS #26-4417 Report a problem | ||
| 8/26/2026 | Price change | $415,000-3.5%$309/sqft |
Source: Coeur d'Alene MLS #26-4417 Report a problem | ||
| 8/10/2026 | Price change | $430,000-2.3%$320/sqft |
Source: Coeur d'Alene MLS #26-4417 Report a problem | ||
| 6/22/2026 | Price change | $440,000-3.3%$327/sqft |
Source: Coeur d'Alene MLS #26-4417 Report a problem | ||
| 5/20/2026 | Price change | $455,000-4.2%$339/sqft |
Source: Coeur d'Alene MLS #26-4417 Report a problem | ||
| 5/5/2026 | Listed for sale | $475,000$353/sqft |
Source: SELMLS #20261055 Report a problem | ||
Public tax history
| Year | Property taxes | Tax assessment |
|---|---|---|
| 2025 | $1,121 -6.9% | $335,914 -6.3% |
| 2024 | $1,205 +12.4% | $358,434 +4.8% |
| 2023 | $1,072 -18.3% | $341,856 +4.6% |
| 2022 | $1,312 +31.2% | $326,676 +63.1% |
| 2021 | $1,000 +11.1% | $200,285 +24.7% |
| 2020 | $900 -9.3% | $160,567 -8.8% |
| 2019 | $992 | $176,114 +16.1% |
| 2018 | $992 +25.3% | $151,756 +6% |
| 2017 | $792 | $143,159 +12.4% |
| 2016 | -- | $127,335 +17% |
| 2015 | $743 +13.5% | $108,796 +29% |
| 2014 | $655 | $84,325 |
| 2013 | -- | $84,325 |
| 2012 | -- | -- |
| 2011 | -- | -- |
| 2010 | -- | -- |
| 2009 | -- | -- |
Find assessor info on the county website
Monthly payment
Est. payment
Payment breakdown
Explore the cost of this home by adjusting the details. Changes won't be saved.Climate risks
Neighborhood: 83811
Nearby schools
Schools provided by the listing agent
- Elementary: Hope
- Middle: Clark Fork
- High: Clark Fork
Source: SELMLS. This data may not be complete. We recommend contacting the local school district to confirm school assignments for this home.
Similar homes
- $370,0003 bd1 ba1.6k sqft213 W 5th Ave, Clark Fork, ID 83811For Sale

 MLS ID #20261379, Alison Murphy, NORTHWEST REALTY GROUP. SELMLS
 - $369,9002 bd2 ba1.1k sqft108 W 3rd Ave, Clark Fork, ID 83811For Sale
 MLS ID #20261297, Terry Stevens, Cpa, HERITAGE SHORES REALTY, INC.. SELMLS
 - $350,0003 bd1 ba1.5k sqft346 Old Range Rd, Clark Fork, ID 83811For Sale
 MLS ID #20261352, Lisa Hazan, EPIQUE REALTY. SELMLS
 - $529,9003 bd2 ba1.5k sqft108 W 9th Ave, Clark Fork, ID 83811For Sale
 MLS ID #20261486, Brent Stevens, CENTURY 21 RIVERSTONE. SELMLS
 - $269,0003 bd2 ba1.5k sqft116 W 4th Ave, Clark Fork, ID 83811For SaleMLS ID #20260924, Brooke Hooten, CENTURY 21 RIVERSTONE. SELMLS
- $425,0002 bd1 ba1k sqft53465 Highway 200, Clark Fork, ID 83811For SaleMLS ID #20260439, Brooke Hooten, CENTURY 21 RIVERSTONE. SELMLS
- $415,0003 bd1 ba1.1k sqft475 Dry Creek Rd, Clark Fork, ID 83811For SaleMLS ID #20261662, Jackie Suarez, CENTURY 21 RIVERSTONE. SELMLS
- $190,0003 bd1 ba924 sqft343 Lightning Creek Rd, Clark Fork, ID 83811For SaleMLS ID #20262276, Emma Greenwood, REAL BROKER LLC. SELMLS
- $239,0001 bd1 ba821 sqft104 N Mill St, Clark Fork, ID 83811For SaleMLS ID #20261350, Terry Stevens, Cpa, HERITAGE SHORES REALTY, INC.. SELMLS
- $439,0003 bd1 ba1.3k sqft1356 Sagle Rd, Sagle, ID 83860For SaleMLS ID #20260564, Chris Nicholson, KELLER WILLIAMS CDA. SELMLS
- $400,0001 bd2 ba1.5k sqft93 Blue Jay Dr, Sagle, ID 83860For SaleMLS ID #20262190, Jackie Suarez, CENTURY 21 RIVERSTONE. SELMLS
- $319,0002 bd1 ba1.4k sqft762 High Rd, Sandpoint, ID 83864For SaleMLS ID #20260493, Nathan Oulman, SILVERCREEK REALTY GROUP. SELMLS
- $375,0002 bd1 ba750 sqft7 Timber Haven Rd, Sagle, ID 83860For SaleMLS ID #20262113, Tia Eagle, REALM PARTNERS, LLC. SELMLS
- $519,0003 bd3 ba1.7k sqft246 Midas Dr, Sagle, ID 83860For SaleMLS ID #20261796, Michelle Sadewic, CENTURY 21 RIVERSTONE. SELMLS
- $549,0004 bd1 ba1.7k sqft2 Cedar Grove Ln, Noxon, MT 59853Active
 MLS ID #30075481, Jeannette Carr Smith, Clearwater Montana Properties - Noxon. MRMLS
