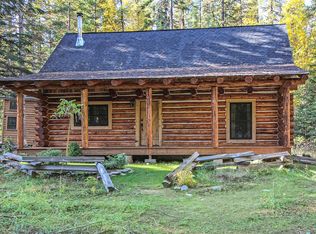
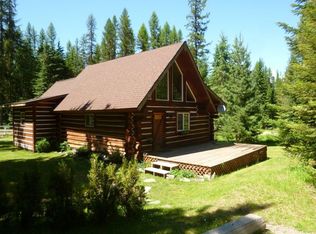
Move right in, all the hard work is done on this unique cabin in the woods on 1 fenced acre, close to National Forest, trails and wilderness, easily accessible on a county-maintained road. Hand-hewn logs, fresh white paint, new rustic flooring, butcher block counters, floating shelves, cozy wood stove, split ductless heat and a/c systems make this home beautiful, efficient and comfortable. Owners have invested over $180,000 in updates from roof to crawlspace including appliances, electrical, plumbing, generator and more. Several outbuildings include a garage with concrete floor, more than one shop space, storage, chicken coop and a greenhouse. Relax on the patio among mature evergreens, harvest apples and pears from the orchard and veggies from your garden, hunt in the Kaniksu National Forest just down the road, boat and fish in the Clark Fork River and visit the charming small town of Clark Fork less than 10 miles away. Recent home inspection available. It's all here, true Idaho heaven ready for you to call your own.
For sale
Price cut: $10K (7/10)
$439,000
475 Dry Creek Rd, Clark Fork, ID 83811
3beds
1baths
1,100sqft
Single Family Residence
Built in 1940
1 Acres Lot
$433,900 Zestimate®
$399/sqft
$-- HOA
What's special
Hand-hewn logsSeveral outbuildingsChicken coopPatio among mature evergreensFresh white paintCozy wood stoveNew rustic flooring
- 91 days
- 1,181
- 114
Zillow last checked:
Listing updated:
Listed by:
Jackie Suarez 208-290-5888,
CENTURY 21 RIVERSTONE
Source: SELMLS,MLS#: 20261662
Facts & features
Interior
Bedrooms & bathrooms
- Bedrooms: 3
- Bathrooms: 1
- Main level bathrooms: 1
- Main level bedrooms: 1
Rooms
- Room types: Great Room
Primary bedroom
- Description: Main Level Bedroom No Closet/Used As Office
- Level: Main
Bedroom 2
- Description: Split Ductless Heat And A/C/Adjacent Closet Space
- Level: Second
Bedroom 3
- Description: Rod And Shelf For Closet
- Level: Second
Bathroom 1
- Description: 3/4 Bath With Walk In Shower
- Level: Main
Dining room
- Description: Open to Kitchen/Cozy Wood Stove
- Level: Main
Kitchen
- Description: Butcher Block Counters/Island/Floating Shelves
- Level: Main
Living room
- Description: Open to Kitchen/Split Ductless A/C and Heat
- Level: Main
Heating
- Electric, Stove, Wood, Ductless
Cooling
- Wall Unit(s), Air Conditioning
Appliances
- Included: Dryer, Range/Oven, Refrigerator, Washer
- Laundry: Main Level, Near Bath
Features
- Pantry
- Windows: Insulated Windows, Vinyl
- Basement: None
- Number of fireplaces: 1
- Fireplace features: Stove, Wood Burning, 1 Fireplace
Interior area
- Total structure area: 1,100
- Total interior livable area: 1,100 sqft
- Finished area above ground: 1,100
- Finished area below ground: 0
Video & virtual tour
Property
Parking
- Total spaces: 1
- Parking features: Detached, Off Street
- Garage spaces: 1
Features
- Levels: Two
- Stories: 2
- Patio & porch: Covered, Covered Porch, Deck, Patio
- Exterior features: Fire Pit
- Fencing: Fenced
Lot
- Size: 1 Acres
- Features: 5 to 10 Miles to City/Town, Landscaped, Level, Wooded
Details
- Additional structures: 2 Shops, 3+ Shops, Greenhouse, Workshop, Shed(s), See Remarks
- Parcel number: RP55N03E327794A
- Zoning: AF10
- Zoning description: Ag / Forestry
Construction
Type & style
- Home type: SingleFamily
- Architectural style: A-Frame,Cabin,Cottage,Log Cabin
- Property subtype: Single Family Residence
Materials
- Frame, Shake Siding, Wood Siding
- Foundation: Concrete Perimeter
- Roof: Metal
Condition
- Resale
- New construction: No
- Year built: 1940
- Major remodel year: 2025
Utilities & green energy
- Sewer: Septic Tank
- Water: Well
- Utilities for property: Electricity Connected, Natural Gas Connected, Wireless
Community & HOA
HOA
- Has HOA: No
Location
- Region: Clark Fork
Financial & listing details
- Price per square foot: $399/sqft
- Tax assessed value: $211,030
- Annual tax amount: $581
- Date on market: 6/29/2026
- Listing terms: Cash, Conventional, FHA, VA Loan
- Ownership: Fractional
- Electric utility on property: Yes
- Road surface type: Gravel
Estimated market value
$433,900
$412,000 - $456,000
$1,752/mo
Price history
| Date | Event | Price |
|---|---|---|
| 7/10/2026 | Price change | $439,000-2.2%$399/sqft |
Source:  SELMLS #20261662 Report a problem SELMLS #20261662 Report a problem | ||
| 6/29/2026 | Listed for sale | $449,000-0.1%$408/sqft |
Source: SELMLS #20261662 Report a problem | ||
| 6/18/2026 | Listing removed | $449,500$409/sqft |
Source:  Coeur d'Alene MLS #26-522 Report a problem Coeur d'Alene MLS #26-522 Report a problem | ||
| 6/8/2026 | Price change | $449,500-4.3%$409/sqft |
Source: Coeur d'Alene MLS #26-522 Report a problem | ||
| 5/28/2026 | Price change | $469,500-6%$427/sqft |
Source: Coeur d'Alene MLS #26-522 Report a problem | ||
| 3/2/2026 | Price change | $499,500-10.6%$454/sqft |
Source: Coeur d'Alene MLS #26-522 Report a problem | ||
| 1/16/2026 | Listed for sale | $559,000+39.8%$508/sqft |
Source: Coeur d'Alene MLS #26-522 Report a problem | ||
| 5/16/2025 | Sold | -- |
Source: SELMLS #20250350 Report a problem | ||
| 4/11/2025 | Pending sale | $399,900$364/sqft |
Source: Coeur d'Alene MLS #25-1457 Report a problem | ||
| 2/17/2025 | Listed for sale | $399,900-5.9%$364/sqft |
Source: SELMLS #20250350 Report a problem | ||
| 11/23/2024 | Listing removed | -- |
Source: Owner Report a problem | ||
| 10/11/2024 | Listed for sale | $425,000+51.8%$386/sqft |
Source: Owner Report a problem | ||
| 12/22/2022 | Listing removed | -- |
Source: Coeur d'Alene MLS #22-11342 Report a problem | ||
| 12/9/2022 | Listed for sale | $280,000-11.1%$255/sqft |
Source: SELMLS #20223034 Report a problem | ||
| 2/3/2020 | Listing removed | $315,000$286/sqft |
Source: CENTURY 21 RiverStone #20200088 Report a problem | ||
| 1/11/2020 | Listed for sale | $315,000$286/sqft |
Source: CENTURY 21 RiverStone #20200088 Report a problem | ||
Public tax history
| Year | Property taxes | Tax assessment |
|---|---|---|
| 2025 | $581 -39.3% | $211,030 +3.4% |
| 2024 | $957 +78.1% | $204,039 +8.1% |
| 2023 | $537 +14.3% | $188,726 +73.1% |
| 2022 | $470 -4.2% | $108,996 +34.4% |
| 2021 | $491 +2.1% | $81,113 +11.8% |
| 2020 | $481 +1.4% | $72,576 +8.7% |
| 2019 | $474 | $66,761 +1.8% |
| 2018 | $474 +23.6% | $65,580 +7.8% |
| 2017 | $384 | $60,818 +5% |
| 2016 | -- | $57,930 +3.1% |
| 2015 | -- | $56,180 -29% |
| 2014 | -- | $79,080 |
Find assessor info on the county website
Monthly payment
Est. payment
Payment breakdown
Explore the cost of this home by adjusting the details. Changes won't be saved.Climate risks
Neighborhood: 83811
Nearby schools
Schools provided by the listing agent
- Elementary: Hope
- Middle: Clark Fork
- High: Clark Fork
Source: SELMLS. This data may not be complete. We recommend contacting the local school district to confirm school assignments for this home.
Similar homes
- $350,0003 bd1 ba1.5k sqft346 Old Range Rd, Clark Fork, ID 83811For Sale

 MLS ID #20261352, Lisa Hazan, EPIQUE REALTY. SELMLS
 - $425,0002 bd1 ba1k sqft53465 Highway 200, Clark Fork, ID 83811For Sale
 MLS ID #20260439, Brooke Hooten, CENTURY 21 RIVERSTONE. SELMLS
 - $425,0002 bd1 ba1k sqft53465 State Highway 200, Clark Fork, ID 83811For Sale
 MLS ID #26-1899, Brooke Hooten, CENTURY 21 RiverStone. Coeur d'Alene MLS
 - $370,0003 bd1 ba1.6k sqft213 W 5th Ave, Clark Fork, ID 83811For Sale
 MLS ID #20261379, Alison Murphy, NORTHWEST REALTY GROUP. SELMLS
 - $375,0003 bd2 ba1.3k sqft316 W 6th Ave, Clark Fork, ID 83811For SaleMLS ID #20261055, Brooke Hooten, CENTURY 21 RIVERSTONE. SELMLS
- $499,0001 bd1 ba680 sqft92 Bluebird Ln, Clark Fork, ID 83811For SaleMLS ID #20260937, Bronwyn Abraira, RE/MAX CENTENNIAL. SELMLS
- $450,0002 bd1 ba1k sqft5 Loggers Ln, Heron, MT 59844Active
 MLS ID #30078169, Jeannette Carr Smith, Clearwater Montana Properties - Noxon. MRMLS
 - $369,9002 bd2 ba1.1k sqft108 W 3rd Ave, Clark Fork, ID 83811For SaleMLS ID #20261297, Terry Stevens, Cpa, HERITAGE SHORES REALTY, INC.. SELMLS
- $529,9003 bd2 ba1.5k sqft108 W 9th Ave, Clark Fork, ID 83811For SaleMLS ID #20261486, Brent Stevens, CENTURY 21 RIVERSTONE. SELMLS
- $625,0002 bd2 ba1.1k sqft439 Usfs #2295A, Clark Fork, ID 83811For SaleMLS ID #20251272, Roger Lowe, LOWES FLAT FEE REALTY A HOMEZU PARTNER. SELMLS
- $269,0003 bd2 ba1.5k sqft116 W 4th Ave, Clark Fork, ID 83811For SaleMLS ID #20260924, Brooke Hooten, CENTURY 21 RIVERSTONE. SELMLS
- $574,0002 bd1 ba900 sqft52325 Highway 200, Clark Fork, ID 83811For SaleMLS ID #20262176, Carrie Lagrace, TOMLINSON SOTHEBY`S INTL. REAL. SELMLS
- $239,0001 bd1 ba821 sqft104 N Mill St, Clark Fork, ID 83811For SaleMLS ID #20261350, Terry Stevens, Cpa, HERITAGE SHORES REALTY, INC.. SELMLS
- $400,0001 bd2 ba1.5k sqft93 Blue Jay Dr, Sagle, ID 83860For SaleMLS ID #20262190, Jackie Suarez, CENTURY 21 RIVERSTONE. SELMLS
- $545,0001 bd1 ba988 sqft35 Otter Ln #&-12, Noxon, MT 59853ActiveMLS ID #30071447, Jeannette Carr Smith, Clearwater Montana Properties - Noxon. MRMLS
- $280,0003 bd2 ba1k sqft1234 State Highway 200, Noxon, MT 59853ActiveMLS ID #30055215, Allison Aumiller, Clearwater Montana Properties - Trout Creek. MRMLS
- $619,0002 bd1 ba874 sqft307 Cedar St, Hope, ID 83836For SaleMLS ID #20261534, Chelsea Nova, EVERGREEN REALTY. SELMLS
