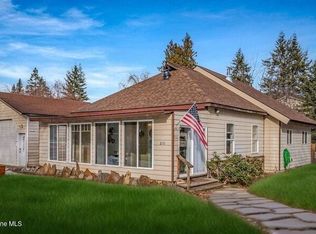
Welcome to this charming, well-maintained Clark Fork home offering the very best of small-town living. The bright, updated kitchen features fresh paint, new countertops, and a skylight that floods the space with natural light. The spacious living area invites you to relax by the cozy gas stove, surrounded by an abundance of windows and warmth. The main level offers two comfortable bedrooms and a full bathroom, everything you need for easy, everyday living. Upstairs, a versatile bonus room and an additional bedroom with private exterior access provide flexibility for guests, a home office, or rental possibilities. Outside, enjoy a sunny backyard with a established garden, ample room for a shop or park model, and wide-open space to make your own. Practical outbuildings add storage and utility, while a lovely covered front porch completes this picture-perfect property. Don't miss this wonderful opportunity to own a piece of the Clark Fork community.
For sale
Price cut: $15K (9/1)
$370,000
213 W 5th Ave, Clark Fork, ID 83811
3beds
1baths
1,608sqft
Single Family Residence
Built in 1951
0.31 Acres Lot
$369,300 Zestimate®
$230/sqft
$-- HOA
What's special
Established gardenVersatile bonus roomTwo comfortable bedroomsWide-open spaceAbundance of windowsBright updated kitchenNew countertops
- 140 days
- 615
- 50
Zillow last checked:
Listing updated:
Listed by:
Alison Murphy 208-290-4567,
NORTHWEST REALTY GROUP
Source: SELMLS,MLS#: 20261379
Facts & features
Interior
Bedrooms & bathrooms
- Bedrooms: 3
- Bathrooms: 1
- Main level bathrooms: 1
- Main level bedrooms: 2
Rooms
- Room types: Mud Room, Storage Room
Primary bedroom
- Description: Bright Bedroom Overlooking Back Yard
- Level: Main
Bedroom 2
- Description: Overlooking Front Yard
- Level: Main
Bedroom 3
- Description: Also With Private External Access Off Side Yard
- Level: Second
Bathroom 1
- Description: Shower Tub Combo Between Main Level Bedrooms
- Level: Main
Dining room
- Description: Overlooking Front Lawn
- Level: Main
Kitchen
- Description: Open to Dining Area, With Skylight and Fresh Paint
- Level: Main
Living room
- Description: Spacious and Bright Room with Gas Stove
- Level: Main
Heating
- Baseboard, Electric, Propane, Stove, Wood
Appliances
- Included: Dryer, Freezer, Microwave, Range/Oven, Refrigerator, Washer
- Laundry: Laundry Room, Main Level, W/Pantry & Access To Backyard, Garden & Sheds
Features
- High Speed Internet, Pantry, Storage
- Basement: None
- Number of fireplaces: 2
- Fireplace features: 2 Fireplaces
Interior area
- Total structure area: 1,608
- Total interior livable area: 1,608 sqft
- Finished area above ground: 1,608
- Finished area below ground: 1,608
Property
Parking
- Parking features: Gravel, Off Street, Open
- Has uncovered spaces: Yes
Features
- Levels: One and One Half
- Stories: 1
- Patio & porch: Covered Porch
- Fencing: Partial
- Has view: Yes
- View description: Mountain(s)
Lot
- Size: 0.31 Acres
- Features: In Town, Surveyed, Mature Trees
Details
- Additional structures: Shed(s)
- Parcel number: RPC0059014014AA
- Zoning description: Residential
Construction
Type & style
- Home type: SingleFamily
- Architectural style: Contemporary
- Property subtype: Single Family Residence
Materials
- Frame, T1-11
- Foundation: Concrete Perimeter
- Roof: Metal
Condition
- Resale
- New construction: No
- Year built: 1951
Utilities & green energy
- Sewer: Septic Tank
- Water: Community
- Utilities for property: Electricity Connected, Natural Gas Connected, Garbage Available
Community & HOA
HOA
- Has HOA: No
Location
- Region: Clark Fork
Financial & listing details
- Price per square foot: $230/sqft
- Tax assessed value: $287,149
- Annual tax amount: $1,291
- Date on market: 6/2/2026
- Listing terms: Cash, Conventional, FHA
- Ownership: Fee Simple
- Electric utility on property: Yes
Estimated market value
$369,300
$351,000 - $388,000
$1,114/mo
Price history
| Date | Event | Price |
|---|---|---|
| 9/1/2026 | Price change | $370,000-3.9%$230/sqft |
Source:  Coeur d'Alene MLS #26-5580 Report a problem Coeur d'Alene MLS #26-5580 Report a problem | ||
| 7/30/2026 | Price change | $385,000-2.5%$239/sqft |
Source:  SELMLS #20261379 Report a problem SELMLS #20261379 Report a problem | ||
| 7/8/2026 | Price change | $395,000-7.1%$246/sqft |
Source: SELMLS #20261379 Report a problem | ||
| 6/29/2026 | Listed for sale | $425,000$264/sqft |
Source: Coeur d'Alene MLS #26-5580 Report a problem | ||
| 6/9/2026 | Pending sale | $425,000$264/sqft |
Source: Coeur d'Alene MLS #26-5580 Report a problem | ||
| 6/2/2026 | Listed for sale | $425,000$264/sqft |
Source: SELMLS #20261379 Report a problem | ||
Public tax history
| Year | Property taxes | Tax assessment |
|---|---|---|
| 2025 | $905 +1.3% | $287,149 0% |
| 2024 | $894 +10% | $287,189 +2.8% |
| 2023 | $812 -13.1% | $279,381 +7.8% |
| 2022 | $935 +12% | $259,232 +61.8% |
| 2021 | $835 +10.4% | $160,183 +24.5% |
| 2020 | $757 -6.8% | $128,671 -6% |
| 2019 | $812 | $136,842 +14.7% |
| 2018 | $812 +28.3% | $119,278 +10.2% |
| 2017 | $633 | $108,208 +18.9% |
| 2016 | -- | $91,036 +16% |
| 2015 | -- | $78,511 +31.6% |
| 2014 | -- | $59,668 0% |
| 2013 | -- | $59,685 -49% |
| 2012 | -- | $116,915 |
| 2011 | -- | -- |
| 2010 | -- | -- |
| 2009 | -- | -- |
Find assessor info on the county website
Monthly payment
Est. payment
Payment breakdown
Explore the cost of this home by adjusting the details. Changes won't be saved.Climate risks
Neighborhood: 83811
Nearby schools
Schools provided by the listing agent
- Elementary: Hope
- Middle: Clark Fork
- High: Clark Fork
Source: SELMLS. This data may not be complete. We recommend contacting the local school district to confirm school assignments for this home.
Similar homes
- $369,9002 bd2 ba1.1k sqft108 W 3rd Ave, Clark Fork, ID 83811For Sale
 MLS ID #20261297, Terry Stevens, Cpa, HERITAGE SHORES REALTY, INC.. SELMLS
 - $269,0003 bd2 ba1.5k sqft116 W 4th Ave, Clark Fork, ID 83811For Sale
 MLS ID #20260924, Brooke Hooten, CENTURY 21 RIVERSTONE. SELMLS
 - $350,0003 bd1 ba1.5k sqft346 Old Range Rd, Clark Fork, ID 83811For Sale
 MLS ID #20261352, Lisa Hazan, EPIQUE REALTY. SELMLS
 - $529,9003 bd2 ba1.5k sqft108 W 9th Ave, Clark Fork, ID 83811For Sale
 MLS ID #20261486, Brent Stevens, CENTURY 21 RIVERSTONE. SELMLS
 - $415,0003 bd1 ba1.1k sqft475 Dry Creek Rd, Clark Fork, ID 83811For SaleMLS ID #20261662, Jackie Suarez, CENTURY 21 RIVERSTONE. SELMLS
- $425,0002 bd1 ba1k sqft53465 Highway 200, Clark Fork, ID 83811For SaleMLS ID #20260439, Brooke Hooten, CENTURY 21 RIVERSTONE. SELMLS
- $239,0001 bd1 ba821 sqft104 N Mill St, Clark Fork, ID 83811For SaleMLS ID #20261350, Terry Stevens, Cpa, HERITAGE SHORES REALTY, INC.. SELMLS
- $190,0003 bd1 ba924 sqft343 Lightning Creek Rd, Clark Fork, ID 83811For SaleMLS ID #20262276, Emma Greenwood, REAL BROKER LLC. SELMLS
- $439,0003 bd1 ba1.3k sqft1356 Sagle Rd, Sagle, ID 83860For SaleMLS ID #20260564, Chris Nicholson, KELLER WILLIAMS CDA. SELMLS
- $319,0002 bd1 ba1.4k sqft762 High Rd, Sandpoint, ID 83864For SaleMLS ID #20260493, Nathan Oulman, SILVERCREEK REALTY GROUP. SELMLS
- $400,0001 bd2 ba1.5k sqft93 Blue Jay Dr, Sagle, ID 83860For SaleMLS ID #20262190, Jackie Suarez, CENTURY 21 RIVERSTONE. SELMLS
- $519,0003 bd3 ba1.7k sqft246 Midas Dr, Sagle, ID 83860For SaleMLS ID #20261796, Michelle Sadewic, CENTURY 21 RIVERSTONE. SELMLS
- $549,0004 bd1 ba1.7k sqft2 Cedar Grove Ln, Noxon, MT 59853Active
 MLS ID #30075481, Jeannette Carr Smith, Clearwater Montana Properties - Noxon. MRMLS
 - $319,0001 bd1 ba859 sqft525 Big Hill Rd, Hope, ID 83836For SaleMLS ID #20261604, Fabiola Ferris, TOMLINSON SOTHEBY`S INTL. REAL. SELMLS
