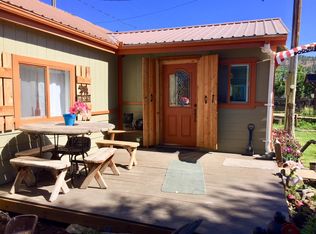
In town 2 bed 2 bath home with fenced yard and shop area. Custom wood doors and custom trim thoughout. Plenty of fruit trees (apple, plum, cherry) and raspberry bushes. Close to Highway 200 for easy access, post office, high school, grocery store, and gas stations. Main Street north to 1000's of acres USFS land, Scotchman Peak, Alpine Lakes. Stephens Street south to 1000's of acres of USFS lands, Johnson Creek boat launch, and more.
For sale
Price cut: $30K (9/25)
$369,900
108 W 3rd Ave, Clark Fork, ID 83811
2beds
2baths
1,138sqft
Single Family Residence
Built in 1946
7,840 Square Feet Lot
$364,600 Zestimate®
$325/sqft
$-- HOA
What's special
Shop areaRaspberry bushesCustom wood doorsFenced yard
- 152 days
- 260
- 10
Zillow last checked:
Listing updated:
Listed by:
Terry Stevens, Cpa 208-290-7764,
HERITAGE SHORES REALTY, INC.
Source: SELMLS,MLS#: 20261297
Facts & features
Interior
Bedrooms & bathrooms
- Bedrooms: 2
- Bathrooms: 2
- Main level bathrooms: 2
- Main level bedrooms: 2
Primary bedroom
- Level: Main
Bedroom 2
- Level: Main
Bathroom 1
- Level: Main
Bathroom 2
- Level: Main
Kitchen
- Level: Main
Living room
- Level: Main
Heating
- Wall Furnace, Wood
Appliances
- Included: Refrigerator
- Laundry: Main Level
Features
- Flooring: Laminate
- Windows: Aluminum Frames, Double Pane Windows
- Basement: None
- Has fireplace: Yes
- Fireplace features: Free Standing, Wood Burning
Interior area
- Total structure area: 1,138
- Total interior livable area: 1,138 sqft
- Finished area above ground: 1,138
- Finished area below ground: 0
Property
Parking
- Parking features: Gravel, Off Street
- Has uncovered spaces: Yes
Features
- Levels: One
- Stories: 1
- Fencing: Fenced
- Has view: Yes
- View description: Panoramic
- Frontage length: 70
Lot
- Size: 7,840 Square Feet
- Dimensions: 70 x 110
- Features: City Lot, In Town, Level
Details
- Parcel number: RPC0059010003AA
- Zoning description: Residential
Construction
Type & style
- Home type: SingleFamily
- Property subtype: Single Family Residence
Materials
- Frame, Wood Siding
- Foundation: Concrete Perimeter
- Roof: Composition
Condition
- Resale
- New construction: No
- Year built: 1946
- Major remodel year: 2022
Utilities & green energy
- Gas: No Info
- Sewer: Septic Tank
- Water: Community
- Utilities for property: Electricity Connected, Phone Connected, Fiber, DSL
Community & HOA
HOA
- Has HOA: No
Location
- Region: Clark Fork
Financial & listing details
- Price per square foot: $325/sqft
- Tax assessed value: $279,789
- Annual tax amount: $876
- Date on market: 5/22/2026
- Listing terms: Cash, Conventional, FHA
- Ownership: Fee Simple
- Electric utility on property: Yes
- Road surface type: Paved
Estimated market value
$364,600
$346,000 - $383,000
$1,515/mo
Price history
| Date | Event | Price |
|---|---|---|
| 9/25/2026 | Price change | $369,900-7.5%$325/sqft |
Source:  Coeur d'Alene MLS #26-5361 Report a problem Coeur d'Alene MLS #26-5361 Report a problem | ||
| 5/22/2026 | Listed for sale | $399,900+136.6%$351/sqft |
Source:  SELMLS #20261297 Report a problem SELMLS #20261297 Report a problem | ||
| 3/11/2015 | Listing removed | $169,000$149/sqft |
Source: Tomlinson Sotheby's International Realty #20122334 Report a problem | ||
| 11/18/2014 | Listed for sale | $169,000$149/sqft |
Source: Tomlinson Sotheby's International Realty #20122334 Report a problem | ||
Public tax history
| Year | Property taxes | Tax assessment |
|---|---|---|
| 2025 | $873 +0.9% | $279,789 -0.2% |
| 2024 | $865 +23% | $280,469 +11.8% |
| 2023 | $704 -15% | $250,913 +11.2% |
| 2022 | $828 +9.7% | $225,632 +60.7% |
| 2021 | $755 +7.8% | $140,427 +21.1% |
| 2020 | $700 -6.4% | $116,000 -5.7% |
| 2019 | $747 | $122,973 +14.1% |
| 2018 | $747 +34% | $107,812 +16.2% |
| 2017 | $558 +8% | $92,748 +14.9% |
| 2016 | $517 | $80,741 +15.2% |
| 2015 | $517 +11.1% | $70,118 +31.6% |
| 2014 | $465 | $53,289 |
| 2013 | -- | $53,289 |
| 2012 | -- | -- |
| 2011 | -- | -- |
| 2010 | -- | -- |
| 2009 | -- | -- |
Find assessor info on the county website
Monthly payment
Est. payment
Payment breakdown
Explore the cost of this home by adjusting the details. Changes won't be saved.Climate risks
Neighborhood: 83811
Nearby schools
Schools provided by the listing agent
- Elementary: Hope
- Middle: Clark Fork
- High: Clark Fork
Source: SELMLS. This data may not be complete. We recommend contacting the local school district to confirm school assignments for this home.
Similar homes
- $370,0003 bd1 ba1.6k sqft213 W 5th Ave, Clark Fork, ID 83811For Sale

 MLS ID #20261379, Alison Murphy, NORTHWEST REALTY GROUP. SELMLS
 - $269,0003 bd2 ba1.5k sqft116 W 4th Ave, Clark Fork, ID 83811For Sale
 MLS ID #20260924, Brooke Hooten, CENTURY 21 RIVERSTONE. SELMLS
 - $350,0003 bd1 ba1.5k sqft346 Old Range Rd, Clark Fork, ID 83811For Sale
 MLS ID #20261352, Lisa Hazan, EPIQUE REALTY. SELMLS
 - $239,0001 bd1 ba821 sqft104 N Mill St, Clark Fork, ID 83811For Sale
 MLS ID #20261350, Terry Stevens, Cpa, HERITAGE SHORES REALTY, INC.. SELMLS
 - $425,0002 bd1 ba1k sqft53465 Highway 200, Clark Fork, ID 83811For SaleMLS ID #20260439, Brooke Hooten, CENTURY 21 RIVERSTONE. SELMLS
- $415,0003 bd1 ba1.1k sqft475 Dry Creek Rd, Clark Fork, ID 83811For SaleMLS ID #20261662, Jackie Suarez, CENTURY 21 RIVERSTONE. SELMLS
- $529,9003 bd2 ba1.5k sqft108 W 9th Ave, Clark Fork, ID 83811For SaleMLS ID #20261486, Brent Stevens, CENTURY 21 RIVERSTONE. SELMLS
- $190,0003 bd1 ba924 sqft343 Lightning Creek Rd, Clark Fork, ID 83811For SaleMLS ID #20262276, Emma Greenwood, REAL BROKER LLC. SELMLS
- $375,0002 bd1 ba750 sqft7 Timber Haven Rd, Sagle, ID 83860For SaleMLS ID #20262113, Tia Eagle, REALM PARTNERS, LLC. SELMLS
- $400,0001 bd2 ba1.5k sqft93 Blue Jay Dr, Sagle, ID 83860For SaleMLS ID #20262190, Jackie Suarez, CENTURY 21 RIVERSTONE. SELMLS
- $319,0002 bd1 ba1.4k sqft762 High Rd, Sandpoint, ID 83864For SaleMLS ID #20260493, Nathan Oulman, SILVERCREEK REALTY GROUP. SELMLS
- $439,0003 bd1 ba1.3k sqft1356 Sagle Rd, Sagle, ID 83860For SaleMLS ID #20260564, Chris Nicholson, KELLER WILLIAMS CDA. SELMLS
- $319,0001 bd1 ba859 sqft525 Big Hill Rd, Hope, ID 83836For SaleMLS ID #20261604, Fabiola Ferris, TOMLINSON SOTHEBY`S INTL. REAL. SELMLS
- $499,0001 bd1 ba988 sqft35 Otter Ln #&-12, Noxon, MT 59853Active
 MLS ID #30071447, Jeannette Carr Smith, Clearwater Montana Properties - Noxon. MRMLS
 - $250,0001 bd-- ba960 sqft40 Laid Back Dr, Sandpoint, ID 83864For SaleMLS ID #20261503, Jackie Suarez, CENTURY 21 RIVERSTONE. SELMLS
