Tucked into one of Sneads Ferry's most convenient locations, this spacious and thoughtfully updated home offers a layout that makes everyday living feel easy.
Inside the 2,600+ square feet, you'll find a balance of defined spaces and natural flow, including a formal dining room with wainscoting and coffered ceilings, along with a casual eat-in kitchen designed for everyday meals and gathering. The kitchen blends function and style with granite countertops, tile backsplash and stainless steel appliances.
The living room is centered around a cozy fireplace, creating a welcoming space to unwind or host. Just off the kitchen, a separate sitting area with a second fireplace offers additional flexibility, ideal for a playroom, reading space, or second living area.
All four bedrooms are tucked away upstairs, including a spacious primary suite designed with comfort in mind. The oversized walk-in closet connects directly to the laundry room, which also has access from the main hallway, a thoughtful feature that simplifies daily routines. The primary suite also includes a private ensuite bath with a garden tub, offering a quiet space to unwind at the end of the day.
Recent updates include new LVP flooring throughout the main level, refreshed interior paint, and all new blinds, giving the home a clean, updated feel. A vaulted ceiling in the foyer adds natural light and a bright, open first impression.
Step outside to enjoy a screened-in porch overlooking a fenced backyard, plus a two-car garage for added storage and convenience.
Located just minutes from the back gate of Camp Lejeune, Stone Bay, and the beaches, this home offers a lifestyle that blends convenience with coastal living.
If you've been looking for space, functionality, and a location that truly works for your day-to-day, this one is worth seeing in person -- schedule your showing at 106 Regatta Way today.
Sold for $415,000
$415,000
106 Regatta Way, Sneads Ferry, NC 28460
4beds
2,630sqft
Single Family Residence
Built in 2014
0.28 Acres Lot
$415,100 Zestimate®
$158/sqft
$2,813 Estimated rent
Home value
$415,100
$394,000 - $436,000
$2,813/mo
Zestimate® history
Owner options
List your home for rent
$2,813/mo
Rent Zestimate®
Find your next renter with Zillow Rental Manager. Plus, with online applications, you can quickly screen prospective tenants – for free.
$2,813/mo
Rent Zestimate®
Refinance and save
$2,795/mo
Est. payment
Refinancing to a lower rate could help reduce your monthly payments and save thousands over the life of the loan.
$2,795/mo
Est. payment
Explore your selling options
Work with a Zillow partner agent
Leverage their expertise and Zillow's premium Showcase listings to get your home seen by more buyers.
Get startedList with your own agent
Get your home in front of millions of buyers by listing it on Zillow.
Learn how to do itSell it yourself
Take full control of how buyers see your home on Zillow by listing For Sale by Owner (FSBO).
List your homeWhat's special
Zillow last checked:
Listing updated:
Listed by:
Emilee Anderson 515-419-8689,
Keller Williams Innovate - Jax
Bought with:
Lisa R Heglar, 163274
Sound and Sea Realty LLC
Source: Hive MLS,MLS#: 100565426 Originating MLS: Jacksonville Board of Realtors
Originating MLS: Jacksonville Board of RealtorsFacts & features
Interior
Bedrooms & bathrooms
- Bedrooms: 4
- Bathrooms: 3
- Full bathrooms: 2
- 1/2 bathrooms: 1
Rooms
- Room types: Breakfast Room, Family Room, Dining Room, Living Room, Master Bedroom, Laundry, Bedroom 2, Bedroom 3, Bedroom 4
Primary bedroom
- Level: Second
- Dimensions: 13.9 x 17.33
Bedroom 2
- Level: Second
- Dimensions: 10.42 x 11.83
Bedroom 3
- Level: Second
- Dimensions: 11.58 x 11.83
Bedroom 4
- Level: Second
- Dimensions: 13.25 x 10.9
Breakfast room
- Description: Eat-In Kitchen Area
- Level: First
- Dimensions: 11.58 x 11.75
Dining room
- Description: Formal
- Level: First
- Dimensions: 12.9 x 11.58
Family room
- Description: Room with Fireplace off of Kitchen
- Level: First
- Dimensions: 12.42 x 13.33
Kitchen
- Level: First
- Dimensions: 13.83 x 13.58
Laundry
- Level: Second
- Dimensions: 6.83 x 6.33
Living room
- Description: Fireplace
- Level: First
- Dimensions: 17.58 x 16
Heating
- Electric, Heat Pump
Cooling
- Central Air
Appliances
- Included: Electric Oven, Built-In Microwave, Washer, Refrigerator, Dryer, Disposal, Dishwasher
- Laundry: Laundry Room
Features
- Walk-in Closet(s), Vaulted Ceiling(s), Tray Ceiling(s), High Ceilings, Entrance Foyer, Ceiling Fan(s), Blinds/Shades, Eat-in Kitchen, Walk-In Closet(s)
- Flooring: Carpet, Laminate, Tile
- Basement: None
- Attic: Pull Down Stairs
Interior area
- Total structure area: 2,630
- Total interior livable area: 2,630 sqft
Property
Parking
- Total spaces: 2
- Parking features: Garage Faces Side, Paved
- Attached garage spaces: 2
Features
- Levels: Two
- Patio & porch: Covered, Patio, Screened
- Exterior features: Cluster Mailboxes
- Fencing: Back Yard
- Has view: Yes
- View description: See Remarks
- Frontage type: See Remarks
Lot
- Size: 0.28 Acres
- Dimensions: 101*80*42*130
Details
- Parcel number: 773k40
- Zoning: RA
- Special conditions: Standard
Construction
Type & style
- Home type: SingleFamily
- Property subtype: Single Family Residence
Materials
- Vinyl Siding, Wood Frame
- Foundation: Slab
- Roof: Architectural Shingle
Condition
- New construction: No
- Year built: 2014
Utilities & green energy
- Sewer: Private Sewer
- Water: Public
- Utilities for property: Sewer Connected, Water Connected
Community & HOA
Community
- Security: Smoke Detector(s)
- Subdivision: Nautical Reach
HOA
- Has HOA: Yes
- Amenities included: Maintenance Common Areas, None
- HOA fee: $271 annually
- HOA name: Nautical Reach Homeowners Association
- HOA phone: 910-679-3012
Location
- Region: Sneads Ferry
Financial & listing details
- Price per square foot: $158/sqft
- Tax assessed value: $335,217
- Annual tax amount: $2,195
- Date on market: 4/10/2026
- Cumulative days on market: 9 days
- Listing agreement: Exclusive Right To Sell
- Listing terms: Cash,Conventional,FHA,VA Loan
- Road surface type: Paved
Price history
| Date | Event | Price |
|---|---|---|
| 6/4/2026 | Sold | $415,000-1.2%$158/sqft |
Source:  Hive MLS #100565426 Report a problem Hive MLS #100565426 Report a problem | ||
| 5/13/2026 | Pending sale | $420,000$160/sqft |
Source: Hive MLS #100565426 Report a problem | ||
| 4/15/2026 | Contingent | $420,000$160/sqft |
Source: Hive MLS #100565426 Report a problem | ||
| 4/10/2026 | Listed for sale | $420,000+75%$160/sqft |
Source: Hive MLS #100565426 Report a problem | ||
| 6/22/2017 | Sold | $240,000$91/sqft |
Source: Hive MLS #100059425 Report a problem | ||
| 5/25/2017 | Pending sale | $240,000$91/sqft |
Source: Coldwell Banker Sea Coast Advantage #100059425 Report a problem | ||
| 4/25/2017 | Listed for sale | $240,000$91/sqft |
Source: Coldwell Banker Sea Coast Advantage - Jacksonville #100059425 Report a problem | ||
Public tax history
| Year | Property taxes | Tax assessment |
|---|---|---|
| 2025 | $2,195 | $335,217 |
| 2024 | $2,195 | $335,217 |
| 2023 | $2,195 0% | $335,217 |
| 2022 | $2,196 +30.9% | $335,217 +40.9% |
| 2021 | $1,677 | $237,920 |
| 2020 | $1,677 | $237,920 |
| 2019 | $1,677 | $237,920 |
| 2018 | $1,677 +4.1% | $237,920 -0.4% |
| 2017 | $1,612 | $238,790 |
| 2016 | $1,612 | $238,790 |
| 2015 | $1,612 | $238,790 |
Find assessor info on the county website
Neighborhood: 28460
Nearby homes
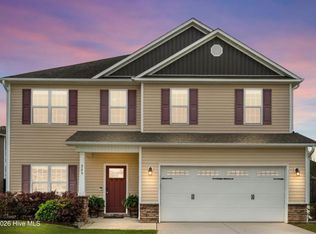
- $389,9004 bd3 ba2.4k sqft203 Sailor St, Sneads Ferry, NC 28460Pending
- $406,6004 bd2 ba2.4k sqft108 Regatta Way, Sneads Ferry, NC 28460Off Market
- $384,0004 bd2 ba2.2k sqft205 Sailor St, Sneads Ferry, NC 28460Off Market
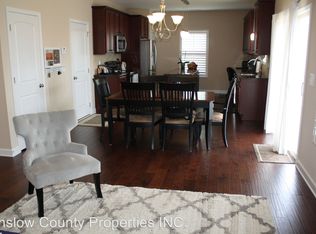
- $435,1004 bd3 ba3k sqft200 Sailor St, Sneads Ferry, NC 28460Off Market

- $333,5003 bd2 ba1.5k sqft115 Regatta Way, Sneads Ferry, NC 28460Off Market
- $325,9003 bd2 ba1.5k sqft113 Regatta Way, Sneads Ferry, NC 28460Off Market
- $377,2004 bd3 ba2.1k sqft117 Regatta Way, Sneads Ferry, NC 28460Off Market
- $379,8004 bd2 ba2.1k sqft111 Regatta Way, Sneads Ferry, NC 28460Off Market
Nearby schools
GreatSchools rating
- 5/10Dixon ElementaryGrades: PK-5Distance: 2.8 mi
- 7/10Dixon MiddleGrades: 6-8Distance: 1.7 mi
- 5/10Dixon HighGrades: 9-12Distance: 5.4 mi
Schools provided by the listing agent
- Elementary: Dixon
- Middle: Dixon
- High: Dixon
Source: Hive MLS. This data may not be complete. We recommend contacting the local school district to confirm school assignments for this home.
Get a cash offer in 3 minutes
Find out how much your home could sell for in as little as 3 minutes with a no-obligation cash offer.
Estimated market value
$415,100
Get a cash offer in 3 minutes
Find out how much your home could sell for in as little as 3 minutes with a no-obligation cash offer.
Estimated market value
$415,100
- North Carolina
- Onslow County
- Sneads Ferry
- 28460
- 106 Regatta Way
Nearby cities
Nearby zip codes
Other Sneads Ferry Topics
