*** $7,000.00 USE AS YOU CHOOSE *** Welcome to 203 Sailor Street -- where coastal living meets comfort, style, and space in the heart of Sneads Ferry. Nestled in a highly desirable small, welcoming neighborhood with low HOA dues, this home offers the perfect blend of peaceful community living while being just minutes from the beach, waterfront dining, shopping, and the military base entrance.
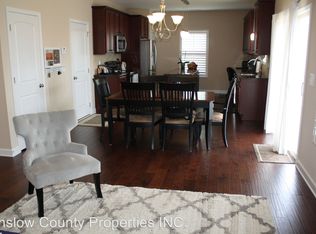
Inside, you'll find beautiful details throughout including coffered ceilings, wainscoting, spacious living areas, and a bright open-concept design perfect for everyday living and entertaining. The kitchen flows seamlessly into the oversized living room with fireplace, while the flexible front room and upstairs loft give you endless possibilities for a home office, playroom, gym, or media space.
Every bedroom features a walk-in closet, and the spacious primary suite feels like a private retreat with a spa-inspired bath and oversized closet filled with natural light. Outside, enjoy a covered back porch, fenced backyard, and storage shed -- perfect for relaxing after a day at the beach.
Professionally cleaned and truly move-in ready -- or the perfect blank canvas to make your own -- this home comes complete with the refrigerator, washer, dryer, Ring camera, ADT security system, garage racks and extra siding conveying for added convenience and peace of mind. From the moment you arrive, 203 Sailor Street feels like more than just a house... it feels like home -- the kind of place that invites you to slow down, settle in, and stay awhile.
Pending
Price cut: $100 (7/2)
$389,900
203 Sailor Street, Sneads Ferry, NC 28460
4beds
2,473sqft
:
Get pre-qualified$2,339/mo
Single Family Residence
Built in 2015
9,583 Square Feet Lot
$389,100 Zestimate®
$158/sqft
$24/mo HOA
What's special
Coffered ceilingsFlexible front roomSpa-inspired bathFenced backyardSpacious primary suiteStorage shedBright open-concept design
- 100 days |
- 382 |
- 19 |
Zillow last checked:
Listing updated:
Listed by:
Raqueal Edwards 321-362-8512,
Carolina Real Estate Group
Source: Hive MLS,MLS#: 100567705 Originating MLS: Jacksonville Board of Realtors
Originating MLS: Jacksonville Board of RealtorsFacts & features
Interior
Bedrooms & bathrooms
- Bedrooms: 4
- Bathrooms: 3
- Full bathrooms: 2
- 1/2 bathrooms: 1
Rooms
- Room types: Bedroom 2, Bedroom 3, Bedroom 4, Living Room, Master Bedroom, Dining Room, Other
Primary bedroom
- Description: WIC
- Level: Second
- Dimensions: 16 x 14
Bedroom 2
- Description: WIC
- Level: Second
- Dimensions: 11 x 12
Bedroom 3
- Description: WIC
- Level: Second
- Dimensions: 11 x 10
Bedroom 4
- Description: WIC
- Level: Second
- Dimensions: 10 x 11
Dining room
- Description: Formal
- Level: First
- Dimensions: 11 x 10
Kitchen
- Description: See Remarks
- Level: First
- Dimensions: 10 x 13
Living room
- Description: Formal
- Level: First
- Dimensions: 11 x 10
Other
- Description: Separate Laundry Rm
- Level: Second
Other
- Description: Breakfast Nook
- Level: First
- Dimensions: 10 x 10
Other
- Description: Upstairs Loft
- Level: Second
- Dimensions: 10 x 14
Heating
- Electric, Heat Pump
Cooling
- Central Air
Appliances
- Included: Electric Oven, Electric Cooktop, Built-In Microwave, Washer, Refrigerator, Dryer, Dishwasher
- Laundry: Dryer Hookup, Washer Hookup, Laundry Room
Features
- Walk-in Closet(s), Kitchen Island, Ceiling Fan(s), Blinds/Shades, Eat-in Kitchen, Walk-In Closet(s)
- Flooring: LVT/LVP, Carpet, Tile
- Basement: None
- Attic: Pull Down Stairs
Interior area
- Total structure area: 2,473
- Total interior livable area: 2,473 sqft
Property
Parking
- Total spaces: 2
- Parking features: Garage Faces Front, Garage Door Opener, Paved, Garage
- Attached garage spaces: 2
Features
- Levels: Two
- Patio & porch: Covered, Porch, Rear Porch
- Exterior features: Cluster Mailboxes
- Fencing: Back Yard
- Has view: Yes
- View description: See Remarks
- Frontage type: See Remarks
Lot
- Size: 9,583 Square Feet
- Features: Cleared, Landscaped
Details
- Additional structures: Shed(s)
- Parcel number: 773k41
- Zoning: RA
- Special conditions: Standard
Construction
Type & style
- Home type: SingleFamily
- Property subtype: Single Family Residence
Materials
- Vinyl Siding, Wood Frame, Stone Veneer
- Foundation: Slab
- Roof: Shingle
Condition
- New construction: No
- Year built: 2015
Utilities & green energy
- Sewer: Public Sewer
- Water: Public
- Utilities for property: Sewer Connected, Water Connected
Community & HOA
Community
- Security: Security System, Smoke Detector(s)
- Subdivision: Nautical Reach
HOA
- Has HOA: Yes
- Amenities included: Maintenance Common Areas, Street Lights
- HOA fee: $291 annually
- HOA name: Premier Management
- HOA phone: 910-679-3012
Location
- Region: Sneads Ferry
Financial & listing details
- Price per square foot: $158/sqft
- Tax assessed value: $314,575
- Annual tax amount: $2,060
- Date on market: 4/17/2026
- Cumulative days on market: 100 days
- Listing agreement: Exclusive Right To Sell
- Listing terms: Cash,Conventional,FHA,USDA Loan,VA Loan
- Road surface type: Paved
Estimated market value
$389,100
$370,000 - $409,000
$2,637/mo
Price history
| Date | Event | Price |
|---|---|---|
| 7/14/2026 | Pending sale | $389,900$158/sqft |
Source:  Hive MLS #100567705 Report a problem Hive MLS #100567705 Report a problem | ||
| 7/2/2026 | Price change | $389,9000%$158/sqft |
Source: Hive MLS #100567705 Report a problem | ||
| 6/5/2026 | Price change | $390,000-2.4%$158/sqft |
Source: Hive MLS #100567705 Report a problem | ||
| 5/16/2026 | Price change | $399,500-0.1%$162/sqft |
Source: Hive MLS #100567705 Report a problem | ||
| 5/7/2026 | Price change | $399,900-2%$162/sqft |
Source: Hive MLS #100567705 Report a problem | ||
| 4/17/2026 | Listed for sale | $408,000+85%$165/sqft |
Source: Hive MLS #100567705 Report a problem | ||
| 10/19/2015 | Sold | $220,500$89/sqft |
Source: Hive MLS #80165309 Report a problem | ||
Public tax history
| Year | Property taxes | Tax assessment |
|---|---|---|
| 2025 | $2,060 | $314,575 |
| 2024 | $2,060 | $314,575 |
| 2023 | $2,060 0% | $314,575 |
| 2022 | $2,060 +31.8% | $314,575 +41.8% |
| 2021 | $1,564 | $221,780 |
| 2020 | $1,564 | $221,780 |
| 2019 | $1,564 | $221,780 |
| 2018 | $1,564 +3.1% | $221,780 -1.3% |
| 2017 | $1,517 | $224,770 |
| 2016 | $1,517 +399.5% | $224,770 +399.5% |
| 2015 | $304 | $45,000 |
Find assessor info on the county website
Monthly payment
Est. payment
Payment breakdown
Explore the cost of this home by adjusting the details. Changes won't be saved.Climate risks
Neighborhood: 28460
Nearby schools
GreatSchools rating
- 5/10Dixon ElementaryGrades: PK-5Distance: 2.8 mi
- 7/10Dixon MiddleGrades: 6-8Distance: 1.7 mi
- 5/10Dixon HighGrades: 9-12Distance: 5.4 mi
Schools provided by the listing agent
- Elementary: Dixon
- Middle: Dixon
- High: Dixon
Source: Hive MLS. This data may not be complete. We recommend contacting the local school district to confirm school assignments for this home.
- $384,0004 bd2 ba2.2k sqft205 Sailor St, Sneads Ferry, NC 28460Off Market
- $415,0004 bd3 ba2.6k sqft106 Regatta Way, Sneads Ferry, NC 28460Sold

- $374,5004 bd3 ba2.1k sqft207 Sailor St, Sneads Ferry, NC 28460Off Market
- $406,6004 bd2 ba2.4k sqft108 Regatta Way, Sneads Ferry, NC 28460Off Market
- $371,3003 bd2 ba1.9k sqft402 Derrick Dr, Sneads Ferry, NC 28460Off Market
- $386,7004 bd2 ba2.3k sqft206 Sailor St, Sneads Ferry, NC 28460Off Market
- $435,1004 bd3 ba3k sqft200 Sailor St, Sneads Ferry, NC 28460Off Market
- $360,4003 bd2 ba1.7k sqft204 Sailor, Sneads Ferry, NC 28460Off Market
A local agent can set up tours, give advice and negotiate with sellers.
A local lender can help you make sure your offer is ready when you are.
Similar homes
- $479,0004 bd3 ba2.8k sqft408 Canvasback Lane, Sneads Ferry, NC 28460For Sale

 MLS ID #100589001, Jenna Morton, Coldwell Banker Sea Coast Advantage. Hive MLS
 - $399,9004 bd4 ba2.4k sqft441 Bald Cypress Lane, Sneads Ferry, NC 28460For Sale
 MLS ID #100554579, LightHouse Realty Team, Keller Williams Crystal Coast. Hive MLS
 - $389,9003 bd3 ba2.2k sqft201 Silver Creek Loop, Sneads Ferry, NC 28460For Sale
 MLS ID #100572847, Matthew Ferrogari, RE/MAX Elite Realty Group. Hive MLS
 - $375,0004 bd3 ba2.4k sqft178 Everett Yopp Drive, Sneads Ferry, NC 28460For Sale
 MLS ID #100573682, Tracey Loughner, Coldwell Banker Sea Coast Advantage Rlty. Hive MLS
 - $408,5004 bd3 ba2k sqft211 Derby Downs Drive, Sneads Ferry, NC 28460For SaleMLS ID #100575285, Joann Marie McDermon, Better Homes and Gardens Real Estate Treasure. Hive MLS
- $480,0004 bd3 ba2.8k sqft129 Evergreen Forest Drive, Sneads Ferry, NC 28460For SaleMLS ID #100579256, Lauren Hearn, Berkshire Hathaway HomeServices Carolina Premier Properties. Hive MLS
- $429,5005 bd4 ba3.1k sqft121 Long Pond Drive, Sneads Ferry, NC 28460For SaleMLS ID #100582953, Realist Homes, Keller Williams Transition. Hive MLS
- $499,0004 bd3 ba2.8k sqft202 E Red Head Circle Lot 671, Sneads Ferry, NC 28460For SaleMLS ID #100571954, Sean D McDonnell, REAL Broker LLC. Hive MLS
- $515,0004 bd3 ba2.4k sqft994 Mill Run Road, Sneads Ferry, NC 28460For SaleMLS ID #100586770, Judy Whitaker, Coldwell Banker Sea Coast Advantage. Hive MLS
- $513,0004 bd4 ba2.9k sqft534 Saratoga Road, Sneads Ferry, NC 28460For SaleMLS ID #100580516, Jackson Chinchay, Keller Williams Innovate-Wilmington. Hive MLS
- $360,0003 bd3 ba1.7k sqft231 Admiral Court, Sneads Ferry, NC 28460For SaleMLS ID #100574025, Jessica Rouse, Keller Williams Innovate - Jax. Hive MLS
- $475,0003 bd2 ba2.3k sqft506 Compass Court, Sneads Ferry, NC 28460For SaleMLS ID #100576606, Tiffany & Crew Coastal Real Estate, Keller Williams Innovate - Jax. Hive MLS
- $559,9005 bd4 ba3.5k sqft147 Snow Goose Lane, Sneads Ferry, NC 28460For SaleMLS ID #100580644, Christina B Asbury, Coldwell Banker Sea Coast Advantage. Hive MLS
- $385,0004 bd3 ba2.4k sqft115 Tralee Place, Holly Ridge, NC 28445For SaleMLS ID #100566319, Alyssa Wynn, HomeSmart Connections. Hive MLS
- $379,9004 bd3 ba1.7k sqft716 Bayboro Court, Holly Ridge, NC 28445For SaleMLS ID #100580781, Shannon Damiano, Carolina Real Estate Group. Hive MLS
- $505,0005 bd4 ba2.9k sqft328 Windmill Light Way, Sneads Ferry, NC 28460For SaleMLS ID #100575774, Diane M Castro-Perez, Coldwell Banker Sea Coast Advantage-Hampstead. Hive MLS
- $315,0003 bd2 ba1.2k sqft108 Oyster Landing Drive, Sneads Ferry, NC 28460For SaleMLS ID #100582248, Katherine Smith, KDS Real Estate LLC. Hive MLS
- $509,9003 bd4 ba3.1k sqft600 Willbrook Circle, Sneads Ferry, NC 28460For SaleMLS ID #100587555, Joann Marie McDermon, Better Homes and Gardens Real Estate Treasure. Hive MLS
- $355,0004 bd3 ba1.6k sqft717 Bayboro Court, Holly Ridge, NC 28445For SaleMLS ID #100586945, Shawn M McClellan, Coldwell Banker Sea Coast Advantage-Hampstead. Hive MLS
- $520,0005 bd4 ba3.1k sqft558 White Shoal Way, Sneads Ferry, NC 28460For SaleMLS ID #100586255, Tiffany Housel, Landmark Sotheby's International Realty. Hive MLS
