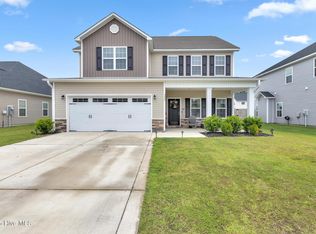
Welcome to this five bedroom, move-in ready home in the well-maintained community of Windpointe! Situated on a large corner lot, this home is boasting with upgrades that are not only practical but add a touch of luxury; builder-grade no more! The inviting, two-story foyer makes for a grand entrance into this spacious home with a first-floor primary suite and plenty of flex space. Flooring fully upgraded with all new LVP throughout the 1st floor, upstairs carpet replaced with Shaw carpet, and stairs replaced with LVP and new trim. Fresh paint on all walls, ceilings, and trim provides a warm and inviting space for large families or entertaining! Moving into the kitchen you'll find all new Quartz countertops, a new farmhouse sink and faucet. The master bath shower has been turned into an oasis with its brand new large, walk-in shower and non-slip stone floor, new bath & toilet, and upgrades to the vanity. Take full advantage of storage space with large walk-in closets throughout the home, added built-in cabinets in the laundry, as well as overhead shelving in the garage. You'll also find a brand new water softener system in the 2 car garage. Upstairs bathrooms have all new toilets and mirrors, and the large bedrooms and bonus room are extremely convenient for children and guests alike! Outside, your yard is ready for the next neighborhood cookout! Enjoy peace of mind and privacy with the fully fenced backyard which has been re-graded and re-sodded. Gutters have been added to the back of the home & heat pump drain line has been extended, both allowing for proper drainage in the back yard. All ductwork has been professionally cleaned as well, this home is move-in ready! Are you ready to live 10 minutes from Topsail Beach and less than 20 minutes to your Camp Lejeune work commute?! Schedule your tour of this home today!
For sale
Price cut: $10K (7/1)
$505,000
328 Windmill Light Way, Sneads Ferry, NC 28460
5beds
2,924sqft
:
Get pre-qualified$2,993/mo
Single Family Residence
Built in 2022
0.25 Acres Lot
$502,900 Zestimate®
$173/sqft
$27/mo HOA
What's special
- 65 days |
- 377 |
- 30 |
Zillow last checked:
Listing updated:
Listed by:
Diane M Castro-Perez 910-467-7642,
Coldwell Banker Sea Coast Advantage-Hampstead,
Janie Findeisen 678-544-1487,
Coldwell Banker Sea Coast Advantage
Source: Hive MLS,MLS#: 100575774 Originating MLS: Jacksonville Board of Realtors
Originating MLS: Jacksonville Board of RealtorsFacts & features
Interior
Bedrooms & bathrooms
- Bedrooms: 5
- Bathrooms: 4
- Full bathrooms: 3
- 1/2 bathrooms: 1
Rooms
- Room types: Master Bedroom, Bedroom 2, Bedroom 3, Bedroom 4, Bedroom 5, Bathroom 1, Bathroom 2, Bathroom 3, Dining Room
Heating
- Electric, Heat Pump
Cooling
- Central Air
Features
- Master Downstairs, Walk-in Closet(s), Tray Ceiling(s), Ceiling Fan(s), Pantry, Walk-in Shower, Blinds/Shades, Walk-In Closet(s)
Interior area
- Total structure area: 2,924
- Total interior livable area: 2,924 sqft
Video & virtual tour
Property
Parking
- Total spaces: 2
- Parking features: Garage Faces Side, On Site, Paved
- Attached garage spaces: 2
Features
- Levels: Two
- Patio & porch: Covered, Patio, Front Porch
- Fencing: Full,Back Yard,Wood
- Has view: Yes
- View description: See Remarks
- Frontage type: See Remarks
Lot
- Size: 0.25 Acres
Details
- Parcel number: 773g40
- Zoning: R-15
- Special conditions: Standard
Construction
Type & style
- Home type: SingleFamily
- Property subtype: Single Family Residence
Materials
- Vinyl Siding, Wood Frame
- Foundation: Slab
- Roof: Shingle
Condition
- New construction: No
- Year built: 2022
Utilities & green energy
- Sewer: Public Sewer
- Water: Public
- Utilities for property: Sewer Available, Water Available
Community & HOA
Community
- Subdivision: The Shores at Windpointe
HOA
- Has HOA: Yes
- Amenities included: Maintenance Common Areas, Management
- HOA fee: $325 annually
- HOA name: Premier Management Company
- HOA phone: 910-679-3012
Location
- Region: Sneads Ferry
Financial & listing details
- Price per square foot: $173/sqft
- Tax assessed value: $342,291
- Annual tax amount: $2,242
- Date on market: 5/24/2026
- Cumulative days on market: 65 days
- Listing agreement: Exclusive Right To Sell
- Listing terms: Cash,Conventional,FHA,VA Loan
- Road surface type: Paved
Estimated market value
$502,900
$478,000 - $528,000
$2,898/mo
Price history
| Date | Event | Price |
|---|---|---|
| 7/1/2026 | Price change | $505,000-1.9%$173/sqft |
Source:  Hive MLS #100575774 Report a problem Hive MLS #100575774 Report a problem | ||
| 5/24/2026 | Listed for sale | $515,000+3%$176/sqft |
Source: Hive MLS #100575774 Report a problem | ||
| 8/19/2025 | Listing removed | $499,900$171/sqft |
Source: Hive MLS #100518910 Report a problem | ||
| 7/21/2025 | Listed for sale | $499,900-4.8%$171/sqft |
Source: Hive MLS #100518910 Report a problem | ||
| 6/6/2025 | Listing removed | $525,000$180/sqft |
Source: Hive MLS #100505514 Report a problem | ||
| 5/5/2025 | Listed for sale | $525,000+21.4%$180/sqft |
Source: Hive MLS #100505514 Report a problem | ||
| 6/26/2023 | Sold | $432,500+0.6%$148/sqft |
Source: Hive MLS #100385349 Report a problem | ||
| 6/2/2023 | Pending sale | $430,000$147/sqft |
Source: Hive MLS #100385349 Report a problem | ||
| 5/26/2023 | Listed for sale | $430,000+10.8%$147/sqft |
Source: Hive MLS #100385349 Report a problem | ||
| 8/11/2022 | Sold | $388,000+1.3%$133/sqft |
Source: Hive MLS #100301983 Report a problem | ||
| 1/26/2022 | Pending sale | $383,000$131/sqft |
Source: Hive MLS #100301983 Report a problem | ||
| 11/22/2021 | Listed for sale | $383,000$131/sqft |
Source: Hive MLS #100301983 Report a problem | ||
Public tax history
| Year | Property taxes | Tax assessment |
|---|---|---|
| 2025 | $1,121 -50% | $342,291 |
| 2024 | $2,242 | $342,291 |
| 2023 | $2,242 +584.6% | $342,291 +584.6% |
| 2022 | $328 | $50,000 |
Find assessor info on the county website
Monthly payment
Est. payment
Payment breakdown
Explore the cost of this home by adjusting the details. Changes won't be saved.Climate risks
Neighborhood: 28460
Nearby schools
GreatSchools rating
- 5/10Dixon ElementaryGrades: PK-5Distance: 3 mi
- 7/10Dixon MiddleGrades: 6-8Distance: 2.2 mi
- 5/10Dixon HighGrades: 9-12Distance: 5.7 mi
Schools provided by the listing agent
- Elementary: Dixon
- Middle: Dixon
- High: Dixon
Source: Hive MLS. This data may not be complete. We recommend contacting the local school district to confirm school assignments for this home.
- $401,5064 bd3 ba2.7k sqft506 White Shoal Way, Sneads Ferry, NC 28460Sold

- $391,0004 bd2 ba2.2k sqft508 White Shoal Way, Sneads Ferry, NC 28460Off Market

- $370,0004 bd3 ba2.2k sqft324 Windmill Light Way, Sneads Ferry, NC 28460Sold
- $405,5004 bd3 ba2.6k sqft602 Tybee Trl, Sneads Ferry, NC 28460Sold

- $369,0004 bd3 ba2k sqft425 Nantucket Trl, Sneads Ferry, NC 28460Sold
- $367,0004 bd3 ba2.2k sqft505 White Shoal Way, Sneads Ferry, NC 28460Sold
- $430,0004 bd3 ba2.5k sqft323 Windmill Light Way, Sneads Ferry, NC 28460For Sale
- $374,1204 bd3 ba2.3k sqft429 Nantucket Trl, Sneads Ferry, NC 28460Sold
A local agent can set up tours, give advice and negotiate with sellers.
A local lender can help you make sure your offer is ready when you are.
Similar homes
- $520,0005 bd4 ba3.1k sqft558 White Shoal Way, Sneads Ferry, NC 28460For Sale

 MLS ID #100586255, Tiffany Housel, Landmark Sotheby's International Realty. Hive MLS
 - $513,0004 bd4 ba2.9k sqft534 Saratoga Road, Sneads Ferry, NC 28460For Sale
 MLS ID #100580516, Jackson Chinchay, Keller Williams Innovate-Wilmington. Hive MLS
 - $480,0004 bd3 ba2.8k sqft129 Evergreen Forest Drive, Sneads Ferry, NC 28460For Sale
 MLS ID #100579256, Lauren Hearn, Berkshire Hathaway HomeServices Carolina Premier Properties. Hive MLS
 - $499,0004 bd3 ba2.8k sqft202 E Red Head Circle Lot 671, Sneads Ferry, NC 28460For Sale
 MLS ID #100571954, Sean D McDonnell, REAL Broker LLC. Hive MLS
 - $475,0003 bd2 ba2.3k sqft506 Compass Court, Sneads Ferry, NC 28460For SaleMLS ID #100576606, Tiffany & Crew Coastal Real Estate, Keller Williams Innovate - Jax. Hive MLS
- $515,0004 bd3 ba2.4k sqft994 Mill Run Road, Sneads Ferry, NC 28460For SaleMLS ID #100586770, Judy Whitaker, Coldwell Banker Sea Coast Advantage. Hive MLS
- $480,0004 bd3 ba2.4k sqft1616 Chadwick Shores Drive, Sneads Ferry, NC 28460For SaleMLS ID #100562136, Tara Macias, Keller Williams Innovate - Jax. Hive MLS
- $375,0004 bd3 ba2.4k sqft178 Everett Yopp Drive, Sneads Ferry, NC 28460For SaleMLS ID #100573682, Tracey Loughner, Coldwell Banker Sea Coast Advantage Rlty. Hive MLS
- $665,0003 bd2 ba1.9k sqft266 Ennett Lane, Sneads Ferry, NC 28460For SaleMLS ID #100557906, Vickie B Littleton, Coldwell Banker Sea Coast Advantage. Hive MLS
- $619,9004 bd4 ba3.8k sqft905 Charleston Place, Sneads Ferry, NC 28460For SaleMLS ID #100569506, Ashley P Polk, BlueCoast Realty Corporation. Hive MLS
- $399,9004 bd4 ba2.4k sqft441 Bald Cypress Lane, Sneads Ferry, NC 28460For SaleMLS ID #100554579, LightHouse Realty Team, Keller Williams Crystal Coast. Hive MLS
- $580,0003 bd3 ba1.6k sqft480 Chadwick Acres Road, Sneads Ferry, NC 28460For SaleMLS ID #100572003, Tenley E. Grazioli, Ocean Life Realty. Hive MLS
- $425,0003 bd3 ba1.7k sqft1124 Mill Run Road, Sneads Ferry, NC 28460For SaleMLS ID #100569483, Laurence Collins, Coldwell Banker Sea Coast Advantage Rlty. Hive MLS
- $525,0004 bd4 ba3.1k sqft107 Camelot Drive, Holly Ridge, NC 28445For SaleMLS ID #100587406, Eric F Sabourin, Coldwell Banker Sea Coast Advantage. Hive MLS
- $695,0003 bd3 ba3k sqft102 Coral Cove, Sneads Ferry, NC 28460For SaleMLS ID #100583477, Diane M Castro-Perez, Coldwell Banker Sea Coast Advantage-Hampstead. Hive MLS
- $500,0004 bd3 ba2.3k sqft109 S Wild Indigo Place, Hampstead, NC 28443For SaleMLS ID #100590698, Streamline Realty Team, REAL Broker LLC. Hive MLS
- $360,0003 bd3 ba1.7k sqft231 Admiral Court, Sneads Ferry, NC 28460For SaleMLS ID #100574025, Jessica Rouse, Keller Williams Innovate - Jax. Hive MLS
- $499,9994 bd4 ba3k sqft402 King Richard Court, Jacksonville, NC 28546For SaleMLS ID #100578525, Christopher Boulet, Realty One Group Affinity. Hive MLS
- $549,0003 bd3 ba2.2k sqft113 Kings Harbor Drive, Holly Ridge, NC 28445For SaleMLS ID #100559948, Briana N Chesher, Coldwell Banker Sea Coast Advantage. Hive MLS
- $575,0004 bd3 ba2.6k sqft574 Moss Lake Lane, Holly Ridge, NC 28445For SaleMLS ID #100586314, Nancy Conti Homes, SERHANT. Hive MLS
