Tucked into a spacious cul-de-sac lot, 231 Admiral Ct brings together comfort, character, and coastal charm. Inside, the heart of the home shines with granite kitchen countertops, an inviting open layout, and a cozy fireplace that sets the perfect mood for relaxing evenings. Just off the main living area, the bright sunroom offers an ideal spot for morning coffee, plant-filled afternoons, or bonus entertaining space.
The large primary walk-in shower delivers a spa-like retreat, while the huge fenced-in backyard gives you room to play, garden, host, or simply unwind in privacy. A two-car garage and two sheds add convenience and storage, rounding out a home that feels both fun and thoughtfully finished.
Located minutes from Topsail Island beaches and dining, MARSOC, and the Camp Lejeune back gate this property blends everyday ease with a laid-back coastal vibe--perfect for buyers seeking space, style, and a welcoming neighborhood setting.
New hot water heater June 2026
New Roof and HVAC 2020/2021
For sale
$360,000
231 Admiral Court, Sneads Ferry, NC 28460
3beds
1,786sqft
:
Get pre-qualified$2,157/mo
Single Family Residence
Built in 2012
0.35 Acres Lot
$355,900 Zestimate®
$202/sqft
$42/mo HOA
What's special
Cozy fireplaceBright sunroomLarge primary walk-in showerSpacious cul-de-sac lotGranite kitchen countertopsHuge fenced-in backyardTwo-car garage
- 84 days |
- 539 |
- 39 |
Likely to sell faster than
Zillow last checked:
Listing updated:
Listed by:
Jessica Rouse 910-340-2473,
Keller Williams Innovate - Jax
Source: Hive MLS,MLS#: 100574025 Originating MLS: Jacksonville Board of Realtors
Originating MLS: Jacksonville Board of RealtorsFacts & features
Interior
Bedrooms & bathrooms
- Bedrooms: 3
- Bathrooms: 3
- Full bathrooms: 2
- 1/2 bathrooms: 1
Rooms
- Room types: Living Room, Sunroom, Bathroom 1, Bedroom 1, Bedroom 2, Bedroom 3, Bathroom 2, Bathroom 3, Bonus Room
Bedroom 1
- Level: Second
Bedroom 2
- Level: Second
Bedroom 3
- Level: Second
Bathroom 1
- Level: First
Bathroom 2
- Level: Second
Bathroom 3
- Level: Second
Bonus room
- Level: Second
Kitchen
- Level: First
Living room
- Level: First
Sunroom
- Level: First
Heating
- Heat Pump, Fireplace(s), Electric
Cooling
- Ceiling Fan(s), Heat Pump
Appliances
- Included: Electric Oven, Electric Cooktop, Refrigerator, Dishwasher
- Laundry: Dryer Hookup, Washer Hookup, Laundry Closet
Features
- Walk-in Closet(s), Ceiling Fan(s), Walk-in Shower, Gas Log, Walk-In Closet(s)
- Flooring: LVT/LVP
- Basement: None
- Attic: Access Only
- Has fireplace: Yes
- Fireplace features: Gas Log
Interior area
- Total structure area: 1,786
- Total interior livable area: 1,786 sqft
Property
Parking
- Total spaces: 2
- Parking features: Garage Faces Front, Concrete, Paved, Garage
- Attached garage spaces: 2
Accessibility
- Accessibility features: None
Features
- Levels: Two
- Patio & porch: Open, Deck
- Exterior features: None, Gas Log
- Pool features: None
- Fencing: Full,Back Yard,Wood
- Has view: Yes
- View description: See Remarks
- Waterfront features: None
- Frontage type: See Remarks
Lot
- Size: 0.35 Acres
- Dimensions: 42 x 138 x 108 x 68 x 155
- Features: Cul-De-Sac
Details
- Additional structures: Shed(s)
- Parcel number: 747d15
- Zoning: R-15
- Special conditions: Standard
Construction
Type & style
- Home type: SingleFamily
- Property subtype: Single Family Residence
Materials
- Stone, Vinyl Siding, Wood Frame
- Foundation: Slab
- Roof: Shingle
Condition
- New construction: No
- Year built: 2012
Details
- Warranty included: Yes
Utilities & green energy
- Sewer: County Sewer
- Water: County Water
- Utilities for property: Sewer Connected, Water Connected
Community & HOA
Community
- Security: Smoke Detector(s)
- Subdivision: Oyster Landing
HOA
- Has HOA: Yes
- Amenities included: Pool
- HOA fee: $506 annually
- HOA name: Oyster Landing HOA
- HOA phone: 910-395-1500
Location
- Region: Sneads Ferry
Financial & listing details
- Price per square foot: $202/sqft
- Tax assessed value: $315,692
- Annual tax amount: $1,522
- Date on market: 5/15/2026
- Cumulative days on market: 84 days
- Listing agreement: Exclusive Right To Sell
- Listing terms: Cash,Conventional,FHA,USDA Loan,VA Loan
- Road surface type: Paved
Estimated market value
$355,900
$338,000 - $374,000
$2,295/mo
Price history
| Date | Event | Price |
|---|---|---|
| 5/15/2026 | Listed for sale | $360,000+100.6%$202/sqft |
Source:  Hive MLS #100574025 Report a problem Hive MLS #100574025 Report a problem | ||
| 6/2/2017 | Listing removed | $1,295$1/sqft |
Source: Treasure Realty, Inc. #100065485 Report a problem | ||
| 5/5/2017 | Listed for rent | $1,295$1/sqft |
Source: Treasure Realty, Inc. #100061359 Report a problem | ||
| 4/5/2012 | Sold | $179,500$101/sqft |
Source: Hive MLS #30471805 Report a problem | ||
Public tax history
| Year | Property taxes | Tax assessment |
|---|---|---|
| 2025 | $1,522 | $232,437 |
| 2024 | $1,522 | $232,437 |
| 2023 | $1,522 0% | $232,437 |
| 2022 | $1,522 +14.3% | $232,437 +23.1% |
| 2021 | $1,332 | $188,870 |
| 2020 | -- | $188,870 |
| 2019 | $1,332 | $188,870 |
| 2018 | $1,332 +4.8% | $188,870 +0.3% |
| 2017 | $1,271 | $188,250 |
| 2016 | $1,271 | $188,250 |
| 2015 | $1,271 | $188,250 |
| 2014 | $1,271 +26.7% | $188,250 +9.8% |
| 2013 | $1,003 | $171,390 |
Find assessor info on the county website
Monthly payment
Est. payment
Payment breakdown
Explore the cost of this home by adjusting the details. Changes won't be saved.Climate risks
Neighborhood: 28460
Nearby schools
GreatSchools rating
- 10/10Coastal ElementaryGrades: K-5Distance: 1.8 mi
- 7/10Dixon MiddleGrades: 6-8Distance: 2.7 mi
- 5/10Dixon HighGrades: 9-12Distance: 2.9 mi
Schools provided by the listing agent
- Elementary: Coastal Elementary
- Middle: Dixon
- High: Dixon
Source: Hive MLS. This data may not be complete. We recommend contacting the local school district to confirm school assignments for this home.
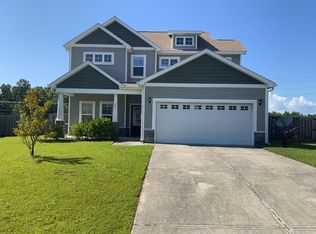
- $350,0003 bd3 ba-- sqft224 Admiral Ct, Sneads Ferry, NC 28460Off Market
- $376,7003 bd2 ba2k sqft229 Admiral Ct, Sneads Ferry, NC 28460Off Market
- $332,3003 bd2 ba1.4k sqft222 Admiral Ct, Sneads Ferry, NC 28460Off Market
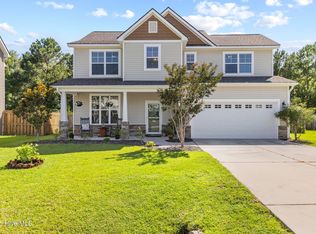
- $355,0003 bd3 ba1.8k sqft227 Admiral Ct, Sneads Ferry, NC 28460Sold
- $385,3003 bd3 ba1.7k sqft220 Admiral Ct, Sneads Ferry, NC 28460Off Market
- $365,1003 bd3 ba1.5k sqft225 Admiral Ct, Sneads Ferry, NC 28460Off Market
- $338,6003 bd2 ba1.4k sqft218 Admiral Ct, Sneads Ferry, NC 28460Off Market
- $416,5004 bd3 ba-- sqft223 Admiral Ct, Sneads Ferry, NC 28460Off Market
A local agent can set up tours, give advice and negotiate with sellers.
A local lender can help you make sure your offer is ready when you are.
Similar homes
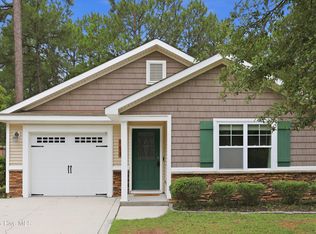
- $315,0003 bd2 ba1.2k sqft108 Oyster Landing Drive, Sneads Ferry, NC 28460For Sale
 MLS ID #100582248, Katherine Smith, KDS Real Estate LLC. Hive MLS
 - $375,0004 bd3 ba2.4k sqft178 Everett Yopp Drive, Sneads Ferry, NC 28460For Sale
 MLS ID #100573682, Tracey Loughner, Coldwell Banker Sea Coast Advantage Rlty. Hive MLS
 - $399,0003 bd3 ba2k sqft220 Gelynda Court, Holly Ridge, NC 28445For Sale
 MLS ID #100593519, Chynna Lemaster, Coldwell Banker Sea Coast Advantage. Hive MLS
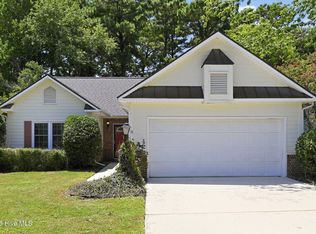
 - $325,0003 bd2 ba1.5k sqft1107 Mill Run Road, Sneads Ferry, NC 28460For Sale
 MLS ID #100589373, John Newton, Better Homes and Gardens Real Estate Treasure 4. Hive MLS
 - $379,9004 bd3 ba1.7k sqft716 Bayboro Court, Holly Ridge, NC 28445For SaleMLS ID #100580781, Shannon Damiano, Carolina Real Estate Group. Hive MLS
- $375,0003 bd3 ba1.5k sqft208 Gelynda Court, Holly Ridge, NC 28445For SaleMLS ID #100573360, Ashley Alexander, Coldwell Banker Sea Coast Advantage. Hive MLS
- $355,0003 bd3 ba1.7k sqft112 Mardella Way, Holly Ridge, NC 28445For SaleMLS ID #100587402, Jennifer Moore, Coldwell Banker Sea Coast Advantage. Hive MLS
- $379,0003 bd3 ba2k sqft211 Gelynda Court, Holly Ridge, NC 28445For SaleMLS ID #100564842, Chynna Lemaster, Coldwell Banker Sea Coast Advantage. Hive MLS
- $365,0004 bd2 ba1.8k sqft224 Cheswick Drive #116, Holly Ridge, NC 28445For SaleMLS ID #100562701, Tiffany & Crew Coastal Real Estate, Keller Williams Innovate - Jax. Hive MLS
- $475,0003 bd2 ba2.3k sqft506 Compass Court, Sneads Ferry, NC 28460For SaleMLS ID #100576606, Tiffany & Crew Coastal Real Estate, Keller Williams Innovate - Jax. Hive MLS
- $379,0003 bd2 ba1.5k sqft620 Osprey Landing Drive, Holly Ridge, NC 28445For SaleMLS ID #100580713, Maggie D Moyer, Coldwell Banker Sea Coast Advantage Rlty. Hive MLS
- $385,0004 bd3 ba2.4k sqft115 Tralee Place, Holly Ridge, NC 28445For SaleMLS ID #100566319, Alyssa Wynn, HomeSmart Connections. Hive MLS
- $497,5004 bd3 ba2.6k sqft513 Saratoga Road, Sneads Ferry, NC 28460For SaleMLS ID #100579134, Nicholas Huscroft, Chosen Realty of NC. Hive MLS
- $515,0004 bd3 ba2.4k sqft994 Mill Run Road, Sneads Ferry, NC 28460For SaleMLS ID #100586770, Judy Whitaker, Coldwell Banker Sea Coast Advantage. Hive MLS
- $365,0004 bd4 ba2.2k sqft117 Sparrows Point Lane, Jacksonville, NC 28540For SaleMLS ID #100574392, Lauren Hearn, Berkshire Hathaway HomeServices Carolina Premier Properties. Hive MLS
- $380,9003 bd3 ba2.5k sqft203 Honey Court E, Jacksonville, NC 28540For SaleMLS ID #100580109, Kylie Uzzell Parkhurst, Better Homes and Gardens Real Estate Treasure. Hive MLS
- $365,0003 bd3 ba2.3k sqft206 Honey Court E, Jacksonville, NC 28540For SaleMLS ID #100577818, Jenifer Kiefer, 360 REALTY. Hive MLS
- $370,5004 bd3 ba2.1k sqft125 Navy Blue Drive, Jacksonville, NC 28540For SaleMLS ID #100581686, Stacy L Sparks, HomeSmart Connections. Hive MLS
- $399,9993 bd4 ba2.3k sqft102 Tralee Place, Holly Ridge, NC 28445For SaleMLS ID #100566943, Scott J Morrison, eXp Realty. Hive MLS
- $399,9003 bd3 ba1.7k sqft118 S Belvedere Drive, Hampstead, NC 28443For SaleMLS ID #100593138, Ariana Blevins, Salt Marsh Properties. Hive MLS
