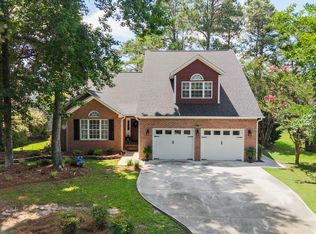
Located in the desirable gated community of Mimosa Bay, this beautifully designed home offers a spacious and functional layout with 4 bedrooms, 2.5 baths, and a separate loft area. The main level features an open two-story family room, a formal dining room or office, a well-appointed kitchen with a large island and eat-in area, a convenient laundry room, and a main-level primary suite. The primary bedroom includes a trey ceiling, walk-in closet, dual vanities, a garden tub, and a separate tile shower.
Upstairs, you'll find three additional bedrooms, a loft, a full bath with double vanities, and a walk-in storage area. Outdoor living is a highlight with a screened-in porch, a paver brick path and back patio, and a spacious yard perfect for relaxing or entertaining.
Additional features include a 2-car garage upgraded with Swisstrax garage floor tile, a covered front porch, and access to the amenities of this sought-after coastal community.
Mimosa Bay amenities include a pool, tennis courts, boat ramp, clubhouse, fitness center, RV/boat storage and picnic area
Pending
Price cut: $6K (7/7)
$499,000
202 E Red Head Circle Lot 671, Sneads Ferry, NC 28460
4beds
2,840sqft
Single Family Residence
Built in 2023
10,454 Square Feet Lot
$496,500 Zestimate®
$176/sqft
$11/mo HOA
What's special
- 42 days |
- 148 |
- 1 |
Zillow last checked:
Listing updated:
Listed by:
Sean D McDonnell 443-994-9722,
REAL Broker LLC
Source: Hive MLS,MLS#: 100571954 Originating MLS: Cape Fear Realtors MLS, Inc.
Originating MLS: Cape Fear Realtors MLS, Inc.Facts & features
Interior
Bedrooms & bathrooms
- Bedrooms: 4
- Bathrooms: 3
- Full bathrooms: 2
- 1/2 bathrooms: 1
Rooms
- Room types: Family Room, Dining Room, Master Bedroom, Media Room, Bedroom 2, Bedroom 3, Bedroom 4, Bathroom 1, Bathroom 2
Primary bedroom
- Level: First
- Dimensions: 17.1 x 15
Bedroom 2
- Level: Second
- Dimensions: 12 x 11.1
Bedroom 3
- Level: Second
- Dimensions: 11.11 x 12.1
Bedroom 4
- Level: Second
- Dimensions: 12 x 10.11
Dining room
- Dimensions: 13.4 x 10.11
Family room
- Level: First
- Dimensions: 20.2 x 14.1
Media room
- Level: Second
- Dimensions: 13.8 x 12.3
Heating
- Electric, Heat Pump, Zoned
Cooling
- Central Air
Appliances
- Included: Gas Oven, Built-In Microwave, Disposal, Dishwasher
- Laundry: Laundry Room
Features
- Master Downstairs, Walk-in Closet(s), Vaulted Ceiling(s), Tray Ceiling(s), High Ceilings, Entrance Foyer, Ceiling Fan(s), Pantry, Gas Log, Walk-In Closet(s)
- Flooring: Carpet, Laminate
- Attic: Partially Floored,Pull Down Stairs,Walk-In
- Number of fireplaces: 1
- Fireplace features: Gas Log
Interior area
- Total structure area: 2,840
- Total interior livable area: 2,840 sqft
Property
Parking
- Total spaces: 2
- Parking features: Paved
- Attached garage spaces: 2
Features
- Levels: Two
- Patio & porch: Patio, Porch
- Exterior features: Irrigation System
- Fencing: None
- Has view: Yes
- View description: None
- Waterfront features: Water Access Comm
- Frontage type: See Remarks
Lot
- Size: 10,454 Square Feet
- Features: Water Access Comm
Details
- Parcel number: 773m37
- Zoning: R-5
- Special conditions: Standard
Construction
Type & style
- Home type: SingleFamily
- Property subtype: Single Family Residence
Materials
- Brick, Vinyl Siding, Wood Frame
- Foundation: Slab
- Roof: Architectural Shingle
Condition
- New construction: No
- Year built: 2023
Utilities & green energy
- Sewer: Public Sewer
- Water: Public
- Utilities for property: Sewer Available, Water Available
Community & HOA
Community
- Subdivision: Mimosa Bay
HOA
- Has HOA: Yes
- Amenities included: Clubhouse, Pool, Fitness Center, Gated, Maintenance Common Areas, Picnic Area, RV/Boat Storage, Street Lights, Tennis Court(s), Trail(s)
- HOA fee: $133 annually
- HOA name: Mimosa Bay
- HOA phone: 910-333-9820
Location
- Region: Sneads Ferry
Financial & listing details
- Price per square foot: $176/sqft
- Tax assessed value: $419,906
- Annual tax amount: $2,750
- Date on market: 6/29/2026
- Cumulative days on market: 42 days
- Listing agreement: Exclusive Right To Sell
- Listing terms: Cash,Conventional,FHA,USDA Loan,VA Loan
- Road surface type: Paved
Estimated market value
$496,500
$472,000 - $521,000
$2,773/mo
Price history
| Date | Event | Price |
|---|---|---|
| 7/27/2026 | Pending sale | $499,000$176/sqft |
Source:  Hive MLS #100571954 Report a problem Hive MLS #100571954 Report a problem | ||
| 7/7/2026 | Price change | $499,000-1.2%$176/sqft |
Source: Hive MLS #100571954 Report a problem | ||
| 6/29/2026 | Listed for sale | $505,000$178/sqft |
Source: Hive MLS #100571954 Report a problem | ||
| 5/12/2026 | Pending sale | $505,000$178/sqft |
Source: Hive MLS #100571954 Report a problem | ||
| 5/6/2026 | Listed for sale | $505,000+10%$178/sqft |
Source: Hive MLS #100571954 Report a problem | ||
| 7/6/2023 | Sold | $458,975-2.1%$162/sqft |
Source: Hive MLS #100347952 Report a problem | ||
| 5/16/2023 | Pending sale | $468,975$165/sqft |
Source: Hive MLS #100347952 Report a problem | ||
| 3/18/2023 | Price change | $468,975+1.2%$165/sqft |
Source: Hive MLS #100347952 Report a problem | ||
| 2/18/2023 | Price change | $463,493+0.6%$163/sqft |
Source: Hive MLS #100347952 Report a problem | ||
| 1/25/2023 | Price change | $460,521+3.3%$162/sqft |
Source: Hive MLS #100347952 Report a problem | ||
| 1/9/2023 | Price change | $445,665-2.2%$157/sqft |
Source: Hive MLS #100347952 Report a problem | ||
| 12/5/2022 | Price change | $455,665+4.2%$160/sqft |
Source: Hive MLS #100347952 Report a problem | ||
| 10/7/2022 | Price change | $437,295-4.4%$154/sqft |
Source: Hive MLS #100347952 Report a problem | ||
| 9/6/2022 | Listed for sale | $457,295$161/sqft |
Source: Hive MLS #100347952 Report a problem | ||
Public tax history
Tax history is unavailable.
Monthly payment
Est. payment
Payment breakdown
Explore the cost of this home by adjusting the details. Changes won't be saved.Climate risks
Neighborhood: 28460
Nearby schools
GreatSchools rating
- 5/10Dixon ElementaryGrades: PK-5Distance: 2.8 mi
- 7/10Dixon MiddleGrades: 6-8Distance: 1.8 mi
- 5/10Dixon HighGrades: 9-12Distance: 5.5 mi
Schools provided by the listing agent
- Elementary: Dixon
- Middle: Dixon
- High: Dixon
Source: Hive MLS. This data may not be complete. We recommend contacting the local school district to confirm school assignments for this home.
- $524,8304 bd4 ba3k sqft218 E East Red Head Cir #655, Sneads Ferry, NC 28460Sold
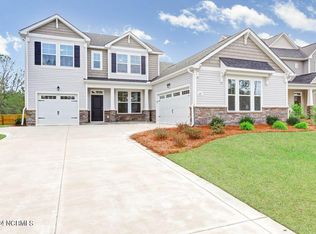
- $525,3904 bd4 ba3k sqft225 E Red Head Cir LOT 685, Sneads Ferry, NC 28460Sold
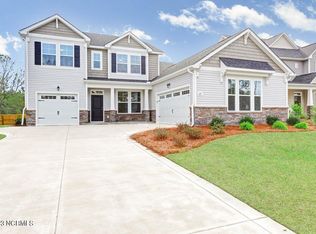
- $477,0004 bd3 ba2.6k sqft208 E Red Head Cir LOT 668, Sneads Ferry, NC 28460Sold
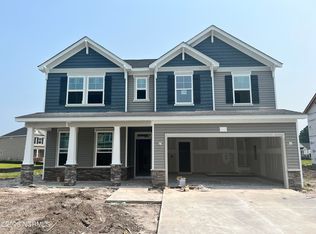
- $515,0004 bd3 ba3.3k sqft302 Gander Ct, Sneads Ferry, NC 28460Sold
- $490,3005 bd3 ba2.8k sqft432 Canvasback Ln, Sneads Ferry, NC 28460Off Market
- $538,7004 bd4 ba3.1k sqft430 Canvasback Ln, Sneads Ferry, NC 28460Off Market
- $528,1004 bd4 ba3.2k sqft430 Canvasback Lane, Sneads Ferry, NC 28460Off Market
- $414,9004 bd3 ba2.4k sqft204 E Red Head Cir, Sneads Ferry, NC 28460Sold
A local agent can set up tours, give advice and negotiate with sellers.
Similar homes
- $497,5004 bd3 ba2.6k sqft513 Saratoga Road, Sneads Ferry, NC 28460For Sale

 MLS ID #100579134, Nicholas Huscroft, Chosen Realty of NC. Hive MLS
 - $513,0004 bd4 ba2.9k sqft534 Saratoga Road, Sneads Ferry, NC 28460For Sale
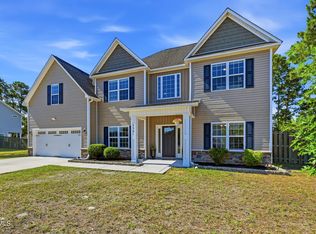 MLS ID #100580516, Jackson Chinchay, Keller Williams Innovate-Wilmington. Hive MLS
 - $444,0004 bd3 ba2.4k sqft404 Canvasback Lane, Sneads Ferry, NC 28460For Sale
 MLS ID #100591641, Rachel Love, Coldwell Banker Sea Coast Advantage. Hive MLS
 - $507,0004 bd3 ba2.4k sqft994 Mill Run Road, Sneads Ferry, NC 28460For Sale
 MLS ID #100586770, Judy Whitaker, Coldwell Banker Sea Coast Advantage. Hive MLS
 - $427,5004 bd3 ba2.4k sqft106 Wax Myrtle Way Lot 11, Sneads Ferry, NC 28460For SaleMLS ID #100593114, Laurence Collins, Coldwell Banker Sea Coast Advantage Rlty. Hive MLS
- $595,0004 bd3 ba3.3k sqft275 Mimosa Drive, Sneads Ferry, NC 28460For SaleMLS ID #100583010, Ashley Rigley Perella, Intracoastal Realty Corporation. Hive MLS
- $475,0003 bd2 ba2.3k sqft506 Compass Court, Sneads Ferry, NC 28460For SaleMLS ID #100576606, Tiffany & Crew Coastal Real Estate, Keller Williams Innovate - Jax. Hive MLS
- $620,0004 bd4 ba3.4k sqft905 Charleston Place, Sneads Ferry, NC 28460For SaleMLS ID #100598335, Denise M Phillips, United Real Estate East Carolina. Hive MLS
- $480,0003 bd3 ba2.3k sqft163 Bayshore Drive, Sneads Ferry, NC 28460New ConstructionMLS ID #100550236, Taylor M Greene, Century 21 Coastal Advantage. Hive MLS
- $380,0003 bd2 ba1.8k sqft252 Derby Downs Drive, Sneads Ferry, NC 28460For SaleMLS ID #100598313, Dominique Zamora, Coldwell Banker Sea Coast Advantage - Jacksonville. Hive MLS
- $374,9994 bd3 ba2.4k sqft178 Everett Yopp Drive, Sneads Ferry, NC 28460For SaleMLS ID #100573682, Tracey Loughner, Coldwell Banker Sea Coast Advantage Rlty. Hive MLS
- $425,0003 bd3 ba1.7k sqft1124 Mill Run Road, Sneads Ferry, NC 28460For SaleMLS ID #100569483, Laurence Collins, Coldwell Banker Sea Coast Advantage Rlty. Hive MLS
- $343,0003 bd3 ba1.5k sqft527 Everett Glades, Sneads Ferry, NC 28460For SaleMLS ID #100575219, Taylor R Reed, Coldwell Banker Sea Coast Advantage-Hampstead. Hive MLS
- $665,0003 bd2 ba1.9k sqft266 Ennett Lane, Sneads Ferry, NC 28460For SaleMLS ID #100557906, Vickie B Littleton, Coldwell Banker Sea Coast Advantage. Hive MLS
- $675,0004 bd4 ba3k sqft303 Starboard Cove, Sneads Ferry, NC 28460New ConstructionMLS ID #100595723, Taylor M Greene, Century 21 Coastal Advantage. Hive MLS
- $695,0003 bd3 ba3k sqft102 Coral Cove, Sneads Ferry, NC 28460For SaleMLS ID #100583477, Diane M Castro-Perez, Coldwell Banker Sea Coast Advantage-Hampstead. Hive MLS
- $530,0003 bd3 ba2.8k sqft124 Sea Gull Lane, North Topsail Beach, NC 28460For SaleMLS ID #100583871, Aaron Dominguez, RE/MAX Elite Realty Group. Hive MLS
- $550,0003 bd3 ba1.7k sqft501 E Bay Drive, Sneads Ferry, NC 28460For SaleMLS ID #100596741, Brenda C Dixon, eXp Realty. Hive MLS
- $519,0004 bd4 ba3.1k sqft107 Camelot Drive, Holly Ridge, NC 28445For SaleMLS ID #100587406, Eric F Sabourin, Coldwell Banker Sea Coast Advantage. Hive MLS
- $535,0003 bd3 ba2.2k sqft113 Kings Harbor Drive, Holly Ridge, NC 28445For SaleMLS ID #100559948, Briana N Chesher, Coldwell Banker Sea Coast Advantage. Hive MLS
