Skip main navigation
Sold for $525,390
  • $525,390

    225 E Red Head Circle Lot 685, Sneads Ferry, NC 28460

    4beds
    3,055sqft
    Single Family Residence
    Built in 2023
    0.3 Acres Lot
    $542,800 Zestimate®
    $172/sqft
    $2,983 Estimated rent

    Home value

    $542,800

    $516,000 - $570,000

    $2,983/mo

    Zestimate® history
    Loading
    Loading...

    Owner options

    List your home for rent

    $2,983/mo

    Rent Zestimate®

    Find your next renter with Zillow Rental Manager. Plus, with online applications, you can quickly screen prospective tenants – for free.

    Learn more

    $2,983/mo

    Rent Zestimate®

    Refinance and save

    $3,112/mo

    Est. payment

    Refinancing to a lower rate could help reduce your monthly payments and save thousands over the life of the loan.

    See today's rates

    $3,112/mo

    Est. payment

    Explore your selling options

    Work with a Zillow partner agent

    Leverage their expertise and Zillow's premium Showcase listings to get your home seen by more buyers.

    Get started

    List with your own agent

    Get your home in front of millions of buyers by listing it on Zillow.

    Learn how to do it

    Sell it yourself

    Take full control of how buyers see your home on Zillow by listing For Sale by Owner (FSBO).

    List your home

    What's special

    Dining spaceVast livingFormal dining roomBreakfast nookCourtyard entrancePrimary suiteGarden tub
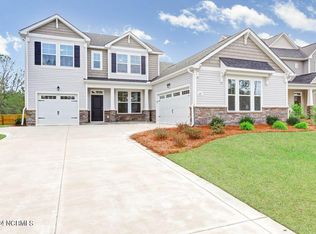
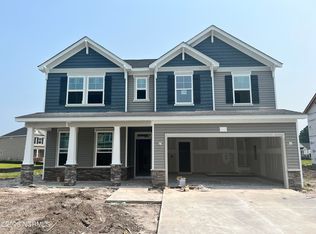
    The Hickory by Dream Finders Homes builder is located in the beautiful gated community of Mimosa Bay. Construction is set to begin 11/14. It is a 3050 sq. ft. two story home w/ 4 bedrooms, 3.5 baths, ''3'' CAR GARAGE w/ a courtyard entrance, The main floor has the laundry room and the primary suite w/tray ceiling in the bedroom, dual vanities, shower and garden tub and large walk-in closet. Additionally, the Hickory provides vast living and dining space featuring a formal dining room, a 7 ft. eat-at island and walk-in pantry in the kitchen and a breakfast nook. The open kitchen looks out onto the great room providing an optimal space to entertain or relax. The second floor offers 3 additional bedrooms and 2 bathrooms. Quality upgrades throughout. The description and photos are from renderings, so may not be exact.

    Zillow last checked:

    Listing updated:

    Listed by:

    Margaret Miller 910-486-4864,

    Dream Finders Realty LLC

    Bought with:

    Realist Homes, 281890

    Keller Williams Transition

    Source: Hive MLS,MLS#: 100404504MLS LogoOriginating MLS: Cape Fear Realtors MLS, Inc.

    Facts & features

    Interior

    Bedrooms & bathrooms
    • Bedrooms: 4
    • Bathrooms: 4
    • Full bathrooms: 3
    • 1/2 bathrooms: 1
    Rooms
    • Room types: Dining Room
    Primary bedroom
    • Level: Primary Living Area
    Dining room
    • Features: Formal
    Heating
    • Heat Pump, Zoned, Electric
    Cooling
    • Central Air, Heat Pump, Zoned
    Appliances
    • Included: Electric Oven, Electric Cooktop, Built-In Microwave, Disposal, Dishwasher, Wall Oven
    • Laundry: Laundry Room
    Features
    • Master Downstairs, Walk-in Closet(s), Tray Ceiling(s), High Ceilings, Mud Room, Kitchen Island, Ceiling Fan(s), Pantry, Walk-in Shower, Walk-In Closet(s)
    • Flooring: Carpet, Laminate, Tile, Vinyl
    • Basement: None
    • Attic: Pull Down Stairs
    • Has fireplace: No
    • Fireplace features: None
    Interior area
    • Total structure area: 3,055
    • Total interior livable area: 3,055 sqft

    Property

    Parking
    • Total spaces: 3
    • Parking features: Paved
    Features
    • Levels: Two
    • Stories: 2
    • Patio & porch: Covered, Patio, Porch
    • Exterior features: Irrigation System
    • Fencing: None
    Lot
    • Size: 0.3 Acres
    • Dimensions: 80 x 164
    • Features: Wooded
    Details
    • Parcel number: 773m52
    • Zoning: RA
    • Special conditions: Standard

    Construction

    Type & style
    • Home type: SingleFamily
    • Property subtype: Single Family Residence
    Materials
    • Stone, Vinyl Siding
    • Foundation: Slab
    • Roof: Architectural Shingle
    Condition
    • New construction: Yes
    • Year built: 2023

    Utilities & green energy

    • Sewer: Public Sewer
    • Water: Public
    • Utilities for property: Sewer Available, Water Available

    Community & HOA

    Community
    • Security: Smoke Detector(s)
    • Subdivision: Mimosa Bay
    HOA
    • Has HOA: Yes
    • Amenities included: Basketball Court, Boat Dock, Clubhouse, Pool, Fitness Center, Maintenance Common Areas, Maintenance Grounds, Picnic Area, Playground, Ramp, RV/Boat Storage, Tennis Court(s), Trail(s)
    • HOA fee: $1,020 monthly
    • HOA name: Innovative Property Solutions
    • HOA phone: 910-333-9820
    Location
    • Region: Sneads Ferry

    Financial & listing details

    • Price per square foot: $172/sqft
    • Date on market: 8/6/2025
    • Cumulative days on market: 72 days
    • Listing agreement: Blanket Listing Agreement
    • Listing terms: Cash,Conventional,FHA,VA Loan
    • Road surface type: Paved

    Price history

    DateEventPrice
    4/29/2024Sold$525,390+0.4%$172/sqft
    Source: Hive MLS #100404504 Report a problem
    11/23/2023Pending sale$523,390$171/sqft
    Source: Hive MLS #100404504 Report a problem
    9/12/2023Listed for sale$523,390$171/sqft
    Source: Hive MLS #100404504 Report a problem

    Public tax history

    Tax history is unavailable.

    Neighborhood: 28460

    Nearby schools

    GreatSchools rating
    Get a cash offer in 3 minutes
    Find out how much your home could sell for in as little as 3 minutes with a no-obligation cash offer.
    Estimated market value
    $542,800
    Get a cash offer in 3 minutes
    Find out how much your home could sell for in as little as 3 minutes with a no-obligation cash offer.
    Estimated market value
    $542,800