106 Remington Ct, Chalfont, PA ✨ Welcome to this spacious three-bedroom, two-full-bath condominium tucked within a peaceful community in Chalfont. Whether you're a first-time homebuyer, an investor expanding your portfolio, or looking to simplify your lifestyle, with a little tlc this home offers comfort, convenience, and value all in one. Step inside to find gleaming hardwood floors flowing throughout the main living areas. The kitchen is beautifully appointed with granite countertops, and a tiled backsplash that make cooking and entertaining a pleasure. The inviting living room features a cozy wood-burning fireplace perfect for chilly evenings and opens to a private balcony overlooking the community, ideal for enjoying spring breezes and summer sunsets. The main level offers 2 generously sized bedrooms. The rear bedroom includes a spacious walk-in closet and access to a Jack-and-Jill bathroom, offering both comfort and functionality. Upstairs, the entire level is dedicated to the expansive primary suite. This private retreat features a large bedroom, an impressive en-suite bath complete with a Jacuzzi soaking tub, dual vanities, separate shower stall, and a private commode area. The oversized closet and additional storage room provide ample space for organization. Ample parking is available for both residents and guests. Outdoor enthusiasts will appreciate the nearby miles of walking, running, and biking trails. Enjoy the convenience of shopping and dining just minutes away while still savoring the quiet charm of this serene setting. This is low-maintenance living with room to grow as an exceptional opportunity in the desirable Bucks County location. Schedule your private showing and get ready to call this country-inspired gem home. 🏡✨
Sold for $345,000
$345,000
106 Remington Ct, Chalfont, PA 18914
3beds
1,609sqft
Townhouse
Built in 1988
-- sqft lot
$350,500 Zestimate®
$214/sqft
$2,738 Estimated rent
Home value
$350,500
$326,000 - $375,000
$2,738/mo
Zestimate® history
Owner options
List your home for rent
$2,738/mo
Rent Zestimate®
Find your next renter with Zillow Rental Manager. Plus, with online applications, you can quickly screen prospective tenants – for free.
$2,738/mo
Rent Zestimate®
Refinance and save
$2,521/mo
Est. payment
Refinancing to a lower rate could help reduce your monthly payments and save thousands over the life of the loan.
$2,521/mo
Est. payment
Explore your selling options
Work with a Zillow partner agent
Leverage their expertise and Zillow's premium Showcase listings to get your home seen by more buyers.
Get startedList with your own agent
Get your home in front of millions of buyers by listing it on Zillow.
Learn how to do itSell it yourself
Take full control of how buyers see your home on Zillow by listing For Sale by Owner (FSBO).
List your homeWhat's special
Zillow last checked:
Listing updated:
Listed by:
Maiysha Dean-Bent 610-564-6871,
Realty One Group Restore - Collegeville
Bought with:
Donna Young, AB065551
Coldwell Banker Realty
Source: Bright MLS,MLS#: PABU2114598
Facts & features
Interior
Bedrooms & bathrooms
- Bedrooms: 3
- Bathrooms: 2
- Full bathrooms: 2
- Main level bathrooms: 1
- Main level bedrooms: 2
Basement
- Area: 0
Heating
- Forced Air, Electric
Cooling
- Central Air, Electric
Appliances
- Included: Disposal, Dryer, Dishwasher, Microwave, Oven/Range - Electric, Refrigerator, Washer, Electric Water Heater
- Laundry: Main Level, Has Laundry, Dryer In Unit, Washer In Unit
Features
- Attic, Combination Dining/Living, Entry Level Bedroom, Open Floorplan, Walk-In Closet(s), Bathroom - Stall Shower, 9'+ Ceilings, Cathedral Ceiling(s)
- Flooring: Carpet
- Has basement: No
- Number of fireplaces: 1
- Fireplace features: Wood Burning
Interior area
- Total structure area: 1,609
- Total interior livable area: 1,609 sqft
- Finished area above ground: 1,609
- Finished area below ground: 0
Property
Parking
- Parking features: Parking Lot
Accessibility
- Accessibility features: Accessible Hallway(s)
Features
- Levels: Two
- Stories: 2
- Pool features: None
- Has spa: Yes
- Spa features: Bath
Details
- Additional structures: Above Grade, Below Grade
- Parcel number: 26007394106
- Zoning: PDR
- Special conditions: Standard
Construction
Type & style
- Home type: Townhouse
- Property subtype: Townhouse
Materials
- Frame
- Foundation: Stone
Condition
- New construction: No
- Year built: 1988
Utilities & green energy
- Sewer: Public Sewer
- Water: Public
Community & HOA
Community
- Subdivision: Remington Oaks
HOA
- Has HOA: Yes
- Services included: Common Area Maintenance, Maintenance Structure, Maintenance Grounds, Snow Removal
- HOA fee: $303 monthly
- HOA name: REMINGTON OAKS AND THE HIGHLANDS
Location
- Region: Chalfont
- Municipality: NEW BRITAIN TWP
Financial & listing details
- Price per square foot: $214/sqft
- Tax assessed value: $24,120
- Annual tax amount: $4,384
- Date on market: 3/3/2026
- Listing agreement: Exclusive Right To Sell
- Listing terms: Cash,Conventional,FHA
- Inclusions: Washer, Dryer
- Exclusions: Sellers Personal Property
- Ownership: Fee Simple
Price history
| Date | Event | Price |
|---|---|---|
| 5/5/2026 | Listing removed | $2,800$2/sqft |
Source: Zillow Rentals Report a problem | ||
| 4/29/2026 | Listed for rent | $2,800+60%$2/sqft |
Source: Zillow Rentals Report a problem | ||
| 3/30/2026 | Sold | $345,000-8.1%$214/sqft |
Source:  Bright MLS #PABU2114598 Report a problem Bright MLS #PABU2114598 Report a problem | ||
| 3/12/2026 | Contingent | $375,500$233/sqft |
Source: Bright MLS #PABU2114598 Report a problem | ||
| 3/3/2026 | Listed for sale | $375,500+76.3%$233/sqft |
Source: Bright MLS #PABU2114598 Report a problem | ||
| 3/26/2018 | Sold | $213,000-3.1%$132/sqft |
Source: Public Record Report a problem | ||
| 3/5/2018 | Pending sale | $219,900$137/sqft |
Source: BHHS Fox & Roach-Center City Walnut #7082015 Report a problem | ||
| 11/10/2017 | Listed for sale | $219,900-2.3%$137/sqft |
Source: BHHS Fox & Roach-Center City Walnut #7082015 Report a problem | ||
| 12/8/2013 | Listing removed | $1,750$1/sqft |
Source: Owner Report a problem | ||
| 10/8/2013 | Listed for rent | $1,750$1/sqft |
Source: Owner Report a problem | ||
| 3/8/2010 | Sold | $225,000+25%$140/sqft |
Source: Public Record Report a problem | ||
| 10/17/2003 | Sold | $180,000$112/sqft |
Source: Public Record Report a problem | ||
Public tax history
| Year | Property taxes | Tax assessment |
|---|---|---|
| 2025 | $4,384 +0.8% | $24,120 |
| 2024 | $4,348 +7.4% | $24,120 |
| 2023 | $4,047 +2% | $24,120 |
| 2022 | $3,967 +1.1% | $24,120 |
| 2021 | $3,922 | $24,120 |
| 2020 | $3,922 +1.2% | $24,120 |
| 2018 | $3,874 +0.8% | $24,120 |
| 2017 | $3,844 | $24,120 |
| 2016 | $3,844 | $24,120 |
| 2015 | -- | $24,120 |
| 2014 | -- | $24,120 |
| 2013 | -- | $24,120 |
| 2012 | -- | $24,120 |
| 2011 | -- | $24,120 |
| 2010 | -- | $24,120 |
| 2009 | -- | $24,120 |
| 2008 | -- | $24,120 |
| 2007 | -- | $24,120 |
| 2006 | -- | $24,120 |
| 2005 | -- | $24,120 +300% |
| 2004 | -- | $6,030 |
| 2003 | -- | $6,030 |
| 2002 | -- | $6,030 |
| 2000 | -- | $6,030 |
Find assessor info on the county website
Neighborhood: Brittany Farms-Highlands
Nearby homes
- $282,0002 bd1 ba1k sqft105 Remington Ct, Chalfont, PA 18914Sold
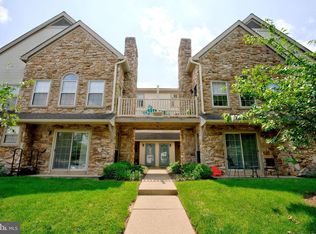
- $364,9002 bd2 ba1.4k sqft108 Remington Ct, Chalfont, PA 18914Off Market

- $324,5003 bd2 ba1.1k sqft107 Remington Ct, Chalfont, PA 18914Off Market
- $275,0002 bd1 ba1k sqft109 Remington Ct, Chalfont, PA 18914Sold
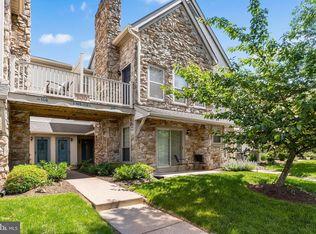
- $370,4002 bd2 ba1.4k sqft102 Remington Ct, Chalfont, PA 18914Off Market
- $362,3002 bd2 ba1.4k sqft104 Remington Ct, Chalfont, PA 18914Off Market
- $325,6002 bd2 ba1.1k sqft111 Remington Ct, Chalfont, PA 18914Off Market
- $386,9002 bd2 ba1.6k sqft110 Remington Ct, Chalfont, PA 18914Off Market
Nearby schools
GreatSchools rating
- 9/10Butler El SchoolGrades: K-6Distance: 0.6 mi
- 10/10Unami Middle SchoolGrades: 7-9Distance: 1.6 mi
- 10/10Central Bucks High School-SouthGrades: 10-12Distance: 3.1 mi
Schools provided by the listing agent
- District: Central Bucks
Source: Bright MLS. This data may not be complete. We recommend contacting the local school district to confirm school assignments for this home.
Get a cash offer in 3 minutes
Find out how much your home could sell for in as little as 3 minutes with a no-obligation cash offer.
Estimated market value
$350,500
Get a cash offer in 3 minutes
Find out how much your home could sell for in as little as 3 minutes with a no-obligation cash offer.
Estimated market value
$350,500
- Pennsylvania
- Bucks County
- Chalfont
- 18914
- Brittany Farms-Highlands
- 106 Remington Ct
Nearby cities
Nearby neighborhoods
Nearby zip codes
Other Chalfont Topics
