Welcome to 109 Remington Ct in the desirable Remington Oaks section of The Highlands! This beautifully maintained and fully move-in ready 2-bedroom, 1-bath ground-floor condominium offers the convenience of true one-level living combined with an open, functional layout and abundant natural light throughout. Step inside and be greeted by lofty 9-foot ceilings, neutral paint colors, and a spacious open-concept living area designed for comfortable everyday living and easy entertaining. The eat-in kitchen features hardwood flooring, white appliances, ample cabinetry, and a convenient breakfast bar overlooking the main living space. The inviting living room is centered around a stunning stone-surround wood-burning fireplace with a classic wood mantel, creating the perfect focal point for relaxing evenings at home. Sliding glass doors lead to a peaceful rear patio, offering a quiet outdoor retreat to enjoy your morning coffee or unwind at the end of the day. The thoughtfully designed floor plan includes a spacious secondary bedroom that can easily serve as a guest room, home office, or flex space. The generously sized primary bedroom accommodates a king-size bed with ease and features an impressive walk-in closet complete with built-in shelving as well as direct access to the central bathroom. Additional conveniences include an in-unit laundry area with washer and dryer included, fire sprinkler protection for added peace of mind, a top-of-the-line Lennox heat pump installed in 2012 for efficient year-round comfort, and plenty of parking! Clean, well-maintained, and ready for its next owner, this exceptional condo offers low-maintenance living in a desirable community close to shopping, dining, parks, and major commuter routes. Simply unpack and enjoy! NOTE: Photos with furniture are virtually staged and may not be exactly true to scale.
Sold for $275,000
$275,000
109 Remington Ct, Chalfont, PA 18914
2beds
1,039sqft
Condominium
Built in 1988
-- sqft lot
$275,100 Zestimate®
$265/sqft
$1,875 Estimated rent
Home value
$275,100
$259,000 - $292,000
$1,875/mo
Zestimate® history
Owner options
List your home for rent
$1,875/mo
Rent Zestimate®
Find your next renter with Zillow Rental Manager. Plus, with online applications, you can quickly screen prospective tenants – for free.
$1,875/mo
Rent Zestimate®
Refinance and save
$1,768/mo
Est. payment
Refinancing to a lower rate could help reduce your monthly payments and save thousands over the life of the loan.
$1,768/mo
Est. payment
Explore your selling options
Work with a Zillow partner agent
Leverage their expertise and Zillow's premium Showcase listings to get your home seen by more buyers.
Get startedList with your own agent
Get your home in front of millions of buyers by listing it on Zillow.
Learn how to do itSell it yourself
Take full control of how buyers see your home on Zillow by listing For Sale by Owner (FSBO).
List your homeWhat's special
Zillow last checked:
Listing updated:
Listed by:
Travus Gehret 215-307-5992,
Coldwell Banker Hearthside
Bought with:
Unrepresented
Unrepresented
Source: Bright MLS,MLS#: PABU2122414
Facts & features
Interior
Bedrooms & bathrooms
- Bedrooms: 2
- Bathrooms: 1
- Full bathrooms: 1
- Main level bathrooms: 1
- Main level bedrooms: 2
Basement
- Area: 0
Heating
- Forced Air, Heat Pump, Electric
Cooling
- Central Air, Electric
Appliances
- Included: Dishwasher, Dryer, Oven/Range - Electric, Range Hood, Refrigerator, Washer, Water Heater, Electric Water Heater
- Laundry: Dryer In Unit, Washer In Unit, In Unit
Features
- Bathroom - Tub Shower, Breakfast Area, Ceiling Fan(s), Combination Kitchen/Dining, Entry Level Bedroom, Family Room Off Kitchen, Open Floorplan, Eat-in Kitchen, Kitchen - Table Space, Recessed Lighting, Walk-In Closet(s)
- Flooring: Carpet, Ceramic Tile, Hardwood, Wood
- Doors: Sliding Glass
- Windows: Replacement, Vinyl Clad
- Has basement: No
- Number of fireplaces: 1
- Fireplace features: Wood Burning, Mantel(s), Stone
Interior area
- Total structure area: 1,039
- Total interior livable area: 1,039 sqft
- Finished area above ground: 1,039
- Finished area below ground: 0
Property
Parking
- Parking features: Lighted, Unassigned, Parking Lot
Accessibility
- Accessibility features: None
Features
- Levels: One
- Stories: 1
- Patio & porch: Patio
- Pool features: None
Details
- Additional structures: Above Grade, Below Grade
- Parcel number: 26007394109
- Zoning: PDR
- Zoning description: Residential
- Special conditions: Standard
Construction
Type & style
- Home type: Condo
- Property subtype: Condominium
- Attached to another structure: Yes
Materials
- Frame
- Foundation: Slab
Condition
- Very Good
- New construction: No
- Year built: 1988
Utilities & green energy
- Electric: 100 Amp Service
- Sewer: Public Sewer
- Water: Public
- Utilities for property: Cable Available, Underground Utilities
Community & HOA
Community
- Condo and coop fee: $303 monthly
- Subdivision: Remington Oaks
HOA
- Has HOA: No
- Amenities included: Jogging Path, Tot Lots/Playground, Common Grounds
- Services included: Common Area Maintenance, Maintenance Structure, Insurance, Management, Reserve Funds, Snow Removal, Trash, Maintenance Grounds
- HOA name: The Highlands / Remington Oaks
Location
- Region: Chalfont
- Municipality: NEW BRITAIN TWP
Financial & listing details
- Price per square foot: $265/sqft
- Tax assessed value: $16,280
- Annual tax amount: $3,129
- Date on market: 6/1/2026
- Listing agreement: Exclusive Right To Sell
- Listing terms: Cash,Conventional
- Inclusions: Washer, Dryer, Refrigerator (all In "as Is" Condition)
- Ownership: Condominium
Price history
| Date | Event | Price |
|---|---|---|
| 7/20/2026 | Sold | $275,000-5.1%$265/sqft |
Source:  Bright MLS #PABU2122414 Report a problem Bright MLS #PABU2122414 Report a problem | ||
| 7/6/2026 | Listing removed | $289,900$279/sqft |
Source: Bright MLS #PABU2122414 Report a problem | ||
| 6/15/2026 | Price change | $289,900-1.7%$279/sqft |
Source: Bright MLS #PABU2122414 Report a problem | ||
| 6/1/2026 | Listed for sale | $295,000+254.4%$284/sqft |
Source: Bright MLS #PABU2122414 Report a problem | ||
| 3/2/1999 | Sold | $83,250$80/sqft |
Source: Public Record Report a problem | ||
Public tax history
| Year | Property taxes | Tax assessment |
|---|---|---|
| 2025 | $2,959 +0.8% | $16,280 |
| 2024 | $2,935 +7.4% | $16,280 |
| 2023 | $2,732 +2% | $16,280 |
| 2022 | $2,678 +1.1% | $16,280 |
| 2021 | $2,647 | $16,280 |
| 2020 | $2,647 +1.2% | $16,280 |
| 2018 | $2,615 +0.8% | $16,280 |
| 2017 | $2,594 | $16,280 |
| 2016 | $2,594 | $16,280 |
| 2015 | -- | $16,280 |
| 2014 | -- | $16,280 |
| 2013 | -- | $16,280 |
| 2012 | -- | $16,280 |
| 2011 | -- | $16,280 |
| 2010 | -- | $16,280 |
| 2009 | -- | $16,280 |
| 2008 | -- | $16,280 |
| 2007 | -- | $16,280 |
| 2006 | -- | $16,280 |
| 2005 | -- | $16,280 +300% |
| 2004 | -- | $4,070 |
| 2003 | -- | $4,070 |
| 2002 | -- | $4,070 |
| 2000 | -- | $4,070 |
Find assessor info on the county website
Neighborhood: Brittany Farms-Highlands
Nearby homes
- $386,9002 bd2 ba1.6k sqft110 Remington Ct, Chalfont, PA 18914Off Market
- $352,5002 bd2 ba1.3k sqft112 Remington Ct, Chalfont, PA 18914Off Market
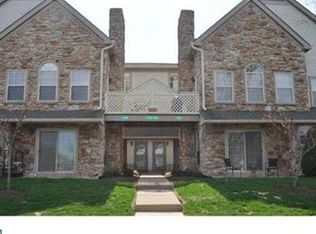
- $325,6002 bd2 ba1.1k sqft111 Remington Ct, Chalfont, PA 18914Off Market

- $364,9002 bd2 ba1.4k sqft108 Remington Ct, Chalfont, PA 18914Off Market

- $345,0003 bd2 ba1.6k sqft106 Remington Ct, Chalfont, PA 18914Sold
- $324,5002 bd2 ba1.1k sqft113 Remington Ct, Chalfont, PA 18914Off Market
- $327,3002 bd2 ba1.1k sqft115 Remington Ct, Chalfont, PA 18914Off Market
- $282,0002 bd1 ba1k sqft105 Remington Ct, Chalfont, PA 18914Sold
Nearby schools
GreatSchools rating
- 9/10Butler El SchoolGrades: K-6Distance: 0.6 mi
- 10/10Unami Middle SchoolGrades: 7-9Distance: 1.6 mi
- 10/10Central Bucks High School-SouthGrades: 10-12Distance: 3.1 mi
Schools provided by the listing agent
- Elementary: Butler
- Middle: Unami
- High: Central Bucks High School South
- District: Central Bucks
Source: Bright MLS. This data may not be complete. We recommend contacting the local school district to confirm school assignments for this home.
Get a cash offer in 3 minutes
Find out how much your home could sell for in as little as 3 minutes with a no-obligation cash offer.
Estimated market value
$275,100
Get a cash offer in 3 minutes
Find out how much your home could sell for in as little as 3 minutes with a no-obligation cash offer.
Estimated market value
$275,100
- Pennsylvania
- Bucks County
- Chalfont
- 18914
- Brittany Farms-Highlands
- 109 Remington Ct
Nearby cities
Nearby neighborhoods
Nearby zip codes
Other Chalfont Topics
