Beautiful Colonial in River Run Subdivision – Midview Schools
Welcome home to this well-maintained 3-bedroom, 3-bath Colonial in the highly sought-after River Run Subdivision of Elyria, located in the desirable Midview School District. Built in 2001, this home offers approximately 1,540 sqft above grade plus a newly finished basement, giving you ample living space both upstairs and down.
The main floor boasts a spacious great room, perfect for relaxing or entertaining. The kitchen features dark cabinetry, stainless steel appliances, vinyl flooring, and recessed lighting, with neutral tones throughout to complement any décor. Outdoor access leads directly to the backyard deck, ideal for outdoor dining and gatherings.
Upstairs, the large primary suite offers an en suite bath and a huge walk-in closet. Two additional generously sized bedrooms with ample closet space, along with another full bath and a convenient second-floor laundry room.
The finished basement includes a recreation room, luxury vinyl plank flooring, a full bathroom, and modern dark ceilings, creating a versatile space for entertainment, fitness, or a home office.
Exterior highlights include professional landscaping, a covered front patio with views of the manmade pond with water feature across the street, a double-wide driveway, and a 2-car attached garage. The fully fenced backyard features a deck off the kitchen and a large open area, perfect for creating your own backyard oasis.
Enjoy a quiet neighborhood with easy access to nearby parks, walking trails, local shopping, dining, and major highways.
Don’t miss this opportunity—schedule your private showing today!
Closed
$305,000
106 River Run Dr, Elyria, OH 44035
3beds
2,140sqft
Single Family Residence
Built in 2021
6,050 Square Feet Lot
$312,400 Zestimate®
$143/sqft
$2,267 Estimated rent
Home value
$312,400
$278,000 - $350,000
$2,267/mo
Zestimate® history
Owner options
List your home for rent
$2,267/mo
Rent Zestimate®
Find your next renter with Zillow Rental Manager. Plus, with online applications, you can quickly screen prospective tenants – for free.
$2,267/mo
Rent Zestimate®
Refinance and save
$2,233/mo
Est. payment
Refinancing to a lower rate could help reduce your monthly payments and save thousands over the life of the loan.
$2,233/mo
Est. payment
Explore your selling options
Work with a Zillow partner agent
Leverage their expertise and Zillow's premium Showcase listings to get your home seen by more buyers.
Get startedList with your own agent
Get your home in front of millions of buyers by listing it on Zillow.
Learn how to do itSell it yourself
Take full control of how buyers see your home on Zillow by listing For Sale by Owner (FSBO).
List your homeWhat's special
Finished basementRecreation roomLarge primary suiteRecessed lightingGenerously sized bedroomsStainless steel appliancesFully fenced backyard
Zillow last checked:
Listing updated:
Listed by:
Mark G Fetterman 440-529-9577 fettermanteam@gmail.com,
RE/MAX Transitions,
Ashley Fetterman 440-597-8537,
RE/MAX Transitions
Bought with:
Jenna Liller, 2022002144
Russell Real Estate Services
Source: MLS Now,MLS#: 5119209 Originating MLS: Akron Cleveland Association of REALTORS
Originating MLS: Akron Cleveland Association of REALTORSFacts & features
Interior
Bedrooms & bathrooms
- Bedrooms: 3
- Bathrooms: 3
- Full bathrooms: 3
Primary bedroom
- Description: Flooring: Carpet
- Features: Window Treatments
- Level: Second
- Dimensions: 16.2 x 13.11
Bedroom
- Description: Flooring: Carpet
- Features: Window Treatments
- Level: Second
- Dimensions: 9.11 x 10.2
Bedroom
- Description: Flooring: Carpet
- Features: Window Treatments
- Level: Second
- Dimensions: 9.11 x 10.7
Eat in kitchen
- Description: Flooring: Luxury Vinyl Tile
- Features: Window Treatments
- Level: First
- Dimensions: 17.6 x 11.8
Great room
- Description: Flooring: Luxury Vinyl Tile
- Features: Window Treatments
- Level: First
- Dimensions: 17.6 x 13.6
Laundry
- Description: Flooring: Luxury Vinyl Tile
- Features: Window Treatments
- Level: Second
- Dimensions: 7.4 x 7.4
Recreation
- Description: Flooring: Luxury Vinyl Tile
- Level: Basement
- Dimensions: 17.6 x 23.5
Heating
- Forced Air, Gas
Cooling
- Central Air
Appliances
- Included: Dryer, Dishwasher, Microwave, Range, Refrigerator, Washer
- Laundry: Upper Level
Features
- Eat-in Kitchen, Pantry, Recessed Lighting, Walk-In Closet(s)
- Basement: Unfinished
- Has fireplace: No
- Fireplace features: None
Interior area
- Total structure area: 2,140
- Total interior livable area: 2,140 sqft
- Finished area above ground: 1,540
- Finished area below ground: 600
Property
Parking
- Total spaces: 2
- Parking features: Attached, Driveway, Garage, Paved
- Attached garage spaces: 2
Features
- Levels: Two
- Stories: 2
- Patio & porch: Deck, Front Porch
- Fencing: Back Yard,Full,Privacy,Vinyl
Lot
- Size: 6,050 Square Feet
Details
- Parcel number: 1000007101064
Construction
Type & style
- Home type: SingleFamily
- Architectural style: Colonial
- Property subtype: Single Family Residence
Materials
- Vinyl Siding
- Roof: Asphalt,Fiberglass
Condition
- Year built: 2021
Utilities & green energy
- Sewer: Public Sewer
- Water: Public
Community & HOA
Community
- Subdivision: River Run Landing Sub
HOA
- Has HOA: Yes
- Services included: Other
- HOA fee: $250 annually
- HOA name: River Run Subdivision Phase I Hoa
Location
- Region: Elyria
Financial & listing details
- Price per square foot: $143/sqft
- Tax assessed value: $256,440
- Annual tax amount: $4,093
- Date on market: 5/9/2025
- Cumulative days on market: 148 days
- Listing terms: Cash,Conventional,FHA,VA Loan
Price history
| Date | Event | Price |
|---|---|---|
| 10/12/2025 | Pending sale | $309,000+1.3%$144/sqft |
Source:  MLS Now #5119209 Report a problem MLS Now #5119209 Report a problem | ||
| 10/3/2025 | Sold | $305,000-1.3%$143/sqft |
Source: MLS Now #5119209 Report a problem | ||
| 9/14/2025 | Contingent | $309,000$144/sqft |
Source: MLS Now #5119209 Report a problem | ||
| 8/23/2025 | Price change | $309,000-3.4%$144/sqft |
Source: MLS Now #5119209 Report a problem | ||
| 7/21/2025 | Price change | $320,000-1.5%$150/sqft |
Source: MLS Now #5119209 Report a problem | ||
| 7/9/2025 | Price change | $325,000-4.4%$152/sqft |
Source: MLS Now #5119209 Report a problem | ||
| 6/3/2025 | Price change | $339,990-2.9%$159/sqft |
Source: MLS Now #5119209 Report a problem | ||
| 5/9/2025 | Listed for sale | $349,990+35.1%$164/sqft |
Source: MLS Now #5119209 Report a problem | ||
| 2/21/2023 | Sold | $259,000+3.6%$121/sqft |
Source: MLS Now #4430175 Report a problem | ||
| 1/23/2023 | Pending sale | $249,900$117/sqft |
Source: MLS Now #4430175 Report a problem | ||
| 1/14/2023 | Price change | $249,900-3.8%$117/sqft |
Source: MLS Now #4430175 Report a problem | ||
| 1/5/2023 | Listed for sale | $259,900+11.6%$121/sqft |
Source: MLS Now #4430175 Report a problem | ||
| 10/5/2021 | Sold | $232,800+347.7%$109/sqft |
Source: Public Record Report a problem | ||
| 6/7/2021 | Sold | $52,000$24/sqft |
Source: Public Record Report a problem | ||
Public tax history
| Year | Property taxes | Tax assessment |
|---|---|---|
| 2024 | $4,093 +8.3% | $89,750 +12.6% |
| 2023 | $3,778 +0.3% | $79,690 |
| 2022 | $3,768 | $79,690 +713.2% |
| 2021 | -- | $9,800 |
Find assessor info on the county website
Neighborhood: 44035
Nearby homes
- $335,6004 bd2 ba1.9k sqft110 River Run Dr, Elyria, OH 44035Off Market
- $325,0002 bd2 ba1.8k sqft102 River Run Dr, Elyria, OH 44035Sold
- $349,7504 bd3 ba4.8k sqft114 River Run Dr, Elyria, OH 44035Sold
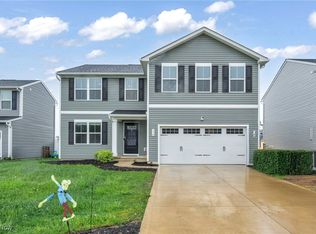
- $276,0003 bd2 ba1.3k sqft137 River Run Dr, Elyria, OH 44035Off Market
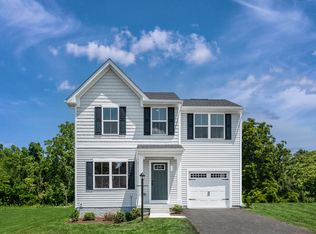
- $285,0003 bd2 ba1.4k sqft118 River Run Dr, Elyria, OH 44035Off Market
- $337,4004 bd2 ba1.9k sqft122 River Run Dr, Elyria, OH 44035Off Market
- $358,7053 bd2 ba1.6k sqft315 Pleasant Run, Elyria, OH 44035Sold
- $354,9905 bd3 ba2.4k sqft303 River Run Dr, Elyria, OH 44035Sold
Nearby schools
GreatSchools rating
- NAMidview North Elementary SchoolGrades: K-2Distance: 3.5 mi
- 7/10Midview Middle SchoolGrades: 7-8Distance: 3.4 mi
- 8/10Midview High SchoolGrades: 9-12Distance: 3.2 mi
Schools provided by the listing agent
- District: Midview LSD - 4710
Source: MLS Now. This data may not be complete. We recommend contacting the local school district to confirm school assignments for this home.
Get a cash offer in 3 minutes
Find out how much your home could sell for in as little as 3 minutes with a no-obligation cash offer.
Estimated market value
$312,400
Get a cash offer in 3 minutes
Find out how much your home could sell for in as little as 3 minutes with a no-obligation cash offer.
Estimated market value
$312,400
- Ohio
- Lorain County
- Elyria
- 44035
- 106 River Run Dr
Nearby cities
Nearby zip codes
Other Elyria Topics
