Welcome to this beautifully updated contemporary home located in a desirable Elyria neighborhood, offering spacious living, modern finishes, and a layout designed for comfort and functionality.
The main floor greets you with a large Great Room featuring luxury vinyl flooring (LVT), a cozy fireplace, custom built-ins, and an abundance of natural light thanks to plentiful windows. The eat-in kitchen has a large island with seating, sleek granite countertops, stainless steel appliances, and sliding glass doors that open to a generous back deck—ideal for entertaining or enjoying quiet mornings.
Upstairs, the home offers 4 spacious bedrooms, loft and a convenient laundry room. The primary suite is a relaxing retreat with his-and-hers walk-in closets and a private en suite bathroom. Two additional bedrooms also include walk-in closets, and all bedrooms are finished with neutral carpeting, recessed lighting, and versatile tones that complement any décor.
The large finished basement expands your living space, fully carpeted and ready to be transformed into a home theater, gym, playroom, or guest quarters—endless possibilities await.
Additional features include a two-car garage with extra storage for tools, yard equipment, or recreational gear. Step outside to enjoy the expansive backyard, complete with a large deck, patio, and open green space perfect for play, pets, or summer gatherings.
Closed
$349,750
114 River Run Dr, Elyria, OH 44035
4beds
4,880sqft
Single Family Residence
Built in 2022
6,050 Square Feet Lot
$352,400 Zestimate®
$72/sqft
$3,109 Estimated rent
Home value
$352,400
$317,000 - $391,000
$3,109/mo
Zestimate® history
Owner options
List your home for rent
$3,109/mo
Rent Zestimate®
Find your next renter with Zillow Rental Manager. Plus, with online applications, you can quickly screen prospective tenants – for free.
$3,109/mo
Rent Zestimate®
Refinance and save
$2,524/mo
Est. payment
Refinancing to a lower rate could help reduce your monthly payments and save thousands over the life of the loan.
$2,524/mo
Est. payment
Explore your selling options
Work with a Zillow partner agent
Leverage their expertise and Zillow's premium Showcase listings to get your home seen by more buyers.
Get startedList with your own agent
Get your home in front of millions of buyers by listing it on Zillow.
Learn how to do itSell it yourself
Take full control of how buyers see your home on Zillow by listing For Sale by Owner (FSBO).
List your homeWhat's special
Modern finishesSpacious livingLarge deckGenerous back deckLarge finished basementRecessed lightingAbundance of natural light
Zillow last checked:
Listing updated:
Listed by:
Mark G Fetterman 440-529-9577 fettermanteam@gmail.com,
RE/MAX Transitions,
Ashley Fetterman 440-597-8537,
RE/MAX Transitions
Bought with:
Michael Azzam, 2014004734
RE/MAX Haven Realty
Source: MLS Now,MLS#: 5125557 Originating MLS: Akron Cleveland Association of REALTORS
Originating MLS: Akron Cleveland Association of REALTORSFacts & features
Interior
Bedrooms & bathrooms
- Bedrooms: 4
- Bathrooms: 3
- Full bathrooms: 2
- 1/2 bathrooms: 1
- Main level bathrooms: 1
Primary bedroom
- Description: Flooring: Carpet
- Features: Walk-In Closet(s)
- Level: Second
- Dimensions: 13.1 x 15
Bedroom
- Description: Flooring: Carpet
- Features: Walk-In Closet(s)
- Level: Second
- Dimensions: 10.9 x 11.6
Bedroom
- Description: Flooring: Carpet
- Features: Walk-In Closet(s)
- Level: Second
- Dimensions: 10.9 x 10.11
Bedroom
- Description: Flooring: Carpet
- Level: Second
- Dimensions: 12.4 x 11.1
Bedroom
- Description: Flooring: Carpet
- Level: Second
- Dimensions: 9.9 x 11.5
Bathroom
- Level: Second
- Dimensions: 7.9 x 8.5
Basement
- Description: Flooring: Carpet
- Level: Basement
- Dimensions: 33.9 x 24.8
Dining room
- Description: Flooring: Luxury Vinyl Tile
- Level: First
- Dimensions: 10.4 x 11.1
Eat in kitchen
- Description: Flooring: Luxury Vinyl Tile
- Features: Granite Counters
- Level: First
- Dimensions: 12.1 x 14.3
Family room
- Description: Flooring: Luxury Vinyl Tile
- Level: First
- Dimensions: 14.11 x 14.3
Kitchen
- Description: Flooring: Luxury Vinyl Tile
- Features: Granite Counters
- Level: First
- Dimensions: 12.1 x 14.3
Living room
- Description: Flooring: Luxury Vinyl Tile
- Features: Built-in Features, Fireplace
- Level: First
- Dimensions: 19.5 x 13
Heating
- Forced Air, Gas
Cooling
- Central Air
Appliances
- Included: Dryer, Dishwasher, Microwave, Range, Refrigerator, Washer
- Laundry: Upper Level
Features
- Breakfast Bar, Built-in Features, Eat-in Kitchen, Granite Counters, His and Hers Closets, Kitchen Island, Multiple Closets, Open Floorplan, Recessed Lighting, Walk-In Closet(s)
- Windows: Window Coverings, Window Treatments
- Basement: Full,Finished
- Number of fireplaces: 1
- Fireplace features: Electric, Living Room
Interior area
- Total structure area: 4,880
- Total interior livable area: 4,880 sqft
- Finished area above ground: 2,440
- Finished area below ground: 2,440
Property
Parking
- Total spaces: 2
- Parking features: Attached, Driveway, Garage, Paved
- Attached garage spaces: 2
Features
- Levels: Two
- Stories: 2
- Patio & porch: Deck
- Fencing: None
Lot
- Size: 6,050 Square Feet
Details
- Parcel number: 1000007101066
Construction
Type & style
- Home type: SingleFamily
- Architectural style: Contemporary
- Property subtype: Single Family Residence
Materials
- Vinyl Siding
- Roof: Asphalt,Fiberglass
Condition
- Year built: 2022
Utilities & green energy
- Sewer: Public Sewer
- Water: Public
Community & HOA
Community
- Subdivision: River Run Landing Sub
HOA
- Has HOA: Yes
- Services included: Other
- HOA fee: $250 annually
- HOA name: River Run Subdivision Phase I Hoa
Location
- Region: Elyria
Financial & listing details
- Price per square foot: $72/sqft
- Tax assessed value: $327,820
- Annual tax amount: $5,233
- Date on market: 5/26/2025
- Cumulative days on market: 334 days
Price history
| Date | Event | Price |
|---|---|---|
| 4/28/2026 | Sold | $349,750+0.2%$72/sqft |
Source:  MLS Now #5125557 Report a problem MLS Now #5125557 Report a problem | ||
| 4/24/2026 | Pending sale | $349,000$72/sqft |
Source: MLS Now #5125557 Report a problem | ||
| 3/31/2026 | Contingent | $349,000$72/sqft |
Source: MLS Now #5125557 Report a problem | ||
| 3/14/2026 | Price change | $349,000-5.4%$72/sqft |
Source: MLS Now #5125557 Report a problem | ||
| 1/14/2026 | Price change | $369,000-2.6%$76/sqft |
Source: MLS Now #5125557 Report a problem | ||
| 10/23/2025 | Price change | $379,000-2.6%$78/sqft |
Source: MLS Now #5125557 Report a problem | ||
| 7/7/2025 | Price change | $389,000-2.5%$80/sqft |
Source: MLS Now #5125557 Report a problem | ||
| 5/26/2025 | Listed for sale | $399,000+30.1%$82/sqft |
Source: MLS Now #5125557 Report a problem | ||
| 8/23/2022 | Sold | $306,700+489.8%$63/sqft |
Source: Public Record Report a problem | ||
| 4/25/2022 | Sold | $52,000$11/sqft |
Source: Public Record Report a problem | ||
Public tax history
| Year | Property taxes | Tax assessment |
|---|---|---|
| 2024 | $5,233 +6.8% | $114,740 +8.1% |
| 2023 | $4,898 +956.9% | $106,120 +982.9% |
| 2022 | $463 | $9,800 |
| 2021 | -- | $9,800 |
Find assessor info on the county website
Neighborhood: 44035
Nearby homes
- $285,0003 bd2 ba1.4k sqft118 River Run Dr, Elyria, OH 44035Off Market
- $335,6004 bd2 ba1.9k sqft110 River Run Dr, Elyria, OH 44035Off Market
- $305,0003 bd3 ba2.1k sqft106 River Run Dr, Elyria, OH 44035Sold
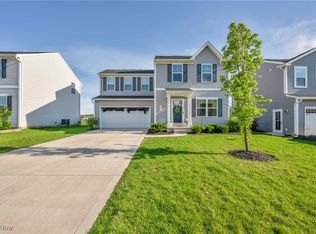
- $337,4004 bd2 ba1.9k sqft122 River Run Dr, Elyria, OH 44035Off Market
- $310,6003 bd2 ba1.3k sqft126 River Run Dr, Elyria, OH 44035Off Market
- $325,0002 bd2 ba1.8k sqft102 River Run Dr, Elyria, OH 44035Sold
- $358,7053 bd2 ba1.6k sqft315 Pleasant Run, Elyria, OH 44035Sold
- $354,9905 bd3 ba2.4k sqft303 River Run Dr, Elyria, OH 44035Sold
Nearby schools
GreatSchools rating
- NAMidview North Elementary SchoolGrades: K-2Distance: 3.5 mi
- 7/10Midview Middle SchoolGrades: 7-8Distance: 3.4 mi
- 8/10Midview High SchoolGrades: 9-12Distance: 3.2 mi
Schools provided by the listing agent
- District: Elyria CSD - 4706
Source: MLS Now. This data may not be complete. We recommend contacting the local school district to confirm school assignments for this home.
Get a cash offer in 3 minutes
Find out how much your home could sell for in as little as 3 minutes with a no-obligation cash offer.
Estimated market value
$352,400
Get a cash offer in 3 minutes
Find out how much your home could sell for in as little as 3 minutes with a no-obligation cash offer.
Estimated market value
$352,400
- Ohio
- Lorain County
- Elyria
- 44035
- 114 River Run Dr
Nearby cities
Nearby zip codes
Other Elyria Topics
