Welcome to River-Walk, a unique NW Washington community offering attractive design, luxurious finishes & pedestrian-friendly connectivity to Lynden. Residents can walk or bike a few blocks to downtown Lynden’s quaint restaurants and stores, located less than two hours to Seattle, Vancouver, B.C., Mt. Baker and the San Juan Islands. Lot 33 is on River-Walk West, reserved for 55 & older. It offers a comfortable 1731 sq. ft. with 2 bedrooms, 1.75 bathrooms + office or flex space & many upgrades. The home faces South w/a quaint private yard area. The gourmet kitchen is highlighted by quartz countertops & islands with full waterfall drops.
Sold
Listed by: Keller Williams Western Realty • Sheri Davis
Bought with: Keller Williams Western Realty
$600,000
106 Riverwalk Drive, Lynden, WA 98264
2beds
1,765sqft
Multi Family, Condominium
Built in 2024
-- sqft lot
$613,200 Zestimate®
$340/sqft
$2,236 Estimated rent
Home value
$613,200
$558,000 - $675,000
$2,236/mo
Zestimate® history
Owner options
List your home for rent
$2,236/mo
Rent Zestimate®
Find your next renter with Zillow Rental Manager. Plus, with online applications, you can quickly screen prospective tenants – for free.
$2,236/mo
Rent Zestimate®
Refinance and save
$3,704/mo
Est. payment
Refinancing to a lower rate could help reduce your monthly payments and save thousands over the life of the loan.
$3,704/mo
Est. payment
Explore your selling options
Work with a Zillow partner agent
Leverage their expertise and Zillow's premium Showcase listings to get your home seen by more buyers.
Get startedList with your own agent
Get your home in front of millions of buyers by listing it on Zillow.
Learn how to do itSell it yourself
Take full control of how buyers see your home on Zillow by listing For Sale by Owner (FSBO).
List your homeWhat's special
Luxurious finishesGourmet kitchenOffice or flex spaceAttractive designQuartz countertops
Zillow last checked:
Listing updated:
Listed by:
Sheri Davis,
Keller Williams Western Realty
Bought with:
Sheri Davis, 100362
Keller Williams Western Realty
Source: NWMLS as distributed by MLS GRID,MLS#: 2218791
Facts & features
Interior
Bedrooms & bathrooms
- Bedrooms: 2
- Bathrooms: 2
- Full bathrooms: 1
- 3/4 bathrooms: 1
Primary bedroom
- Level: Third
Bedroom
- Level: Second
Bathroom full
- Level: Third
Bathroom three quarter
- Level: Second
Den office
- Level: Main
Entry hall
- Level: Main
Kitchen with eating space
- Level: Second
Living room
- Level: Second
Heating
- Fireplace, Ductless HP-Mini Split, Tankless Water Heater, Electric, Natural Gas
Cooling
- Has cooling: Yes
Appliances
- Included: Dishwasher(s), Disposal, Microwave(s), Refrigerator(s), Stove(s)/Range(s), Garbage Disposal, Water Heater: Natural Gas, Cooking - Electric Hookup, Cooking-Electric, Dryer-Electric, Washer
- Laundry: Electric Dryer Hookup, Washer Hookup
Features
- Flooring: Ceramic Tile, Vinyl Plank
- Windows: Insulated Windows, Coverings: No
- Number of fireplaces: 1
- Fireplace features: Electric, Upper Level: 1, Fireplace
Interior area
- Total structure area: 1,765
- Total interior livable area: 1,765 sqft
Property
Parking
- Total spaces: 2
- Parking features: Carport, Individual Garage
- Garage spaces: 2
- Has carport: Yes
Features
- Levels: Three Or More
- Entry location: Main
- Patio & porch: Balcony/Deck/Patio, Ceramic Tile, Cooking-Electric, Dryer-Electric, Fireplace, Washer, Water Heater
Lot
- Features: Corner Lot, Curbs, Dead End Street, Paved
Details
- Parcel number: 4003203602790000
- Special conditions: Standard
Construction
Type & style
- Home type: MultiFamily
- Architectural style: Modern,Condo (3 Levels)
- Property subtype: Multi Family, Condominium
Materials
- Cement Planked, Stone, Wood Products, Cement Plank
- Roof: Composition
Condition
- New construction: Yes
- Year built: 2024
Utilities & green energy
Green energy
- Energy efficient items: Insulated Windows
Community & HOA
Community
- Features: Age Restriction
- Senior community: Yes
- Subdivision: Lynden
HOA
- Services included: Common Area Maintenance, Road Maintenance, Snow Removal
- HOA fee: $104 monthly
- HOA phone: 360-685-4209
Location
- Region: Lynden
Financial & listing details
- Price per square foot: $340/sqft
- Tax assessed value: $570,083
- Annual tax amount: $548
- Date on market: 7/1/2024
- Cumulative days on market: 751 days
- Listing terms: Conventional,FHA
- Inclusions: Dishwasher(s), Garbage Disposal, Microwave(s), Refrigerator(s), Stove(s)/Range(s)
Price history
| Date | Event | Price |
|---|---|---|
| 2/28/2025 | Sold | $600,000-4.6%$340/sqft |
Source:  NWMLS as distributed by MLS GRID #2218791 Report a problem NWMLS as distributed by MLS GRID #2218791 Report a problem | ||
| 1/3/2025 | Pending sale | $629,000$356/sqft |
Source: NWMLS as distributed by MLS GRID #2218791 Report a problem | ||
| 4/5/2024 | Listed for sale | $629,000$356/sqft |
Source: NWMLS as distributed by MLS GRID #2218791 Report a problem | ||
Public tax history
| Year | Property taxes | Tax assessment |
|---|---|---|
| 2024 | $2,162 +294.5% | $570,083 +660.1% |
| 2023 | $548 | $75,000 |
Find assessor info on the county website
Neighborhood: 98264
Nearby homes
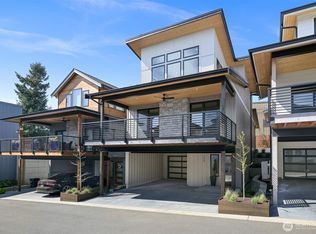
- $709,0002 bd2 ba1.7k sqft104 Riverwalk Dr, Lynden, WA 98264New Construction
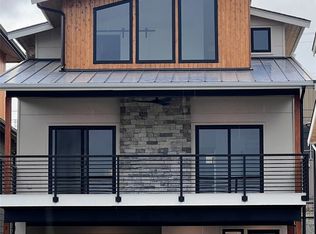
- $629,0002 bd2 ba1.7k sqft112 Riverwalk Dr, Lynden, WA 98264Sold
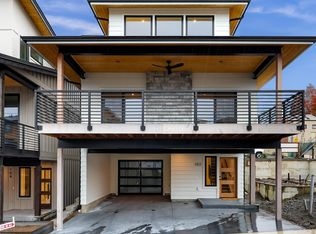
- $719,0002 bd3 ba1.7k sqft102 Riverwalk Dr, Lynden, WA 98264Sold
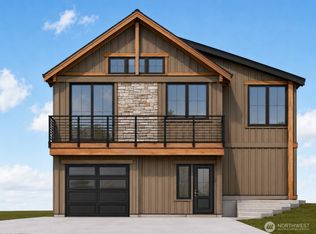
- $729,0003 bd3 ba1.8k sqft100 Riverwalk Dr, Lynden, WA 98264New Construction
- $629,0002 bd2 ba1.7k sqft110 Riverwalk Dr, Lynden, WA 98264Sold
- $629,0002 bd2 ba1.7k sqft108 Riverwalk Dr, Lynden, WA 98264Sold
- $350,0002 bd1 ba952 sqft223 Judson Street Aly APT 201, Lynden, WA 98264For Sale
- $599,0002 bd3 ba1.4k sqft118 Riverwalk Dr, Lynden, WA 98264New Construction
Nearby schools
GreatSchools rating
- 6/10Fisher Elementary SchoolGrades: K-5Distance: 0.8 mi
- 5/10Lynden Middle SchoolGrades: 6-8Distance: 1.9 mi
- 6/10Lynden High SchoolGrades: 9-12Distance: 1.2 mi


Get pre-qualified for a loan
At Zillow Home Loans, we can pre-qualify you in as little as 5 minutes with no impact to your credit score.An equal housing lender. NMLS #10287.
- Washington
- Whatcom County
- Lynden
- 98264
- 106 Riverwalk Drive
Nearby cities
Nearby zip codes
Other Lynden Topics
