Welcome to River-Walk's newest luxury home! This thoughtfully designed two-story residence offers 1,850 sq. ft. of beautifully appointed living space featuring 3 bedrooms, 2.75 baths, and a spacious one car garage. The open-concept design showcases quality craftsmanship, modern finishes, quartz countertops, and a stunning primary suite. Enjoy covered outdoor living, mountain views, and low-maintenance living in one of Lynden's most sought after communities. River-Walk offers a peaceful setting with walking trails, community amenities, and convenient access to shopping, dining, and everyday services. Estimated completion February 2027.
Active
Listed by: Keller Williams Western Realty • Sheri Davis
$729,000
100 Riverwalk Drive, Lynden, WA 98264
3beds
1,850sqft
:
Get pre-qualified$4,543/mo
Single Family Residence, Condominium
Built in 2027
2,613 Square Feet Lot
$727,000 Zestimate®
$394/sqft
$104/mo HOA
What's special
Mountain viewsModern finishesQuality craftsmanshipCovered outdoor livingStunning primary suiteTwo-story residenceOpen-concept design
- 13 days |
- 88 |
- 0 |
Zillow last checked:
Listing updated:
Listed by:
Sheri Davis,
Keller Williams Western Realty,
Richard Davis,
Keller Williams Western Realty
Source: NWMLS as distributed by MLS GRID,MLS#: 2555330
Facts & features
Interior
Bedrooms & bathrooms
- Bedrooms: 3
- Bathrooms: 3
- 3/4 bathrooms: 3
- Main level bathrooms: 1
- Main level bedrooms: 1
Primary bedroom
- Level: Second
Bedroom
- Level: Second
Bedroom
- Level: Main
Bathroom three quarter
- Level: Second
Bathroom three quarter
- Level: Second
Bathroom three quarter
- Level: Main
Dining room
- Level: Second
Entry hall
- Level: Main
Kitchen with eating space
- Level: Second
Living room
- Level: Second
Utility room
- Level: Second
Heating
- Fireplace, Ductless, Radiant, Electric, Natural Gas
Cooling
- Ductless
Appliances
- Included: Dishwasher, Disposal, Microwave, Refrigerator, Stove(s)/Range(s), Dishwasher(s), Garbage Disposal, Microwave(s), Refrigerator(s), Water Heater: Gas Tankless, Water Heater Location: Garage, Cooking - Electric Hookup, Cooking-Electric, Dryer-Electric, Washer
- Laundry: Electric Dryer Hookup, Washer Hookup
Features
- Flooring: Ceramic Tile, Vinyl Plank
- Windows: Insulated Windows
- Number of fireplaces: 1
- Fireplace features: Electric, Upper Level: 1, Fireplace
Interior area
- Total structure area: 1,850
- Total interior livable area: 1,850 sqft
Property
Parking
- Total spaces: 2
- Parking features: Carport, Individual Garage
- Has garage: Yes
- Has carport: Yes
- Covered spaces: 2
Features
- Levels: Two
- Stories: 2
- Entry location: Main
- Patio & porch: Cooking-Electric, Dryer-Electric, Fireplace, Insulated Windows, Primary Bathroom, Walk-In Closet(s), Washer, Water Heater
- Has view: Yes
- View description: Mountain(s)
Lot
- Size: 2,613 Square Feet
- Features: Corner Lot, Curbs, Paved
Details
- Parcel number: 4003203692820000
- Special conditions: Standard
Construction
Type & style
- Home type: SingleFamily
- Architectural style: Modern,Condo (2 Levels)
- Property subtype: Single Family Residence, Condominium
Materials
- Cement Planked, Stone, Wood Products, Cement Plank
- Roof: Composition
Condition
- New construction: Yes
- Year built: 2027
Utilities & green energy
- Electric: Company: Puget Sound Energy
- Sewer: Company: City of Lynden
- Water: Company: City of Lynden
Green energy
- Energy efficient items: Insulated Windows
Community & HOA
Community
- Features: Age Restriction
- Senior community: Yes
- Subdivision: Lynden
HOA
- Services included: Common Area Maintenance, Maintenance Grounds, Road Maintenance, Snow Removal
- HOA fee: $104 monthly
- HOA phone: 360-483-1342
Location
- Region: Lynden
Financial & listing details
- Price per square foot: $394/sqft
- Tax assessed value: $75,000
- Annual tax amount: $592
- Date on market: 7/14/2026
- Cumulative days on market: 15 days
- Listing terms: Conventional,FHA
- Inclusions: Dishwasher(s), Garbage Disposal, Microwave(s), Refrigerator(s), Stove(s)/Range(s)
Estimated market value
$727,000
$691,000 - $763,000
$2,149/mo
Price history
| Date | Event | Price |
|---|---|---|
| 7/16/2026 | Listed for sale | $729,000$394/sqft |
Source:  NWMLS as distributed by MLS GRID #2555330 Report a problem NWMLS as distributed by MLS GRID #2555330 Report a problem | ||
Public tax history
| Year | Property taxes | Tax assessment |
|---|---|---|
| 2024 | $578 +5.4% | $75,000 |
| 2023 | $548 | $75,000 |
Find assessor info on the county website
Monthly payment
Est. payment
Payment breakdown
Explore the cost of this home by adjusting the details. Changes won't be saved.Climate risks
Neighborhood: 98264
Nearby schools
GreatSchools rating
- 6/10Fisher Elementary SchoolGrades: K-5Distance: 0.8 mi
- 5/10Lynden Middle SchoolGrades: 6-8Distance: 1.9 mi
- 6/10Lynden High SchoolGrades: 9-12Distance: 1.2 mi
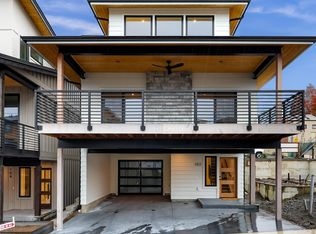
- $719,0002 bd3 ba1.7k sqft102 Riverwalk Dr, Lynden, WA 98264Sold
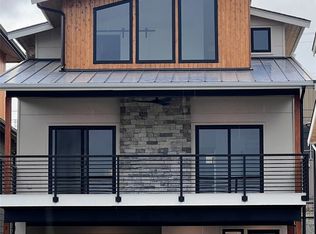
- $629,0002 bd2 ba1.7k sqft112 Riverwalk Dr, Lynden, WA 98264Sold
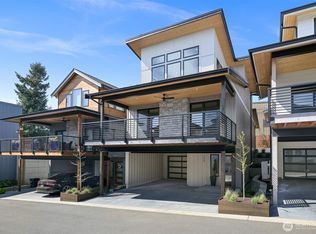
- $709,0002 bd2 ba1.7k sqft104 Riverwalk Dr, Lynden, WA 98264New Construction
- $350,0002 bd1 ba952 sqft223 Judson Street Aly APT 201, Lynden, WA 98264For Sale
- $629,0002 bd2 ba1.7k sqft110 Riverwalk Dr, Lynden, WA 98264Sold
- $629,0002 bd2 ba1.7k sqft108 Riverwalk Dr, Lynden, WA 98264Sold
- $600,0002 bd2 ba1.7k sqft106 Riverwalk Dr, Lynden, WA 98264Sold
- $519,0002 bd3 ba1.2k sqft120 Skipping Stone Loop, Lynden, WA 98264For Sale
A local agent can set up tours, give advice and negotiate with sellers.
A local lender can help you make sure your offer is ready when you are.
Similar homes
- $759,0004 bd3 ba2.3k sqft1525 Westview Circle, Lynden, WA 98264Active
 MLS ID #2555571, Danielle J. Groeneweg. NWMLS as distributed by MLS GRID
 - $789,0003 bd3 ba2k sqft212 Riverwalk Drive #1, Lynden, WA 98264Active
 MLS ID #2553589, Scott Holmstrom. NWMLS as distributed by MLS GRID
 - $695,0004 bd2 ba1.8k sqft2175 Willow Street, Lynden, WA 98264Active
 MLS ID #2559321, Kyle van der Velde. NWMLS as distributed by MLS GRID
 - $689,0003 bd3 ba2.3k sqftParkview Place, Lynden, WA 98264Active
 MLS ID #2539729, Richard Davis. NWMLS as distributed by MLS GRID
 - $639,0003 bd2 ba1.8k sqft1936 Bridgeview Drive, Lynden, WA 98264ActiveMLS ID #2558826, Stacy LaCount. NWMLS as distributed by MLS GRID
- $639,9003 bd2 ba1.5k sqft349 S Park Street, Lynden, WA 98264ActiveMLS ID #2547895, Laurie Kelly. NWMLS as distributed by MLS GRID
- $715,0004 bd3 ba2.2k sqft2113 Shea Street, Lynden, WA 98264ContingentMLS ID #2531608, Darren Johnson. NWMLS as distributed by MLS GRID
- $764,0003 bd2 ba1.8k sqft127 E Homestead Boulevard, Lynden, WA 98264ActiveMLS ID #2507065, Miguel Brionez. NWMLS as distributed by MLS GRID
- $650,0004 bd3 ba1.8k sqftShea Street Homes Prd, Lynden, WA 98264ActiveMLS ID #2559207, Caitlyn Martinsen. NWMLS as distributed by MLS GRID
- $750,0005 bd3 ba2.2k sqft8808 Line Road, Lynden, WA 98264ContingentMLS ID #2541625, Cody Stacy. NWMLS as distributed by MLS GRID
- $675,0004 bd3 ba1.9k sqftVisser's Wood Creek Short Plat, Lynden, WA 98264ActiveMLS ID #2541891, Bryce VanDeKop. NWMLS as distributed by MLS GRID
- $765,0003 bd2 ba2.1k sqft1725 Aaron Drive, Lynden, WA 98264ActiveMLS ID #2554194, Miranda Ferris. NWMLS as distributed by MLS GRID
- $714,9005 bd3 ba2.5k sqft1461 Lupin Street, Lynden, WA 98264ActiveMLS ID #2552436, Aimee Slesk. NWMLS as distributed by MLS GRID
- $729,0005 bd3 ba2.6k sqft879 Bentgrass Way, Lynden, WA 98264ActiveMLS ID #2476922, Kyle Christensen. NWMLS as distributed by MLS GRID
- $599,9003 bd3 ba1.8k sqft1513 Primrose Ct, Lynden, WA 98264ActiveMLS ID #2554645, Jay Dhindsa. NWMLS as distributed by MLS GRID
- $659,9003 bd2 ba2k sqft8679 Depot Road, Lynden, WA 98264ActiveMLS ID #2508858, Jennifer J. Perry. NWMLS as distributed by MLS GRID
- $649,0002 bd3 ba1.4k sqftRiver-Walk, Lynden, WA 98264ActiveMLS ID #2551507, Sheri Davis. NWMLS as distributed by MLS GRID
- $749,9004 bd3 ba2.5k sqft600 Sunrise Drive, Lynden, WA 98264ActiveMLS ID #2478228, Brady DenBleyker. NWMLS as distributed by MLS GRID
- $684,0004 bd2 ba2.2k sqftNorth Prairie Ph 4, Lynden, WA 98264ActiveMLS ID #2544010, Wynden Holman. NWMLS as distributed by MLS GRID
- $665,0003 bd3 ba1.9k sqftBradley Fields Phase 1, Lynden, WA 98264ActiveMLS ID #2544820, Tresie Wiersma. NWMLS as distributed by MLS GRID
