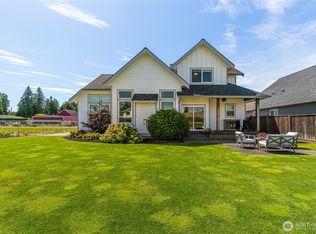
Modern finishes meet timeless design on this spacious corner lot, the result is a 2000+ square foot home that is both inviting and elegant; just minutes from downtown Lynden and overlooking the lazy lower Nooksack River. The home's open concept flows through a spacious lower level complete with chef's kitchen including quartz counters, a giant island with built in microwave, gas range, and a stainless refrigerator. The vaulted great room with exposed beam architecture, and soaring 22 foot ceilings, provides warmth, space and comfort with ample natural light and an electric fireplace. The main level primary suite features an attached bathroom with double sinks and a spacious shower. Sliding doors lead from the primary suite to a private fenced patio. The upstairs loft looks out over the main level great room, accentuating the vaulted ceilings and making the home feel enormous. Complete with two additional bedrooms, each with their own walk-in closets, the upper level also features a 3/4 bathroom and extra storage. The home's smart features include Lutron smart switches, a Ring doorbell and smart garage opener. Other modern features include an EV charging port in the attached garage as well as high speed fiber internet.
Active
Listed by: eXp Realty • Scott Holmstrom
$789,000
212 Riverwalk Drive #1, Lynden, WA 98264
3beds
2,013sqft
:
Get pre-qualified$4,746/mo
Single Family Residence
Built in 2024
3,484 Square Feet Lot
$778,500 Zestimate®
$392/sqft
$-- HOA
What's special
Electric fireplaceExtra storageSpacious lower levelAmple natural lightExposed beam architectureMain level primary suiteSpacious shower
- 25 days |
- 229 |
- 11 |
Zillow last checked:
Listing updated:
Listed by:
Scott Holmstrom,
eXp Realty,
Andrew Holmstrom,
eXp Realty
Source: NWMLS as distributed by MLS GRID,MLS#: 2553589
Facts & features
Interior
Bedrooms & bathrooms
- Bedrooms: 3
- Bathrooms: 3
- 3/4 bathrooms: 2
- 1/2 bathrooms: 1
- Main level bathrooms: 2
- Main level bedrooms: 1
Primary bedroom
- Level: Main
Bedroom
- Level: Second
Bedroom
- Level: Second
Bathroom three quarter
- Level: Main
Bathroom three quarter
- Level: Second
Other
- Level: Main
Den office
- Level: Main
Entry hall
- Level: Main
Kitchen without eating space
- Level: Main
Living room
- Level: Main
Heating
- Fireplace, Ductless, Electric, Natural Gas
Cooling
- Ductless, Window Unit(s)
Appliances
- Included: Dishwasher, Dryer, Microwave, Refrigerator, Stove(s)/Range(s), Tankless Water Heater, Washer, Dishwasher(s), Dryer(s), Microwave(s), Refrigerator(s), Washer(s), Water Heater: Tankless, Water Heater Location: Garage
Features
- Bath Off Primary, Ceiling Fan(s)
- Flooring: Ceramic Tile, Vinyl Plank
- Windows: Dbl Pane/Storm Window
- Basement: None
- Number of fireplaces: 1
- Fireplace features: Electric, Lower Level: 1, Fireplace
Interior area
- Total structure area: 2,013
- Total interior livable area: 2,013 sqft
Property
Parking
- Total spaces: 2
- Parking features: Attached Garage
- Has attached garage: Yes
- Covered spaces: 1
- Uncovered spaces: 1
Features
- Levels: Two
- Stories: 2
- Entry location: Main
- Patio & porch: Bath Off Primary, Ceiling Fan(s), Dbl Pane/Storm Window, Fireplace, Vaulted Ceiling(s), Walk-In Closet(s), Water Heater
- Has view: Yes
- View description: Partial
Lot
- Size: 3,484 Square Feet
- Features: Corner Lot, Electric Car Charging, Fenced-Partially, Gas Available, High Speed Internet, Patio
- Topography: Level
Details
- Parcel number: 4003203791790000
- Special conditions: Standard
Construction
Type & style
- Home type: SingleFamily
- Architectural style: Modern,2 Story
- Property subtype: Single Family Residence
Materials
- Cement Planked, Stone, Wood Siding, Cement Plank
- Foundation: Poured Concrete, Slab
- Roof: Composition,Metal
Condition
- Very Good
- Year built: 2024
- Major remodel year: 2024
Utilities & green energy
- Electric: Company: PSE
- Sewer: Sewer Connected, Company: City of Lynden
- Water: Public, Company: City of Lynden
Community & HOA
Community
- Subdivision: Lynden
HOA
- Services included: Common Area Maintenance, Maintenance Grounds, Road Maintenance, Snow Removal
Location
- Region: Lynden
Financial & listing details
- Price per square foot: $392/sqft
- Annual tax amount: $5,597
- Date on market: 7/15/2026
- Cumulative days on market: 25 days
- Listing terms: Conventional,FHA
- Inclusions: Dishwasher(s), Dryer(s), Microwave(s), Refrigerator(s), Stove(s)/Range(s), Washer(s)
Estimated market value
$778,500
$740,000 - $817,000
$2,900/mo
Price history
| Date | Event | Price |
|---|---|---|
| 7/15/2026 | Listed for sale | $789,000$392/sqft |
Source:  NWMLS as distributed by MLS GRID #2553589 Report a problem NWMLS as distributed by MLS GRID #2553589 Report a problem | ||
Public tax history
Tax history is unavailable.
Monthly payment
Est. payment
Payment breakdown
Explore the cost of this home by adjusting the details. Changes won't be saved.Climate risks
Neighborhood: 98264
Nearby schools
GreatSchools rating
- 6/10Fisher Elementary SchoolGrades: K-5Distance: 0.9 mi
- 5/10Lynden Middle SchoolGrades: 6-8Distance: 1.9 mi
- 6/10Lynden High SchoolGrades: 9-12Distance: 1.2 mi
Schools provided by the listing agent
- Elementary: Fisher Elem
- Middle: Lynden Mid
- High: Lynden High
Source: NWMLS as distributed by MLS GRID. This data may not be complete. We recommend contacting the local school district to confirm school assignments for this home.
- $739,0003 bd3 ba2k sqft212 Riverwalk Dr, Lynden, WA 98264Sold

- $837,0003 bd3 ba1.9k sqft210 Riverwalk Dr, Lynden, WA 98264Sold
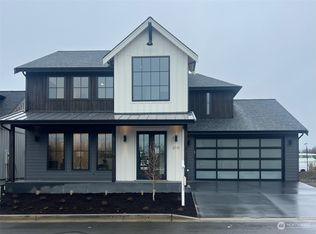
- $734,0003 bd3 ba1.8k sqft213 Pebblebrook Dr, Lynden, WA 98264Sold
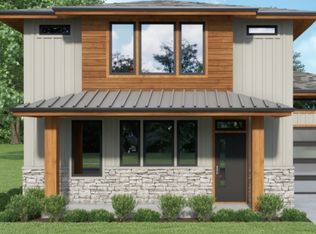
- $729,0003 bd3 ba1.8k sqft209 Pebblebrook Dr, Lynden, WA 98264New Construction
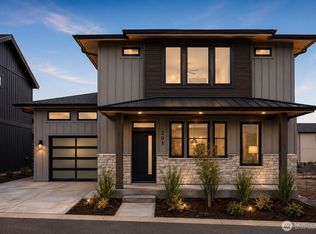
- $659,0002 bd3 ba1.4k sqft211 Riverwalk Dr, Lynden, WA 98264Sold
- $837,0003 bd3 ba1.9k sqft211 Pebblebrook Dr, Lynden, WA 98264Sold
- $589,0002 bd3 ba1.4k sqft228 Skipping Stone Loop, Lynden, WA 98264Sold
- $739,0003 bd3 ba2k sqft207 Pebblebrook Dr, Lynden, WA 98264Sold
A local agent can set up tours, give advice and negotiate with sellers.
A local lender can help you make sure your offer is ready when you are.
Similar homes
- $729,0003 bd3 ba1.8k sqftRiver-Walk, Lynden, WA 98264ActiveMLS ID #2566451, Sheri Davis. NWMLS as distributed by MLS GRID
- $729,0003 bd3 ba1.8k sqftRiver-Walk, Lynden, WA 98264Active
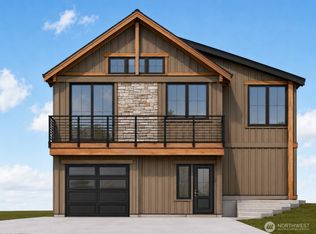 MLS ID #2555330, Sheri Davis. NWMLS as distributed by MLS GRID
 - $829,0004 bd3 ba2.3k sqft2158 Shortcake Lane, Lynden, WA 98264Active
 MLS ID #2561530, Jason Cavanaugh. NWMLS as distributed by MLS GRID
 - $850,0003 bd3 ba2.5k sqft814 Rye Ct., Lynden, WA 98264Active
 MLS ID #2540167, Karen Timmer. NWMLS as distributed by MLS GRID
 - $689,0003 bd3 ba2.3k sqftParkview Place, Lynden, WA 98264ActiveMLS ID #2539729, Richard Davis. NWMLS as distributed by MLS GRID
- $750,0003 bd2 ba2.1k sqft1725 Aaron Drive, Lynden, WA 98264ActiveMLS ID #2554194, Miranda Ferris. NWMLS as distributed by MLS GRID
- $724,9004 bd3 ba2.3k sqft1525 Westview Circle, Lynden, WA 98264ActiveMLS ID #2555571, Danielle J. Groeneweg. NWMLS as distributed by MLS GRID
- $869,0003 bd3 ba1.9k sqftRiver-Walk, Lynden, WA 98264ActiveMLS ID #2451468, Sheri Davis. NWMLS as distributed by MLS GRID
- $670,0003 bd2 ba1.6k sqft1913 Benjamin Court, Lynden, WA 98264ActiveMLS ID #2565618, James Edwards. NWMLS as distributed by MLS GRID
- $797,0005 bd5 ba2.7k sqft2151 Bluestem Street, Lynden, WA 98264ActiveMLS ID #2551640, Loren Van Corbach. NWMLS as distributed by MLS GRID
- $750,0005 bd3 ba2.2k sqft8808 Line Road, Lynden, WA 98264ContingentMLS ID #2541625, Cody Stacy. NWMLS as distributed by MLS GRID
- $639,9003 bd2 ba1.5k sqft349 S Park Street, Lynden, WA 98264ContingentMLS ID #2547895, Laurie Kelly. NWMLS as distributed by MLS GRID
- $925,0003 bd3 ba1.9k sqftRiver-Walk West Condominium, Lynden, WA 98264ActiveMLS ID #2542043, Damian Pro. NWMLS as distributed by MLS GRID
- $689,0004 bd3 ba1.8k sqftO'neil's Add Div 2, Lynden, WA 98264ActiveMLS ID #2562180, Molly Dzwowa. NWMLS as distributed by MLS GRID
- $775,0003 bd3 ba2.6k sqftRaspberry Ridge Golf Community, Lynden, WA 98264ActiveMLS ID #2523626, Miguel Brionez. NWMLS as distributed by MLS GRID
- $849,0003 bd3 ba2.7k sqftBerryman Estates Lot 20, Lynden, WA 98264ActiveMLS ID #2558355, Jessica Bates. NWMLS as distributed by MLS GRID
- $849,0003 bd2 ba1.9k sqftRiver-Walk, Lynden, WA 98264ActiveMLS ID #2428814, Sheri Davis. NWMLS as distributed by MLS GRID
- $715,0004 bd3 ba2.2k sqft2113 Shea Street, Lynden, WA 98264ContingentMLS ID #2531608, Darren Johnson. NWMLS as distributed by MLS GRID
- $699,9004 bd3 ba2.9k sqft1302 Eastwood Way, Lynden, WA 98264ActiveMLS ID #2555223, Spencer Flannery. NWMLS as distributed by MLS GRID
- $--4 bd3 ba2.6k sqft2214 Brome St, Lynden, WA 98264AuctionAuction.com 2
