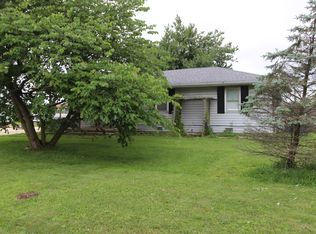
Sitting on a corner lot in Seymour, Mo, this 3-bedroom home has already had many of the big updates taken care of, while still offering a comfortable, practical layout that feels open and spacious.Prior to the current owners, the home underwent an extensive remodel in 2021 that included a new HVAC system, granite countertops, flooring, fixtures, siding, garage door and appliances. The updated kitchen has a clean, modern feel with plenty of room to cook, gather and stay connected to the main living area. A standout feature is the island with blue cabinets and the overhead storage.The home features three bedrooms and a nicely sized full bathroom, plus a separate utility room with the added half bath.Outside, the freshly painted back deck gives you a great spot to relax, while the privacy-fenced yard creates a space that's ready to enjoy. The playset and storage shed both stay with the property, adding even more function to the backyard. Add in the corner lot and attached garage, and this home offers a lot of the features buyers are looking for without a long list of projects waiting after closing.If you've been looking for a move-in ready home in Seymour with modern updates, a functional floor plan and a backyard you can actually use, 106 S Hodge Street is worth a look.
Pending
$184,900
106 S Hodge Street, Seymour, MO 65746
3beds
1,216sqft
Single Family Residence
Built in 1982
0.27 Acres Lot
$183,900 Zestimate®
$152/sqft
$-- HOA
What's special
Attached garagePrivacy-fenced yardFreshly painted back deckThree bedroomsCorner lot
- 60 days
- 12
- 1
Likely to sell faster than
Zillow last checked:
Listing updated:
Listed by:
Andrea S Rogers 417-733-2209,
Rogers & Associates Realty, LLC
Source: SOMOMLS as distributed by MLS GRID,MLS#: 60331746
Facts & features
Interior
Bedrooms & bathrooms
- Bedrooms: 3
- Bathrooms: 2
- Full bathrooms: 1
- 1/2 bathrooms: 1
Heating
- Forced Air, Central, Fireplace(s), Electric
Cooling
- Attic Fan, Central Air
Appliances
- Included: Electric Cooktop, Refrigerator, Electric Water Heater, Dishwasher
- Laundry: Main Level
Features
- Flooring: Carpet, Vinyl
- Has basement: No
- Attic: Access Only:No Stairs
- Has fireplace: Yes
- Fireplace features: Living Room, Electric, Free Standing
Interior area
- Total structure area: 1,216
- Total interior livable area: 1,216 sqft
- Finished area above ground: 1,216
- Finished area below ground: 0
Property
Parking
- Total spaces: 1
- Parking features: Driveway
- Attached garage spaces: 1
- Has uncovered spaces: Yes
Features
- Levels: One
- Stories: 1
- Patio & porch: Deck, Rear Porch
- Fencing: Partial,Privacy
- Has view: Yes
- View description: City
Lot
- Size: 0.27 Acres
- Dimensions: 105.8 x 112
Details
- Additional structures: Shed(s)
- Parcel number: 182003004004003000
Construction
Type & style
- Home type: SingleFamily
- Architectural style: Ranch
- Property subtype: Single Family Residence
Materials
- Vinyl Siding
- Foundation: Crawl Space
- Roof: Metal
Condition
- Year built: 1982
Utilities & green energy
- Sewer: Public Sewer
- Water: Public
Community & HOA
Community
- Subdivision: N/A
Location
- Region: Seymour
Financial & listing details
- Price per square foot: $152/sqft
- Annual tax amount: $514
- Date on market: 8/18/2026
- Listing terms: Cash,VA Loan,USDA/RD,FHA,Conventional
- Road surface type: Asphalt
Estimated market value
$183,900
$175,000 - $193,000
$1,433/mo
Price history
| Date | Event | Price |
|---|---|---|
| 8/26/2026 | Pending sale | $184,900$152/sqft |
Source:  SOMOMLS as distributed by MLS GRID #60331746 Report a problem SOMOMLS as distributed by MLS GRID #60331746 Report a problem | ||
| 8/18/2026 | Listed for sale | $184,900+25.8%$152/sqft |
Source: SOMOMLS as distributed by MLS GRID #60331746 Report a problem | ||
| 7/16/2021 | Pending sale | $147,000$121/sqft |
Source: SOMOMLS as distributed by MLS GRID #60195111 Report a problem | ||
| 7/8/2021 | Listed for sale | $147,000$121/sqft |
Source: SOMOMLS as distributed by MLS GRID #60195111 Report a problem | ||
Public tax history
Tax history is unavailable.
Monthly payment
Est. payment
Payment breakdown
Explore the cost of this home by adjusting the details. Changes won't be saved.Climate risks
Neighborhood: 65746
Nearby schools
Schools provided by the listing agent
- Elementary: Seymour
- Middle: Seymour
- High: Seymour
Source: SOMOMLS as distributed by MLS GRID. This data may not be complete. We recommend contacting the local school district to confirm school assignments for this home.

Similar homes
- $175,0003 bd2 ba1.5k sqft213 E Garfield Avenue, Seymour, MO 65746Active

 MLS ID #60334866, Joanne V Coutchie, Murney Associates - Seymour. SOMOMLS as distributed by MLS GRID
 - $205,0003 bd2 ba1.2k sqft200 Bonnie Lane, Seymour, MO 65746Active
 MLS ID #60331393, Braden Bruce, Sho-Me Real Estate. SOMOMLS as distributed by MLS GRID
 - $138,2003 bd1 ba1.1k sqft518-M Thoroughfare St #M, Seymour, MO 65746For Sale
 MLS ID #26064031, Julie A Thompson, RE/MAX Farm and Home. MARIS
 - $138,2003 bd1 ba1.1k sqft518 W Thoroughfare Street, Seymour, MO 65746Active
 MLS ID #60335023, Julie A. Thompson, RE/MAX Farm and Home. SOMOMLS as distributed by MLS GRID
 - $250,0003 bd2 ba1.4k sqft217 Karen Circle, Seymour, MO 65746ActiveMLS ID #60334393, Corey White, Keller Williams Southern Missouri Realty. SOMOMLS as distributed by MLS GRID
- $137,9003 bd1 ba1k sqft121 N Charles Street, Seymour, MO 65746ActiveMLS ID #60331618, Brad Middlemas, Keller Williams Local. SOMOMLS as distributed by MLS GRID
- $135,0004 bd1 ba1.5k sqft506 E Van Every Street, Seymour, MO 65746ActiveMLS ID #60326196, Dusty A Capon, Keller Williams Local. SOMOMLS as distributed by MLS GRID
- $225,0003 bd2 ba1.5k sqft279 Castlegate Drive, Seymour, MO 65746ActiveMLS ID #60334107, Dusty A Capon, Keller Williams Local. SOMOMLS as distributed by MLS GRID
- $95,0003 bd1 ba1k sqft501 W Park Street, Seymour, MO 65746ActiveMLS ID #60332714, Derek McGinnis, Westgate Realty Inc. SOMOMLS as distributed by MLS GRID
- $264,9004 bd2 ba1.6k sqft233 N Karen Circle, Seymour, MO 65746ActiveMLS ID #60324303, Linda Kensinger, AMAX Real Estate. SOMOMLS as distributed by MLS GRID
- $169,9002 bd1 ba900 sqft415 W Puryear Avenue, Seymour, MO 65746ActiveMLS ID #60335284, Scott A Hepko, Westgate Springfield/Seymour. SOMOMLS as distributed by MLS GRID
- $249,9004 bd2 ba1.3k sqft1765 State Highway O, Seymour, MO 65746ActiveMLS ID #60328275, Scott A Hepko, Westgate Springfield/Seymour. SOMOMLS as distributed by MLS GRID
- $150,0003 bd1 ba988 sqft200 Flint Hollow Road, Seymour, MO 65746ActiveMLS ID #60323200, Dusty A Capon, Keller Williams Local. SOMOMLS as distributed by MLS GRID
- $175,0003 bd1 ba700 sqft2065 Normandy Road, Fordland, MO 65652ActiveMLS ID #60335948, Angela Owens, EXP Realty LLC. SOMOMLS as distributed by MLS GRID
- $205,0004 bd2 ba1.3k sqft429 N Mill Street, Marshfield, MO 65706ActiveMLS ID #60336294, Hannah Hale, EXP Realty LLC. SOMOMLS as distributed by MLS GRID
- $199,0003 bd2 ba1.7k sqft200 N Maple Street, Mansfield, MO 65704Active w/ContingencyMLS ID #60331716, Tyler A. Watterson, Sho-Me Real Estate. SOMOMLS as distributed by MLS GRID
- $179,9003 bd1 ba1k sqft650 Hidden Pond Drive, Fordland, MO 65652ActiveMLS ID #60325060, Freeman Lightner, EXP Realty LLC. SOMOMLS as distributed by MLS GRID
- $159,9003 bd2 ba1.4k sqft232 E Miller Street, Mansfield, MO 65704ActiveMLS ID #60335688, Dusty A Capon, Keller Williams Local. SOMOMLS as distributed by MLS GRID
