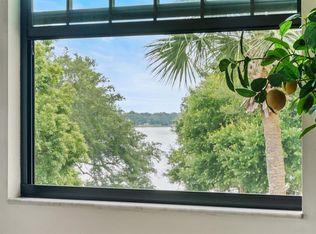
Experience lakefront living in the heart of Winter Park. One of only two residences in The Cloisters with soaring 9-foot ceilings, this first-floor, three-bedroom, two-bath home offers a rare blend of privacy, scale and panoramic Lake Osceola views. Just two blocks from Park Avenue and adjacent to the Alfond Inn, this condominium lives like a private residence with unmatched access to boutique shopping, fine dining and cultural landmarks. Designed for elegant everyday living and entertaining, the open floor plan showcases a chef’s kitchen with granite countertops, solid wood cabinetry, and an island for prep and serving. The spacious dining and living areas are enhanced by hardwood flooring, crown molding and a marble-trimmed wood-burning fireplace. More than 20 feet of sliding glass doors open to an expansive, L-shaped terrace that brings in natural light and offers breathtaking lake vistas. The oversized primary suite offers serene lake views and includes an en-suite bath with dual vanities, built-in closets and a walk-in shower. Additional features include a rare laundry and utility room with a full-size washer, dryer and sink, updated electrical and plumbing, and upgraded water heater and HVAC system. Just two blocks from Park Avenue, this residence places you in the heart of downtown Winter Park’s sought-after lifestyle. Enjoy effortless access to fine dining, boutique shopping, world-class museums, Rollins College and year-round cultural events, all in an accessible, lakefront setting. Whether going to the Saturday farmers market, dining alfresco along the avenue or taking in the scenic views of Lake Osceola from your private residence, this property offers a seamless blend of luxury and urban elegance.
Sold for $1,200,000
Zestimate®
$1,200,000
106 S INTERLACHEN AVENUE #118, WINTER PARK, FL 32789
3beds
1,834sqft
Condominium
Built in 1971
-- sqft lot
$1,200,000 Zestimate®
$654/sqft
$3,628 Estimated rent
Home value
$1,200,000
$1.10M - $1.30M
$3,628/mo
Zestimate® history
Owner options
List your home for rent
$3,628/mo
Rent Zestimate®
Find your next renter with Zillow Rental Manager. Plus, with online applications, you can quickly screen prospective tenants – for free.
$3,628/mo
Rent Zestimate®
Refinance and save
$10,395/mo
Est. payment
Refinancing to a lower rate could help reduce your monthly payments and save thousands over the life of the loan.
$10,395/mo
Est. payment
Explore your selling options
Work with a Zillow partner agent
Leverage their expertise and Zillow's premium Showcase listings to get your home seen by more buyers.
Get startedList with your own agent
Get your home in front of millions of buyers by listing it on Zillow.
Learn how to do itSell it yourself
Take full control of how buyers see your home on Zillow by listing For Sale by Owner (FSBO).
List your homeWhat's special
Serene lake viewsPanoramic lake osceola viewsExpansive l-shaped terraceBreathtaking lake vistasThree-bedroom two-bath homeOversized primary suiteMarble-trimmed wood-burning fireplace
Zillow last checked:
Listing updated:
Listed by:
Drew Henner 407-406-0662,
PREMIER SOTHEBY'S INTL. REALTY 407-644-3295
Bought with:
Pat Collado, 636547
COLLADO REAL ESTATE
Source: Stellar MLS,MLS#: O6380506 Originating MLS: Orlando Regional
Originating MLS: Orlando Regional
Facts & features
Interior
Bedrooms & bathrooms
- Bedrooms: 3
- Bathrooms: 2
- Full bathrooms: 2
Rooms
- Room types: Utility Room
Primary bedroom
- Features: En Suite Bathroom, No Closet
- Level: First
- Area: 247 Square Feet
- Dimensions: 13x19
Bedroom 2
- Features: No Closet
- Level: First
- Area: 150 Square Feet
- Dimensions: 10x15
Bedroom 3
- Features: Built-in Closet
- Level: First
- Area: 165 Square Feet
- Dimensions: 11x15
Primary bathroom
- Features: Dual Sinks, Exhaust Fan, Shower No Tub, Stone Counters, Built-in Closet
- Level: First
- Area: 120 Square Feet
- Dimensions: 15x8
Bathroom 2
- Features: Exhaust Fan, Shower No Tub, Single Vanity, Stone Counters, No Closet
- Level: First
- Area: 56 Square Feet
- Dimensions: 8x7
Dining room
- Features: No Closet
- Level: First
- Area: 208 Square Feet
- Dimensions: 16x13
Foyer
- Features: No Closet
- Level: First
- Area: 40 Square Feet
- Dimensions: 5x8
Kitchen
- Features: Granite Counters, Kitchen Island, No Closet
- Level: First
- Area: 165 Square Feet
- Dimensions: 11x15
Laundry
- Features: No Closet
- Level: First
- Area: 72 Square Feet
- Dimensions: 9x8
Living room
- Features: No Closet
- Level: First
- Area: 300 Square Feet
- Dimensions: 20x15
Heating
- Central, Electric
Cooling
- Central Air
Appliances
- Included: Dishwasher, Disposal, Dryer, Electric Water Heater, Microwave, Range, Refrigerator, Washer
- Laundry: Inside, Laundry Room
Features
- Crown Molding, High Ceilings, Living Room/Dining Room Combo, Open Floorplan, Primary Bedroom Main Floor, Stone Counters
- Flooring: Tile, Hardwood
- Has fireplace: Yes
- Fireplace features: Decorative, Living Room, Wood Burning
Interior area
- Total structure area: 1,834
- Total interior livable area: 1,834 sqft
Property
Parking
- Total spaces: 1
- Parking features: Assigned, Circular Driveway, Covered, Ground Level, Guest
- Carport spaces: 1
- Has uncovered spaces: Yes
Features
- Levels: One
- Stories: 1
- Patio & porch: Covered, Front Porch, Porch, Rear Porch, Wrap Around
- Exterior features: Irrigation System, Lighting, Rain Gutters
- Fencing: Fenced
- Has view: Yes
- View description: Water, Lake
- Has water view: Yes
- Water view: Water,Lake
- Waterfront features: Lake, Waterfront, Lake - Chain of Lakes, Lake Privileges, Skiing Allowed
- Body of water: LAKE OSCEOLA
Lot
- Size: 1,861 Square Feet
- Features: City Lot, Landscaped, Near Golf Course, Near Public Transit
- Residential vegetation: Bamboo, Mature Landscaping, Oak Trees, Trees/Landscaped
Details
- Parcel number: 062230141701180
- Zoning: R-4
- Special conditions: None
Construction
Type & style
- Home type: Condo
- Architectural style: Contemporary,Florida
- Property subtype: Condominium
Materials
- Block, Stucco
- Foundation: Slab
- Roof: Membrane,Tile
Condition
- New construction: No
- Year built: 1971
Utilities & green energy
- Sewer: Public Sewer
- Water: Public
- Utilities for property: BB/HS Internet Available, Cable Connected, Electricity Connected, Phone Available, Sewer Connected, Underground Utilities, Water Connected
Community & HOA
Community
- Features: Dock, Lake, Water Access, Waterfront, Buyer Approval Required, Clubhouse, Community Mailbox, Fitness Center, Pool, Sidewalks, Special Community Restrictions
- Security: Smoke Detector(s)
- Pet fee: $0 monthly
- Subdivision: CLOISTERS CONDO
HOA
- Has HOA: Yes
- Services included: Cable TV, Common Area Taxes, Community Pool, Reserve Fund, Insurance, Internet, Maintenance Structure, Maintenance Grounds, Maintenance Repairs, Manager, Pest Control, Pool Maintenance, Private Road, Recreational Facilities, Sewer, Trash, Water
- HOA fee: $1,694 monthly
- HOA name: Laura Fadok
- HOA phone: 407-645-3525
Location
- Region: Winter Park
Financial & listing details
- Price per square foot: $654/sqft
- Tax assessed value: $784,800
- Annual tax amount: $9,767
- Date on market: 2/6/2026
- Cumulative days on market: 151 days
- Listing terms: Cash,Conventional
- Ownership: Condominium
- Total actual rent: 0
- Electric utility on property: Yes
- Road surface type: Paved
Price history
| Date | Event | Price |
|---|---|---|
| 7/24/2026 | Sold | $1,200,000-7.3%$654/sqft |
Source:  Stellar MLS #O6380506 Report a problem Stellar MLS #O6380506 Report a problem | ||
| 7/10/2026 | Contingent | $1,295,000$706/sqft |
Source: Stellar MLS #O6380506 Report a problem | ||
| 6/8/2026 | Price change | $1,295,000-4.8%$706/sqft |
Source: Stellar MLS #O6380506 Report a problem | ||
| 5/14/2026 | Price change | $1,360,000-2.5%$742/sqft |
Source: Stellar MLS #O6380506 Report a problem | ||
| 4/13/2026 | Price change | $1,395,000-3.8%$761/sqft |
Source: Stellar MLS #O6380506 Report a problem | ||
| 3/10/2026 | Price change | $1,450,000-3%$791/sqft |
Source: Stellar MLS #O6380506 Report a problem | ||
| 2/6/2026 | Listed for sale | $1,495,000+75.9%$815/sqft |
Source: Stellar MLS #O6380506 Report a problem | ||
| 5/17/2019 | Sold | $850,000+60.7%$463/sqft |
Source: Public Record Report a problem | ||
| 11/27/2006 | Sold | $529,000$288/sqft |
Source: Public Record Report a problem | ||
Public tax history
| Year | Property taxes | Tax assessment |
|---|---|---|
| 2024 | $9,492 +3.5% | $651,605 +3% |
| 2023 | $9,174 +3.3% | $632,626 +3% |
| 2022 | $8,879 -2.1% | $614,200 |
| 2021 | $9,067 -1.7% | $614,200 |
| 2020 | $9,222 +9.7% | $614,200 +25% |
| 2019 | $8,405 +4.3% | $491,367 +10% |
| 2018 | $8,058 | $446,697 -6.5% |
| 2017 | $8,058 +9.6% | $477,700 +15.7% |
| 2016 | $7,350 +12.3% | $412,900 +21% |
| 2015 | $6,543 +21.7% | $341,200 +11.8% |
| 2014 | $5,375 +7.6% | $305,100 +7% |
| 2013 | $4,997 -5.3% | $285,109 -4.5% |
| 2012 | $5,275 +1.3% | $298,682 +1.6% |
| 2011 | $5,210 +0.9% | $293,870 -2.2% |
| 2010 | $5,162 | $300,519 -25.7% |
| 2009 | -- | $404,404 -9% |
| 2008 | $7,282 -6.4% | $444,400 -7% |
| 2007 | $7,782 -12.1% | $478,060 -3.4% |
| 2006 | $8,853 +133.1% | $495,000 +25.6% |
| 2005 | $3,798 +4.6% | $394,250 |
| 2004 | $3,630 +5.7% | $394,250 -5.2% |
| 2003 | $3,436 +2.8% | $415,863 +63.5% |
| 2002 | $3,343 | $254,362 |
Find assessor info on the county website
Neighborhood: 32789
Nearby homes
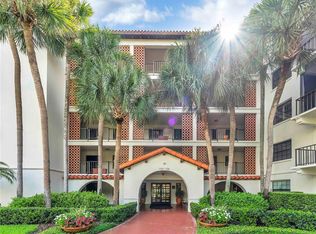
- $780,0002 bd2 ba1.3k sqft106 S Interlachen Ave APT 317, Winter Park, FL 32789Sold
- $975,0002 bd2 ba1.1k sqft106 S Interlachen Ave APT 316D, Winter Park, FL 32789Sold
- $660,0002 bd2 ba1.1k sqft106 S Interlachen Ave APT 416, Winter Park, FL 32789Sold

- $1,162,5003 bd2 ba1.8k sqft106 S Interlachen Ave APT 518B, Winter Park, FL 32789Sold

- $1,725,0003 bd2 ba1.9k sqft106 S Interlachen Ave APT 219A, Winter Park, FL 32789Sold
- $671,8002 bd2 ba1.1k sqft106 S Interlachen Ave #116, Winter Park, FL 32789Off Market
- $1,345,3003 bd2 ba1.9k sqft106 S Interlachen Ave APT 119, Winter Park, FL 32789Off Market
- $685,2002 bd2 ba1.2k sqft106 S Interlachen Ave APT 216, Winter Park, FL 32789Off Market
Nearby schools
GreatSchools rating
- 10/10AUDUBON PARK SCHOOLGrades: PK-8Distance: 2.1 mi
- 7/10Winter Park High SchoolGrades: 9-12Distance: 1.7 mi
Schools provided by the listing agent
- Elementary: Audubon Park K8
- Middle: Audubon Park K-8
- High: Winter Park High
Source: Stellar MLS. This data may not be complete. We recommend contacting the local school district to confirm school assignments for this home.
Get a cash offer in 3 minutes
Find out how much your home could sell for in as little as 3 minutes with a no-obligation cash offer.
Estimated market value
$1,200,000
Get a cash offer in 3 minutes
Find out how much your home could sell for in as little as 3 minutes with a no-obligation cash offer.
Estimated market value
$1,200,000
- Florida
- Orange County
- Winter Park
- 32789
- 106 S INTERLACHEN AVENUE Unit 118
Nearby cities
Nearby neighborhoods
Nearby zip codes
Other Winter Park Topics
