Skip main navigation
Closed
  • Listed by: Prestige Realty, Inc • Lisa J Kairy • Contact: 573-248-6267
    Bought with: Prestige Realty, Inc
    Price Unknown

    106 S Levering Ave, Hannibal, MO 63401

    1beds
    729sqft
    Single Family Residence
    Built in 1930
    2,613 Square Feet Lot
    $89,200 Zestimate®
    $--/sqft
    $929 Estimated rent

    Home value

    $89,200

    Estimated sales range

    Not available

    $929/mo

    Zestimate® history
    Loading
    Loading...

    Owner options

    List your home for rent

    $929/mo

    Rent Zestimate®

    Find your next renter with Zillow Rental Manager. Plus, with online applications, you can quickly screen prospective tenants – for free.

    Learn more

    $929/mo

    Rent Zestimate®

    Refinance and save

    Refinancing to a lower rate could help reduce your monthly payments and save thousands over the life of the loan.

    See today's rates

    Explore your selling options

    Work with a Zillow partner agent

    Leverage their expertise and Zillow's premium Showcase listings to get your home seen by more buyers.

    Get started

    List with your own agent

    Get your home in front of millions of buyers by listing it on Zillow.

    Learn how to do it

    Sell it yourself

    Take full control of how buyers see your home on Zillow by listing For Sale by Owner (FSBO).

    List your home

    What's special

    Fenced yardDry unfinished basementDetached garageGood sized closetHardwood floorsFlexible spaceArched doorways
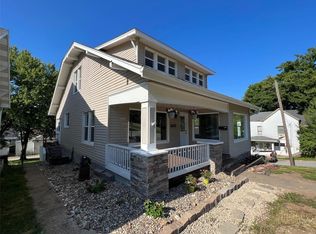
    Charming bungalow full of character! You’ll love the arched doorways, hardwood floors, and classic panel doors that give this home its cozy personality. The bright living room opens to the dining area through an archway, creating a spacious feel with tons of natural light. The kitchen features white cabinetry, open shelving, and a fun black-and-white backsplash. Although this home has one bedroom, the dry unfinished basement offers flexible space — perfect for storage, hobbies, or even an occasional guest setup. The laundry room is a separate space with a good sized closet adding extra storage. The side entry leads to a fenced yard, detached garage (with alley access), and a concrete patio ideal for grilling or relaxing outdoors. Replacement windows, roof 2 years old including the garage, new sewer line. Don't rule this one out — this charming bungalow has so much to offer! #lovewhereyoulive

    Zillow last checked:

    Listing updated:

    Listed by:

    Lisa J Kairy 573-248-6267,

    Prestige Realty, Inc

    Bought with:

    Ariana Brown, 2019044499

    Prestige Realty, Inc

    Source: MARIS,MLS#: 25072644MLS LogoOriginating MLS: Mark Twain Association of REALTORS

    Facts & features

    Interior

    Bedrooms & bathrooms
    • Bedrooms: 1
    • Bathrooms: 1
    • Full bathrooms: 1
    • Main level bathrooms: 1
    • Main level bedrooms: 1
    Heating
    • Forced Air, Natural Gas
    Cooling
    • Central Air
    Appliances
    • Included: Electric Range, Refrigerator
    • Laundry: Laundry Room, Main Level
    Features
    • Flooring: Hardwood, Linoleum, Parquet
    • Windows: Double Pane Windows
    • Basement: Unfinished
    • Has fireplace: No
    Interior area
    • Total structure area: 729
    • Total interior livable area: 729 sqft
    • Finished area above ground: 729
    • Finished area below ground: 0

    Property

    Parking
    • Total spaces: 1
    • Parking features: Garage
    • Garage spaces: 1
    Features
    • Levels: One
    • Patio & porch: Covered, Front Porch
    • Fencing: Chain Link
    Lot
    • Size: 2,613 Square Feet
    • Dimensions: 40 x 65
    • Features: Back Yard, Front Yard, Level
    Details
    • Parcel number: 010.09.30.4.12.015.000
    • Special conditions: Standard

    Construction

    Type & style
    • Home type: SingleFamily
    • Architectural style: Bungalow
    • Property subtype: Single Family Residence
    • Attached to another structure: Yes
    Materials
    • Vinyl Siding
    • Foundation: Concrete Perimeter
    • Roof: Architectural Shingle
    Condition
    • Year built: 1930

    Utilities & green energy

    • Electric: 220 Volts
    • Sewer: Public Sewer
    • Water: Public
    • Utilities for property: Electricity Connected, Natural Gas Connected, Sewer Connected

    Community & HOA

    Community
    • Subdivision: Shields & Cousins
    HOA
    • Has HOA: No
    Location
    • Region: Hannibal

    Financial & listing details

    • Tax assessed value: $39,930
    • Annual tax amount: $507
    • Date on market: 11/6/2025
    • Cumulative days on market: 139 days
    • Listing terms: Cash,FHA,USDA Loan,VA Loan
    • Ownership: Private
    • Electric utility on property: Yes

    Price history

    DateEventPrice
    3/26/2026Sold--
    Source: MARIS #25072644 Report a problem
    3/25/2026Pending sale$94,000$129/sqft
    Source: MARIS #25072644 Report a problem
    3/1/2026Contingent$94,000$129/sqft
    Source: MARIS #25072644 Report a problem
    11/6/2025Listed for sale$94,000+38.2%$129/sqft
    Source: MARIS #25072644 Report a problem
    10/30/2024Sold--
    Source: MARIS #24068285 Report a problem
    10/8/2023Pending sale$68,000$93/sqft
    Source: MARIS #23056200 Report a problem
    9/19/2023Contingent$68,000$93/sqft
    Source: MARIS #23056200 Report a problem
    9/18/2023Listed for sale$68,000+72.2%$93/sqft
    Source: MARIS #23056200 Report a problem
    10/5/2022Contingent$39,500$54/sqft
    Source: MARIS #22063912 Report a problem
    9/30/2022Listed for sale$39,500$54/sqft
    Source: MARIS #22063912 Report a problem

    Public tax history

    YearProperty taxesTax assessment
    2024$507 +6.8%$7,590
    2023$474 +0.2%$7,590
    2022$473 +0.7%$7,590
    2021$470 +7.4%$7,590 +10.2%
    2020$437 +0.3%$6,890
    2019$436 +0.3%$6,890
    2018$435 +19.9%$6,890
    2017$363 $6,890
    2015$363 $6,890
    2014$363 $6,890 -0.1%
    2012-- $6,900
    Find assessor info on the county website

    Neighborhood: 63401

    Nearby schools

    GreatSchools rating
    Schools provided by the listing agent
    • Elementary: Mark Twain Elem.
    • Middle: Hannibal Middle
    • High: Hannibal Sr. High

    Source: MARIS. This data may not be complete. We recommend contacting the local school district to confirm school assignments for this home.