Skip main navigation
Closed
  • Listing Provided by: Ravenscraft Realty
    Bought with: Ragar Realty
    Price Unknown

    2421 Broadway, Hannibal, MO 63401

    3beds
    1,582sqft
    Single Family Residence
    Built in 1935
    5,619.24 Square Feet Lot
    $168,200 Zestimate®
    $--/sqft
    $1,564 Estimated rent

    Home value

    $168,200

    $156,000 - $180,000

    $1,564/mo

    Zestimate® history
    Loading
    Loading...

    Owner options

    List your home for rent

    $1,564/mo

    Rent Zestimate®

    Find your next renter with Zillow Rental Manager. Plus, with online applications, you can quickly screen prospective tenants – for free.

    Learn more

    $1,564/mo

    Rent Zestimate®

    Refinance and save

    Refinancing to a lower rate could help reduce your monthly payments and save thousands over the life of the loan.

    See today's rates

    Explore your selling options

    Work with a Zillow partner agent

    Leverage their expertise and Zillow's premium Showcase listings to get your home seen by more buyers.

    Get started

    List with your own agent

    Get your home in front of millions of buyers by listing it on Zillow.

    Learn how to do it

    Sell it yourself

    Take full control of how buyers see your home on Zillow by listing For Sale by Owner (FSBO).

    List your home

    What's special

    Newer windowsAmple storageBuilt-in benchesCrown moldingRecessed lightingNew flooringFresh paint
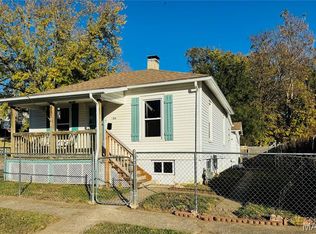
    Prices to sell! Looking for a move-in ready home? This 1580 sq ft gem boasts fresh paint, some new flooring, newer windows, and roof. The kitchen is a dream with granite countertops, stainless steel range, new dishwasher, and recessed lighting. Discover the charming breakfast nook with built-in benches and storage, surrounded by sunlight streaming through abundant windows. Admire the living room's elegant 6" trim and crown molding. Upstairs, find two cozy bedrooms, a bath, and a lovely landing area. Explore the full walkout basement for ample storage and a convenient one-car tuck under garage. You must see this home to appreciate all the updates this home has to offer.

    Zillow last checked:

    Listing updated:

    Listing Provided by:

    Janice C Shaw 314-518-8786,

    Ravenscraft Realty

    Bought with:

    Lisa D Arment, 2022046642

    Ragar Realty

    Source: MARIS,MLS#: 23041151MLS LogoOriginating MLS: Mark Twain Association of REALTORS

    Facts & features

    Interior

    Bedrooms & bathrooms
    • Bedrooms: 3
    • Bathrooms: 2
    • Full bathrooms: 2
    • Main level bathrooms: 1
    • Main level bedrooms: 1
    Primary bedroom
    • Features: Floor Covering: Luxury Vinyl Tile, Wall Covering: None
    • Level: Main
    • Area: 168
    • Dimensions: 14x12
    Bedroom
    • Features: Floor Covering: Carpeting, Wall Covering: None
    • Level: Upper
    • Area: 182
    • Dimensions: 14x13
    Bedroom
    • Features: Floor Covering: Carpeting, Wall Covering: None
    • Level: Upper
    • Area: 247
    • Dimensions: 13x19
    Bathroom
    • Features: Floor Covering: Ceramic Tile, Wall Covering: None
    • Level: Main
    • Area: 56
    • Dimensions: 8x7
    Dining room
    • Features: Floor Covering: Ceramic Tile, Wall Covering: None
    • Level: Main
    • Area: 64
    • Dimensions: 8x8
    Family room
    • Features: Floor Covering: Vinyl, Wall Covering: None
    • Level: Main
    • Area: 156
    • Dimensions: 13x12
    Kitchen
    • Features: Floor Covering: Ceramic Tile, Wall Covering: None
    • Level: Main
    • Area: 120
    • Dimensions: 12x10
    Living room
    • Features: Floor Covering: Luxury Vinyl Tile, Wall Covering: None
    • Level: Main
    • Area: 280
    • Dimensions: 14x20
    Heating
    • Natural Gas, Forced Air
    Cooling
    • Ceiling Fan(s), Central Air, Electric
    Appliances
    • Included: Gas Water Heater, Dishwasher, Range Hood, Electric Range, Electric Oven, Stainless Steel Appliance(s)
    Features
    • High Speed Internet, Eat-in Kitchen, Granite Counters, Special Millwork, Walk-In Closet(s)
    • Flooring: Carpet
    • Windows: Insulated Windows, Tilt-In Windows
    • Basement: Full,Concrete,Walk-Out Access
    • Has fireplace: No
    Interior area
    • Total structure area: 1,582
    • Total interior livable area: 1,582 sqft
    • Finished area above ground: 1,582

    Property

    Parking
    • Total spaces: 1
    • Parking features: Alley Access, Basement, Garage, Garage Door Opener, Off Street
    • Garage spaces: 1
    Features
    • Levels: One and One Half
    • Patio & porch: Covered
    Lot
    • Size: 5,619 sqft
    • Dimensions: 40 x 140
    • Features: Corner Lot
    Details
    • Parcel number: 101.09.30.4.12.014.000
    • Special conditions: Standard

    Construction

    Type & style
    • Home type: SingleFamily
    • Architectural style: Bungalow,Traditional
    • Property subtype: Single Family Residence
    Materials
    • Frame, Vinyl Siding
    Condition
    • Year built: 1935

    Utilities & green energy

    • Sewer: Public Sewer
    • Water: Public

    Community & neighborhood

    Location
    • Region: Hannibal
    • Subdivision: Shields And Cousins

    Other

    Other facts
    • Listing terms: Cash,Conventional,FHA,USDA Loan,VA Loan
    • Ownership: Private

    Price history

    DateEventPrice
    10/20/2023Sold--
    Source: MARIS #23041151 Report a problem
    10/11/2023Pending sale$164,900$104/sqft
    Source: MARIS #23041151 Report a problem
    9/11/2023Contingent$164,900$104/sqft
    Source: MARIS #23041151 Report a problem
    8/30/2023Price change$164,900-7.1%$104/sqft
    Source: MARIS #23041151 Report a problem
    7/27/2023Price change$177,500-4.1%$112/sqft
    Source: MARIS #23041151 Report a problem
    7/14/2023Listed for sale$185,000+85.2%$117/sqft
    Source: MARIS #23041151 Report a problem
    3/16/2023Sold--
    Source: Public Record Report a problem
    6/7/2019Sold--
    Source: MARIS #19006480 Report a problem
    4/18/2019Pending sale$99,900$63/sqft
    Source: CENTURY 21 Broughton Team #19006480 Report a problem
    3/22/2019Price change$99,900-5.8%$63/sqft
    Source: CENTURY 21 Broughton Team #19006480 Report a problem
    3/4/2019Price change$106,000-0.9%$67/sqft
    Source: CENTURY 21 Broughton Team #19006480 Report a problem
    2/27/2019Listed for sale$107,000$68/sqft
    Source: CENTURY 21 Broughton Team #19006480 Report a problem
    2/15/2019Pending sale$107,000$68/sqft
    Source: CENTURY 21 Broughton Team #19006480 Report a problem
    2/4/2019Listed for sale$107,000$68/sqft
    Source: Century 21 Broughton Team #19006480 Report a problem
    1/29/2016Sold--
    Source: Agent Provided Report a problem

    Public tax history

    YearProperty taxesTax assessment
    2024$743 +6.8%$11,140
    2023$696 +0.2%$11,140
    2022$694 +0.7%$11,140
    2021$690 +7.2%$11,140 +10%
    2020$643 +0.3%$10,130
    2019$642 +0.3%$10,130
    2018$640 +20.1%$10,130
    2017$533 $10,130
    2015$533 $10,130
    2014$533 $10,130
    2012-- $10,130

    Find assessor info on the county website

    Neighborhood: 63401

    Nearby schools

    GreatSchools rating
    Schools provided by the listing agent
    • Elementary: Mark Twain Elem.
    • Middle: Hannibal Middle
    • High: Hannibal Sr. High

    Source: MARIS. This data may not be complete. We recommend contacting the local school district to confirm school assignments for this home.