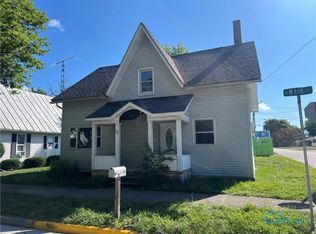
Welcome home to this charming 3-bedroom, 1.5-bath home located in the desirable Riverdale Local School District! This home features a convenient first-floor primary bedroom, a spacious living area, and a full basement offering plenty of storage or additional living space. Enjoy relaxing on the beautiful covered front porch or entertaining in the huge backyard. The home is equipped with an efficient natural gas furnace, and the half bath upstairs adds extra convenience. With ample street parking nearby and plenty of outdoor space, this property has so much to offer. Schedule your showing today before it's gone!
For sale
Price cut: $5K (10/2)
$94,900
106 S Main St, Mount Blanchard, OH 45867
3beds
1,472sqft
Single Family Residence
Built in 1870
9,147 Square Feet Lot
$-- Zestimate®
$64/sqft
$-- HOA
What's special
Convenient first-floor primary bedroomBeautiful covered front porchHuge backyardPlenty of outdoor spaceEfficient natural gas furnace
- 113 days
- 719
- 66
Zillow last checked:
Listing updated:
Listed by:
Nicholas Moody 419-348-6321,
The Property Collective
Source: NORIS,MLS#: 10009612
Facts & features
Interior
Bedrooms & bathrooms
- Bedrooms: 3
- Bathrooms: 2
- Full bathrooms: 1
- 1/2 bathrooms: 1
Bedroom 3
- Level: Upper
- Dimensions: 11 x 10
Other
- Level: Main
- Dimensions: 10 x 13
Other
- Level: Upper
- Dimensions: 12 x 11
Family room
- Level: Main
- Dimensions: 12 x 18
Kitchen
- Level: Main
- Dimensions: 8 x 12
Heating
- Forced Air, Natural Gas
Cooling
- None
Appliances
- Laundry: None
Features
- Storage
- Flooring: Carpet, Vinyl
- Has basement: Yes
- Has fireplace: No
- Common walls with other units/homes: No Common Walls
Interior area
- Total structure area: 1,472
- Total interior livable area: 1,472 sqft
Video & virtual tour
Property
Parking
- Parking features: Accessible Parking, On Street
- Has uncovered spaces: Yes
Lot
- Size: 9,147 Square Feet
- Dimensions: 28x198
Details
- Parcel number: 170000037690
Construction
Type & style
- Home type: SingleFamily
- Property subtype: Single Family Residence
Materials
- Vinyl Siding
- Foundation: Block
- Roof: Shingle
Condition
- New construction: No
- Year built: 1870
Utilities & green energy
- Sewer: Public Sewer
- Water: Public
- Utilities for property: Sewer Available, Water Available
Community & HOA
Community
- Subdivision: None
HOA
- Has HOA: No
Location
- Region: Mount Blanchard
Financial & listing details
- Price per square foot: $64/sqft
- Tax assessed value: $118,700
- Annual tax amount: $1,281
- Date on market: 6/25/2026
- Listing terms: Cash,Conventional,FHA,VA Loan
Estimated market value
Not available
Estimated sales range
Not available
$1,637/mo
Price history
| Date | Event | Price |
|---|---|---|
| 10/2/2026 | Price change | $94,900-5%$64/sqft |
Source: NORIS #10009612 Report a problem | ||
| 9/30/2026 | Price change | $99,900-9.1%$68/sqft |
Source: NORIS #10009612 Report a problem | ||
| 7/29/2026 | Listed for sale | $109,900$75/sqft |
Source: NORIS #10009612 Report a problem | ||
| 7/17/2026 | Contingent | $109,900$75/sqft |
Source: NORIS #10009612 Report a problem | ||
| 7/13/2026 | Price change | $109,900-4.4%$75/sqft |
Source: NORIS #10009612 Report a problem | ||
| 6/25/2026 | Listed for sale | $114,900-23.4%$78/sqft |
Source: NORIS #10009612 Report a problem | ||
| 1/8/2022 | Listing removed | -- |
Source: NORIS #6077910 Report a problem | ||
| 10/18/2021 | Price change | $150,000-3.2%$102/sqft |
Source: NORIS #6077910 Report a problem | ||
| 10/10/2021 | Price change | $155,000-3.1%$105/sqft |
Source: NORIS #6077910 Report a problem | ||
| 9/28/2021 | Listed for sale | $160,000+370.6%$109/sqft |
Source: NORIS #6077910 Report a problem | ||
| 5/13/2003 | Sold | $34,000$23/sqft |
Source: Public Record Report a problem | ||
Public tax history
| Year | Property taxes | Tax assessment |
|---|---|---|
| 2025 | $1,281 +9.8% | $41,550 +28% |
| 2024 | $1,166 +0.6% | $32,470 |
| 2023 | $1,160 -4.6% | $32,470 |
| 2022 | $1,216 +8.7% | $32,470 +24.7% |
| 2021 | $1,119 +1.7% | $26,040 |
| 2020 | $1,101 -3.5% | $26,040 |
| 2019 | $1,141 +21.2% | $26,040 +19.7% |
| 2018 | $941 +184.1% | $21,760 +37.3% |
| 2017 | $331 -63.9% | $15,850 |
| 2016 | $917 +38.4% | $15,850 |
| 2015 | $662 +8% | $15,850 |
| 2014 | $614 +30.1% | $15,850 +32.4% |
| 2012 | $472 +0.3% | $11,970 |
| 2011 | $470 +1.1% | $11,970 |
| 2010 | $465 -49.6% | $11,970 -28.6% |
| 2009 | $923 +34.2% | $16,770 |
| 2008 | $688 -1.1% | $16,770 |
| 2007 | $695 +0.1% | $16,770 +1% |
| 2005 | $695 | $16,610 +7.9% |
| 2004 | -- | $15,390 |
Find assessor info on the county website
Monthly payment
Est. payment
Payment breakdown
Explore the cost of this home by adjusting the details. Changes won't be saved.Climate risks
Neighborhood: 45867
Nearby schools
Schools provided by the listing agent
- Elementary: Riverdale
- Middle: Riverdale
- High: Riverdale
Source: NORIS. This data may not be complete. We recommend contacting the local school district to confirm school assignments for this home.
Similar homes
- $79,9003 bd1 ba1.8k sqft305 S Gormley St, Forest, OH 45843For Sale

 MLS ID #310794, Tara Howell, Century 21 Sunway Realty-Kenton. WCAR OH
 - $135,0003 bd2 ba1.1k sqft12488 Township Road 20, Dunkirk, OH 45836Auction
 MLS ID #11640994, Brian Brockman, Williams & Williams Real Estate Auctions. My State MLS
 - $139,0004 bd2 ba1.9k sqft449 Frederick St, Carey, OH 43316For Sale
 MLS ID #10007610, Charity Ritzler, Key Realty. NORIS
 - $140,0004 bd1 ba1.4k sqft2000 Harrison St, Findlay, OH 45840For Sale
 MLS ID #10012548, Seth Ciminillo, Dye Real Estate & Land Company. NORIS
 - $115,0002 bd1 ba1.5k sqft215 S Johnson St, Ada, OH 45810For SaleMLS ID #311547, Ryan Staley, CCR Realtors. WCAR OH
- $139,9002 bd2 ba1.5k sqft219 W Carrol St, Kenton, OH 43326For Sale
 MLS ID #226038381, Tori Nicole Thomas, Fiv Realty Co Ohio LLC. Columbus and Central Ohio Regional MLS
 - $132,5003 bd1 ba1.5k sqft313 N High St, Kenton, OH 43326For SaleMLS ID #311847, Tara Howell, Century 21 Sunway Realty-Kenton. WCAR OH
- $120,0002 bd1 ba1k sqft228 W Espy St, Kenton, OH 43326For SaleMLS ID #226032330, Tiffany Lynn Sobas, Generations Realty. Columbus and Central Ohio Regional MLS
- $139,0003 bd2 ba1.2k sqft532 N Market St, Kenton, OH 43326For SaleMLS ID #311811, Debra Doll, Oakridge Realty & Auction Co.. WCAR OH
- $127,5002 bd1 ba1.6k sqft436 S Wayne St, Kenton, OH 43326For SaleMLS ID #310531, Emily Ervin, Century 21 Sunway Realty-Kenton. WCAR OH
- $139,9003 bd1 ba1.8k sqft532 N Wayne St, Kenton, OH 43326For SaleMLS ID #311649, Debra Doll, Oakridge Realty & Auction Co.. WCAR OH
- $52,0002 bd1 ba896 sqft303 E South St, Mc Guffey, OH 45859For SaleMLS ID #311592, Jaiden Johnston, EXP Realty-Dublin. WCAR OH
