Fully upgraded, move-in ready home with finished basement, private outdoor living, and major system updates already done. Step into a bright, open layout with soaring ceilings, abundant natural light, and elegant lighting throughout. The spacious loft offers a flexible second living area-perfect for a home office, media room, or play space. The home is designed for both comfort and functionality, featuring custom cabinetry in the dining area and primary closets, providing smart, high-quality storage solutions. Enjoy true indoor-outdoor living with a brand-new maintenance-free composite deck (2025)-ideal for relaxing or entertaining. The fully finished basement adds valuable additional living space, perfect for recreation, fitness, or guest use. Major upgrades provide peace of mind: * New roof (2024) * New HVAC system (2023) * New garage door + MyQ smart opener (2025) * New garbage disposal (2025) The garage is thoughtfully enhanced with durable flooring and built-in storage, maximizing usability and organization. New gas range and microwave will be installed prior to closing. All applicable warranties are transferable to the new owner. This is a rare opportunity to own a fully updated, move-in ready home with both functional upgrades and lifestyle appeal.
Closed
Street View
$402,000
106 S Pembroke Cir #106, Lake Bluff, IL 60044
2beds
1,876sqft
Condominium, Single Family Residence
Built in 1996
-- sqft lot
$405,000 Zestimate®
$214/sqft
$3,214 Estimated rent
Home value
$405,000
$365,000 - $450,000
$3,214/mo
Zestimate® history
Owner options
List your home for rent
$3,214/mo
Rent Zestimate®
Find your next renter with Zillow Rental Manager. Plus, with online applications, you can quickly screen prospective tenants – for free.
$3,214/mo
Rent Zestimate®
Refinance and save
$3,449/mo
Est. payment
Refinancing to a lower rate could help reduce your monthly payments and save thousands over the life of the loan.
$3,449/mo
Est. payment
Explore your selling options
Work with a Zillow partner agent
Leverage their expertise and Zillow's premium Showcase listings to get your home seen by more buyers.
Get startedList with your own agent
Get your home in front of millions of buyers by listing it on Zillow.
Learn how to do itSell it yourself
Take full control of how buyers see your home on Zillow by listing For Sale by Owner (FSBO).
List your homeWhat's special
Full finished basementBright and sophisticated ambianceSoaring high ceilingsRecessed lightingEnergy-efficient led can lightingElegant chandeliersDurable non-rusting railings
Zillow last checked:
Listing updated:
Listed by:
Mayank Goel 626-290-6391,
TGB Real Estate LLC
Bought with:
Alice Scifo
RE/MAX Advisors
Source: MRED as distributed by MLS GRID,MLS#: 12614115
Facts & features
Interior
Bedrooms & bathrooms
- Bedrooms: 2
- Bathrooms: 3
- Full bathrooms: 2
- 1/2 bathrooms: 1
Rooms
- Room types: Eating Area, Loft
Primary bedroom
- Features: Flooring (Hardwood), Bathroom (Full)
- Level: Second
- Area: 238 Square Feet
- Dimensions: 14X17
Bedroom 2
- Features: Flooring (Hardwood)
- Level: Second
- Area: 120 Square Feet
- Dimensions: 12X10
Dining room
- Features: Flooring (Hardwood)
- Level: Main
- Area: 120 Square Feet
- Dimensions: 10X12
Eating area
- Features: Flooring (Hardwood)
- Level: Main
- Area: 72 Square Feet
- Dimensions: 9X8
Family room
- Features: Flooring (Carpet)
- Level: Main
- Area: 288 Square Feet
- Dimensions: 12X24
Kitchen
- Features: Kitchen (Eating Area-Breakfast Bar, Eating Area-Table Space), Flooring (Hardwood)
- Level: Main
- Area: 90 Square Feet
- Dimensions: 10X9
Laundry
- Features: Flooring (Hardwood)
Living room
- Features: Flooring (Hardwood)
- Level: Main
- Area: 204 Square Feet
- Dimensions: 12X17
Loft
- Features: Flooring (Hardwood)
- Level: Second
- Area: 144 Square Feet
- Dimensions: 16X9
Heating
- Natural Gas, Forced Air, Other
Cooling
- Central Air
Appliances
- Included: Range, Microwave, Dishwasher, Refrigerator, Washer, Dryer, Stainless Steel Appliance(s)
- Laundry: Main Level, In Unit
Features
- Cathedral Ceiling(s)
- Flooring: Hardwood
- Basement: Finished,Full
- Number of fireplaces: 1
- Fireplace features: Gas Starter, Living Room
Interior area
- Total structure area: 1,996
- Total interior livable area: 1,876 sqft
- Finished area below ground: 526
Property
Parking
- Total spaces: 2
- Parking features: Asphalt, Garage Door Opener, Yes, Garage Owned, Attached, Garage
- Attached garage spaces: 2
- Has uncovered spaces: Yes
Accessibility
- Accessibility features: No Disability Access
Details
- Parcel number: 11132012130000
- Special conditions: None
Construction
Type & style
- Home type: Condo
- Property subtype: Condominium, Single Family Residence
Materials
- Frame
Condition
- New construction: No
- Year built: 1996
- Major remodel year: 2017
Details
- Builder model: 2 STORY
Utilities & green energy
- Electric: Circuit Breakers
- Sewer: Public Sewer, Other
- Water: Public, Other
Community & HOA
Community
- Subdivision: The Hamptons
HOA
- Has HOA: Yes
- Services included: Insurance, Exterior Maintenance, Lawn Care, Scavenger, Snow Removal, Other
- HOA fee: $385 monthly
Location
- Region: Lake Bluff
Financial & listing details
- Price per square foot: $214/sqft
- Annual tax amount: $10,054
- Date on market: 4/9/2026
- Listing terms: VA
- Ownership: Condo
Price history
| Date | Event | Price |
|---|---|---|
| 6/11/2026 | Sold | $402,000-0.7%$214/sqft |
Source:  MRED as distributed by MLS GRID #12614115 Report a problem MRED as distributed by MLS GRID #12614115 Report a problem | ||
| 5/20/2026 | Listing removed | $405,000$216/sqft |
Source: MRED as distributed by MLS GRID #12614115 Report a problem | ||
| 4/27/2026 | Contingent | $405,000$216/sqft |
Source: MRED as distributed by MLS GRID #12614115 Report a problem | ||
| 4/20/2026 | Price change | $405,000-1.7%$216/sqft |
Source: MRED as distributed by MLS GRID #12614115 Report a problem | ||
| 4/9/2026 | Listed for sale | $412,000$220/sqft |
Source: MRED as distributed by MLS GRID #12614115 Report a problem | ||
Public tax history
Tax history is unavailable.
Neighborhood: 60044
Nearby homes
- $374,9002 bd3 ba1.3k sqft106 S Pembroke Cir, Lake Bluff, IL 60044Off Market
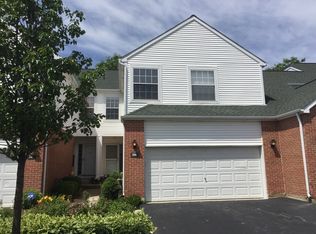
- $378,100-- bd2 ba1k sqft104 S Pembroke Cir, Lake Bluff, IL 60044Off Market
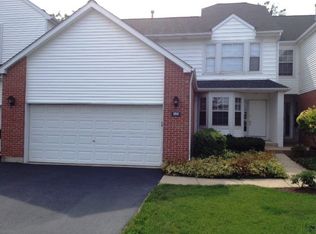
- $378,2003 bd3 ba1.3k sqft108 S Pembroke Cir, Lake Bluff, IL 60044Off Market
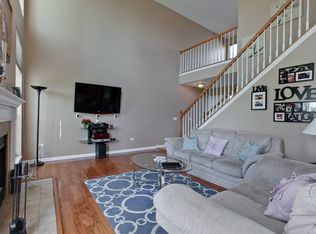
- $399,6002 bd3 ba1.6k sqft110 S Pembroke Cir, Lake Bluff, IL 60044Off Market

- $351,5002 bd3 ba1.3k sqft102 S Pembroke Cir, Lake Bluff, IL 60044Off Market
- $366,400-- bd2 ba1.6k sqft100 S Pembroke Cir, Lake Bluff, IL 60044Off Market
- $423,5003 bd3 ba1.6k sqft112 Pembroke Cir, Lake Bluff, IL 60044Sold
- $386,7003 bd3 ba1.3k sqft108 Pembroke Cir, Lake Bluff, IL 60044Off Market
- $---- bd-- ba-- sqft118 Pembroke Cir, Lake Bluff, IL 60044Off Market
Nearby schools
GreatSchools rating
- 8/10Oak Grove Elementary SchoolGrades: K-8Distance: 1.4 mi
- 9/10Libertyville High SchoolGrades: 9-12Distance: 4.1 mi
Schools provided by the listing agent
- Elementary: Oak Grove Elementary School
- Middle: Oak Grove Elementary School
- High: Libertyville High School
- District: 68
Source: MRED as distributed by MLS GRID. This data may not be complete. We recommend contacting the local school district to confirm school assignments for this home.
Get a cash offer in 3 minutes
Find out how much your home could sell for in as little as 3 minutes with a no-obligation cash offer.
Estimated market value
$405,000
Get a cash offer in 3 minutes
Find out how much your home could sell for in as little as 3 minutes with a no-obligation cash offer.
Estimated market value
$405,000
- Illinois
- Lake County
- Lake Bluff
- 60044
- 106 S Pembroke Cir Unit 106
Nearby cities
Nearby neighborhoods
Nearby zip codes
Other Lake Bluff Topics
