Canal View Coastal Retreat with direct beach access at the end of SE 40th Street !
This custom-built Moffitt Builders Custom Home offers two en-suites plus a private guest bedroom and bath. It is being offered furnished with select exclusions, and is ideally positioned on the sought-after south side of Oak Island--where water, light, and lifestyle come together effortlessly.
Enjoy peaceful, ever-changing views of the Davis Canal and surrounding marshlands, where resident blue herons and white egrets are part of the daily landscape, along with a glimpse of the ocean at the end of the street. Whether it's morning coffee on the porch or unwinding at sunset, this setting captures the essence of coastal living. A double stairway entrance and dual front porches finished with Trex decking and coastal exterior lighting create a welcoming first impression. Built with durability in mind, the home features upgraded impact windows and a reinforced roof for added peace of mind. Inside, five-foot double panel wainscoting, large windows with custom trim, and transom windows in the family room bring in abundant natural light. Ceiling heights add dimension throughout, with 9-foot ceilings in the kitchen and main living areas, 10-foot ceilings in the bedrooms, and a striking 13-foot ceiling in the main living area and front bedroom or TV room. The living space is anchored by a ventless gas fireplace with a substantial white mantle and stone surround.
The open-concept layout flows into a well-appointed kitchen designed for both everyday living and entertaining. A large island with quartz countertops, farmhouse sink, and custom cabinetry is complemented by a Samsung dishwasher and refrigerator, GE gas range and oven, white subway tile backsplash, a wine refrigerator, and a custom hood over the stove. Soft-close drawers enhance functionality, and a spacious walk-in pantry with double doors and a built-in microwave adds convenience. Please note, the microwave is not built into the cabinetry.
The dining area overlooks the screened-in back porch, where Trex decking, Edison lighting, and canal views create a relaxed outdoor living space ideal for gathering or quiet evenings with the sound of the ocean in the background. Custom lighting and architectural details add character throughout, including antique doors from Egypt that open to a unique linen closet. The primary suite offers a private retreat with detailed trim work, two closets, a luxury soaking tub, tile flooring, a zero-entry walk-in shower, and dual vanities with quartz countertops. The second en-suite bedroom features abundant natural light and a private bath with tile flooring and a tub with tiled surround. A front guest bedroom, currently used as a den, is adjacent to a thoughtfully designed bath with honeycomb tile floors, shiplap walls, a zero-entry shower and fun dynamic tropical wallpaper to accent this small space. The laundry room is located off the back entry and includes a utility sink, wood shelving, a stacked washer and dryer, and access to the grilling deck. Below the home, there is abundant covered space providing room for outdoor living and entertaining, plenty of parking and an outdoor shower. There is one enclosed storage room and an open separate one for your beach gear. The SE 40th St beach access takes just a minute to get to -or enjoy nearby access to Davis Canal where the town provides a convenient area for fishing and kayaking. Just down the street at SE 46th, you'll find cabanas, food trucks, a splash pad, a playground, and outdoor concerts. Oak Island's golf cart-friendly streets make exploring easy. Located just 10 minutes from Southport and approximately 30 minutes to Wilmington International Airport, this home offers an ideal balance of convenience and coastal living. More than a home, this property delivers a lifestyle defined by water views, thoughtful design, and easy access to everything that makes Oak Island special. Call Us for a Showing !
Sold for $900,000
Zestimate®
$900,000
106 SE 40th Street, Oak Island, NC 28465
3beds
1,585sqft
Single Family Residence
Built in 2019
6,534 Square Feet Lot
$900,000 Zestimate®
$568/sqft
$2,508 Estimated rent
Home value
$900,000
$855,000 - $945,000
$2,508/mo
Zestimate® history
Owner options
List your home for rent
$2,508/mo
Rent Zestimate®
Find your next renter with Zillow Rental Manager. Plus, with online applications, you can quickly screen prospective tenants – for free.
$2,508/mo
Rent Zestimate®
Refinance and save
$5,226/mo
Est. payment
Refinancing to a lower rate could help reduce your monthly payments and save thousands over the life of the loan.
$5,226/mo
Est. payment
Explore your selling options
Work with a Zillow partner agent
Leverage their expertise and Zillow's premium Showcase listings to get your home seen by more buyers.
Get startedList with your own agent
Get your home in front of millions of buyers by listing it on Zillow.
Learn how to do itSell it yourself
Take full control of how buyers see your home on Zillow by listing For Sale by Owner (FSBO).
List your homeWhat's special
Abundant natural lightCanal viewSamsung dishwasher and refrigeratorWine refrigeratorReinforced roofWhite subway tile backsplashSoft-close drawers
Zillow last checked:
Listing updated:
Listed by:
Katherine Wooten 910-620-8962,
Southport Realty, Inc.
Bought with:
Lori Rhew, 354083
Carolina Realty Services
Source: Hive MLS,MLS#: 100561148 Originating MLS: Brunswick County Association of Realtors
Originating MLS: Brunswick County Association of RealtorsFacts & features
Interior
Bedrooms & bathrooms
- Bedrooms: 3
- Bathrooms: 3
- Full bathrooms: 3
Rooms
- Room types: Master Bedroom, Bedroom 1, Bedroom 2, Living Room, Dining Room, Bathroom 1, Bathroom 2, Bathroom 3
Heating
- Electric, Heat Pump
Cooling
- Central Air
Features
- High Ceilings, Kitchen Island, Ceiling Fan(s), Walk-in Shower, Blinds/Shades, Gas Log
- Flooring: LVT/LVP, Tile
- Has fireplace: Yes
- Fireplace features: Gas Log
Interior area
- Total structure area: 1,585
- Total interior livable area: 1,585 sqft
Property
Parking
- Parking features: Concrete, On Site
Features
- Levels: One
- Patio & porch: Deck, Screened, Side Porch
- Fencing: None
- Has view: Yes
- View description: Canal
- Has water view: Yes
- Water view: Canal
- Waterfront features: None
- Frontage type: See Remarks
Lot
- Size: 6,534 Square Feet
- Dimensions: 59 x 110 x 59 x 109
Details
- Parcel number: 235mg05202
- Zoning: SFR
- Special conditions: Standard
Construction
Type & style
- Home type: SingleFamily
- Property subtype: Single Family Residence
Materials
- Composition, Fiber Cement, Wood Frame
- Foundation: Other, Pilings
- Roof: Architectural Shingle
Condition
- New construction: No
- Year built: 2019
Utilities & green energy
- Utilities for property: Sewer Connected, Water Connected
Community & HOA
Community
- Subdivision: Not In Subdivision
HOA
- Has HOA: No
Location
- Region: Oak Island
Financial & listing details
- Price per square foot: $568/sqft
- Tax assessed value: $703,810
- Annual tax amount: $2,689
- Date on market: 3/19/2026
- Cumulative days on market: 60 days
- Listing agreement: Exclusive Right To Sell
- Listing terms: Cash,Conventional
- Road surface type: Paved
Price history
| Date | Event | Price |
|---|---|---|
| 6/22/2026 | Sold | $900,000-4.8%$568/sqft |
Source:  Hive MLS #100561148 Report a problem Hive MLS #100561148 Report a problem | ||
| 5/16/2026 | Contingent | $944,900$596/sqft |
Source: Hive MLS #100561148 Report a problem | ||
| 4/28/2026 | Price change | $944,900-1.5%$596/sqft |
Source: Hive MLS #100561148 Report a problem | ||
| 4/13/2026 | Price change | $959,500-2.5%$605/sqft |
Source: Hive MLS #100561148 Report a problem | ||
| 3/19/2026 | Listed for sale | $984,500+734.3%$621/sqft |
Source: Hive MLS #100561148 Report a problem | ||
| 4/6/2018 | Sold | $118,000$74/sqft |
Source: Public Record Report a problem | ||
Public tax history
| Year | Property taxes | Tax assessment |
|---|---|---|
| 2025 | $2,689 -6.9% | $703,810 |
| 2024 | $2,889 | $703,810 |
| 2023 | $2,889 +21.6% | $703,810 +68.3% |
| 2022 | $2,376 +1.3% | $418,280 |
| 2021 | $2,346 +25.5% | $418,280 +25.9% |
| 2020 | $1,869 | $332,150 +290.8% |
| 2019 | -- | $85,000 +30.8% |
| 2018 | -- | $65,000 |
| 2017 | $351 | $65,000 |
| 2016 | $351 | $65,000 |
| 2015 | $351 | $65,000 |
Find assessor info on the county website
Neighborhood: 28465
Nearby homes
- $783,1003 bd2 ba1.4k sqft112 SE 40th St, Oak Island, NC 28465Off Market
- $961,9004 bd3 ba1.8k sqft103 SE 41st St, Oak Island, NC 28465Off Market
- $975,0003 bd2 ba1.7k sqft118 SE 40th St, Oak Island, NC 28465For Sale
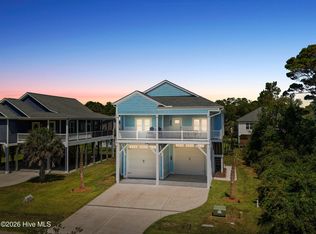
- $680,9003 bd2 ba1.4k sqft400103-4001 E Oak Island Dr #3, Oak Island, NC 28465Off Market

- $791,3004 bd4 ba1.5k sqft105 SE 41st St, Oak Island, NC 28465Off Market
- $719,1003 bd2 ba1.2k sqft101 SE 41st St, Oak Island, NC 28465Off Market
- $--6,970 Square Feet118 Se 40th, Oak Island, NC 28465Off Market
- $774,9003 bd2 ba1.4k sqft107 SE 41st St, Oak Island, NC 28465Sold
Nearby schools
GreatSchools rating
- 8/10Southport ElementaryGrades: K-5Distance: 5.2 mi
- 4/10South Brunswick MiddleGrades: 6-8Distance: 7.8 mi
- 4/10South Brunswick HighGrades: 9-12Distance: 8.1 mi
Schools provided by the listing agent
- Elementary: Southport
- Middle: South Brunswick
- High: South Brunswick
Source: Hive MLS. This data may not be complete. We recommend contacting the local school district to confirm school assignments for this home.
Get a cash offer in 3 minutes
Find out how much your home could sell for in as little as 3 minutes with a no-obligation cash offer.
Estimated market value
$900,000
Get a cash offer in 3 minutes
Find out how much your home could sell for in as little as 3 minutes with a no-obligation cash offer.
Estimated market value
$900,000
- North Carolina
- Brunswick County
- Oak Island
- 28465
- 106 SE 40th Street
Nearby cities
Nearby zip codes
Other Oak Island Topics
