Sunlight dances across Davis Canal as this better than new beach home with an ELEVATOR in PRIME ISLAND LOCATION rises just steps from SE 40th Street's sand and surf, inviting you into a serene coastal retreat where every day feels like a luxury getaway.
This custom plan was built in 2022, this home feels substantial and refined, wrapped in durable fiber cement siding with crisp vinyl railings and low maintenance decking that still look and feel like new thanks to gentle use and attentive care. The expansive ground level garage sets the stage for an elevated coastal lifestyle, with abundant room for a boat, multiple vehicles, golf cart, beach gear, and a dedicated workshop space so every aspect of island living has its place.
From the garage, the elevator whisks you to the main living level where an open, light filled floor plan unfolds and windows frame tranquil canal views. The living and dining areas flow together with the kitchen at the center, creating a relaxed yet sophisticated space that keeps everyone connected, whether you are hosting friends for a weekend at the beach or savoring a quiet evening at home.
Doors open onto generous covered porches stretching across the front and rear of the home, becoming true outdoor rooms where you can dine, lounge, and breathe in the salt air while listening to the distant rhythm of the waves. Thoughtfully separated bedrooms provide peaceful retreats for family and guests, with a primary suite that feels like a private sanctuary and guest rooms that are equally inviting after long days on the sand.
Gently lived in and never rented, this furnished home is ready for you to step straight into the Oak Island lifestyle. Whether as a refined primary residence, a cherished second home, or a high end rental with strong income potential, this canal view retreat at 118 SE 40th Street blends luxury finishes, thoughtful design, and rare short stroll to the beach convenience.
Under contract
$975,000
118 SE 40th Street, Oak Island, NC 28465
3beds
1,721sqft
:
Get pre-qualifiedN/A
Single Family Residence
Built in 2022
6,665 Square Feet Lot
$966,600 Zestimate®
$567/sqft
$-- HOA
What's special
Luxury finishesCanal view retreatCrisp vinyl railingsDurable fiber cement sidingLow maintenance deckingExpansive ground level garage
- 28 days |
- 559 |
- 35 |
Likely to sell faster than
Zillow last checked:
Listing updated:
Listed by:
Lindsey M Jenkins 910-368-9626,
Century 21 Collective
Source: Hive MLS,MLS#: 100586514 Originating MLS: Brunswick County Association of Realtors
Originating MLS: Brunswick County Association of RealtorsFacts & features
Interior
Bedrooms & bathrooms
- Bedrooms: 3
- Bathrooms: 2
- Full bathrooms: 2
Rooms
- Room types: Living Room, Dining Room, Master Bedroom, Bedroom 1, Bedroom 2
Primary bedroom
- Description: See Floor Plan
- Level: First
Bedroom 1
- Description: See Floor Plan
- Level: First
Bedroom 2
- Description: See Floor Plan
- Level: First
Dining room
- Description: See Floor Plan
- Level: First
Kitchen
- Description: See Floor Plan
- Level: First
Living room
- Description: See Floor Plan
- Level: First
Heating
- Electric, Heat Pump
Cooling
- Central Air
Appliances
- Laundry: Dryer Hookup, Washer Hookup, Laundry Room
Features
- High Ceilings, Solid Surface, Kitchen Island, Elevator, Ceiling Fan(s), Furnished
- Flooring: LVT/LVP, Tile
- Furnished: Yes
Interior area
- Total structure area: 1,721
- Total interior livable area: 1,721 sqft
Video & virtual tour
Property
Parking
- Total spaces: 2
- Parking features: Workshop in Garage, Garage Faces Front, Additional Parking, Concrete, Off Street, On Site, Paved, Enclosed, Garage, Storage
- Attached garage spaces: 2
Accessibility
- Accessibility features: Accessible Elevator Installed
Features
- Levels: One
- Patio & porch: Covered, Deck, Front Porch, Rear Porch, Side Porch
- Exterior features: Outdoor Shower
- Fencing: None
- Has view: Yes
- View description: Canal, Water
- Has water view: Yes
- Water view: Canal,Water
- Waterfront features: None
- Frontage type: See Remarks
Lot
- Size: 6,665 Square Feet
- Dimensions: 61 x 110 x 60 x 111
- Features: Ocean Side
Details
- Additional structures: Shower
- Parcel number: 235mg053
- Zoning: Ok-R-6
- Special conditions: Standard
Construction
Type & style
- Home type: SingleFamily
- Property subtype: Single Family Residence
Materials
- Fiber Cement, Wood Frame
- Foundation: Other, Pilings
- Roof: Architectural Shingle
Condition
- New construction: No
- Year built: 2022
Utilities & green energy
- Sewer: Public Sewer
- Water: Public
- Utilities for property: Sewer Connected, Water Connected
Community & HOA
Community
- Security: Security System, Security System Leased
- Subdivision: Long Beach
HOA
- Has HOA: No
- Amenities included: None
Location
- Region: Oak Island
Financial & listing details
- Price per square foot: $567/sqft
- Tax assessed value: $858,110
- Annual tax amount: $5,595
- Date on market: 7/4/2026
- Cumulative days on market: 29 days
- Listing agreement: Exclusive Right To Sell
- Listing terms: Cash,Conventional,VA Loan
- Road surface type: Paved
Estimated market value
$966,600
$918,000 - $1.01M
$2,637/mo
Price history
| Date | Event | Price |
|---|---|---|
| 7/9/2026 | Contingent | $975,000$567/sqft |
Source:  Hive MLS #100586514 Report a problem Hive MLS #100586514 Report a problem | ||
| 7/4/2026 | Listed for sale | $975,000+413.2%$567/sqft |
Source: Hive MLS #100586514 Report a problem | ||
| 8/20/2021 | Sold | $190,000-5%$110/sqft |
Source: Hive MLS #100250832 Report a problem | ||
| 7/28/2021 | Pending sale | $199,900$116/sqft |
Source:  RE/MAX International #100250832 Report a problem RE/MAX International #100250832 Report a problem | ||
| 6/3/2021 | Price change | $199,900-2.4%$116/sqft |
Source: RE/MAX International #100250832 Report a problem | ||
| 4/22/2021 | Price change | $204,900-2.4%$119/sqft |
Source: RE/MAX International #100250832 Report a problem | ||
| 1/4/2021 | Listed for sale | $209,900+55.5%$122/sqft |
Source: Hive MLS #100250832 Report a problem | ||
| 11/18/2019 | Sold | $135,000-9.9%$78/sqft |
Source: Hive MLS #100156937 Report a problem | ||
| 10/11/2019 | Pending sale | $149,900$87/sqft |
Source: Better Beach Sales & Rentals, Inc. #100156937 Report a problem | ||
| 3/27/2019 | Listed for sale | $149,900+102.6%$87/sqft |
Source: Better Beach Sales & Rentals, Inc. #100156937 Report a problem | ||
| 7/1/2014 | Sold | $74,000$43/sqft |
Source: Public Record Report a problem | ||
Public tax history
| Year | Property taxes | Tax assessment |
|---|---|---|
| 2025 | $3,278 -5.8% | $858,110 |
| 2024 | $3,478 +2.7% | $858,110 +2.9% |
| 2023 | $3,386 +629.7% | $833,990 +881.2% |
| 2022 | $464 +0.6% | $85,000 |
| 2021 | $461 +0.5% | $85,000 |
| 2020 | $459 | $85,000 |
| 2019 | $459 +29.7% | $85,000 +30.8% |
| 2018 | $354 +0.7% | $65,000 |
| 2017 | $351 | $65,000 |
| 2016 | $351 | $65,000 |
| 2015 | $351 | $65,000 |
Find assessor info on the county website
Monthly payment
Est. payment
Payment breakdown
Explore the cost of this home by adjusting the details. Changes won't be saved.Climate risks
Neighborhood: 28465
Nearby schools
GreatSchools rating
- 8/10Southport ElementaryGrades: K-5Distance: 5.2 mi
- 4/10South Brunswick MiddleGrades: 6-8Distance: 7.8 mi
- 4/10South Brunswick HighGrades: 9-12Distance: 8.2 mi
Schools provided by the listing agent
- Elementary: Southport
- Middle: South Brunswick
- High: South Brunswick
Source: Hive MLS. This data may not be complete. We recommend contacting the local school district to confirm school assignments for this home.
- $788,7003 bd2 ba1.4k sqft112 SE 40th St, Oak Island, NC 28465Off Market
- $--6,970 Square Feet118 Se 40th, Oak Island, NC 28465Off Market
- $--6,969.6 Square Feet110 SE 40th St, Oak Island, NC 28465Off Market

- $367,5006,098.4 Square Feet115 44th St SE LOT 12, Oak Island, NC 28465Sold

- $774,9003 bd2 ba1.4k sqft107 SE 41st St, Oak Island, NC 28465Sold
- $1,083,6003 bd2 ba2k sqft130 SE 40th St, Oak Island, NC 28465Off Market
- $870,0003 bd2 ba1.5k sqft109 SE 41st St, Oak Island, NC 28465Off Market
- $900,0003 bd3 ba1.5k sqft106 SE 40th St, Oak Island, NC 28465Sold
A local agent can set up tours, give advice and negotiate with sellers.
Similar homes
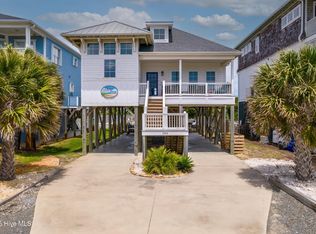
- $959,0003 bd2 ba1.5k sqft2304 W Dolphin Drive, Oak Island, NC 28465For Sale
 MLS ID #100593218, Wanda C Adkins, Better Beach Sales & Rentals, Inc.. Hive MLS
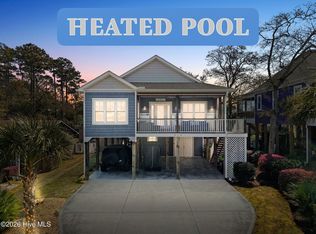
 - $954,0003 bd3 ba1.9k sqft314 NE 61st Street, Oak Island, NC 28465For Sale
 MLS ID #100563118, Georgia T Sawyer, Century 21 Collective. Hive MLS
 - $1,025,0003 bd2 ba1.6k sqft7202 E Yacht Drive, Oak Island, NC 28465For Sale
 MLS ID #100569220, Julie A Popichak, Southern Realty Advantage LLC. Hive MLS
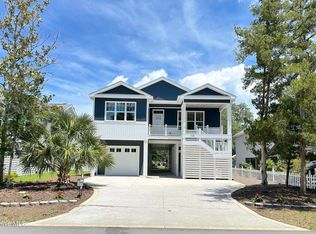
 - $849,9003 bd3 ba1.9k sqft228 NE 38th Street, Oak Island, NC 28465For Sale
 MLS ID #100565490, London Scialdone, Southern Realty Advantage LLC. Hive MLS
 - $750,0003 bd3 ba1.7k sqft3106 E Oak Island Drive, Oak Island, NC 28465For SaleMLS ID #100586092, Team Selling Sand, Coldwell Banker Sea Coast Advantage. Hive MLS
- $979,0004 bd4 ba2k sqft108 NE 64th Street, Oak Island, NC 28465New ConstructionMLS ID #100578765, Melanie Q Morgan, Cabana Realty. Hive MLS
- $725,0003 bd3 ba1.8k sqft230 NE 45th Street, Oak Island, NC 28465For SaleMLS ID #100576309, Kim Skipper Anderson, Art Skipper Realty Inc.. Hive MLS
- $999,9003 bd3 ba2.4k sqft214 Mcglamery Street, Oak Island, NC 28465For SaleMLS ID #100564667, Elizabeth Barlow Gray, Coastal Lights Realty. Hive MLS
- $799,0004 bd4 ba2.5k sqft2602 E Oak Island Drive, Oak Island, NC 28465For SaleMLS ID #100586444, Jessica M Wainwright, Live Love Brunswick. Hive MLS
- $750,0003 bd2 ba1.5k sqft334 NE 49th Street, Oak Island, NC 28465For SaleMLS ID #100571827, Diana M Anderson, Intracoastal Realty Corporation. Hive MLS
- $799,9003 bd2 ba1.7k sqft2303 W Yacht Drive, Oak Island, NC 28465For SaleMLS ID #100590911, Michelle T Robson, Century 21 Collective. Hive MLS
- $797,3283 bd2 ba1.6k sqft214 NE 38th Street, Oak Island, NC 28465New ConstructionMLS ID #100581120, Tammy L Heiber, Swanson Realty-Brunswick County. Hive MLS
- $650,0003 bd2 ba1.3k sqft309 NE 41st Street, Oak Island, NC 28465For SaleMLS ID #100562646, Maggie Lin, Century 21 Coastal Advantage. Hive MLS
- $749,9004 bd3 ba1.7k sqft118 NE 19th Street, Oak Island, NC 28465For SaleMLS ID #100578665, Zack Bryant Team, Berkshire Hathaway HomeServices Carolina Premier Properties. Hive MLS
- $784,5003 bd2 ba1.4k sqft116 NE 13th Street, Oak Island, NC 28465For SaleMLS ID #100573492, Lindsey M Jenkins, Century 21 Collective. Hive MLS
- $744,9003 bd3 ba2k sqft131 NE 15th Street, Oak Island, NC 28465For SaleMLS ID #100574130, Zack Bryant Team, Berkshire Hathaway HomeServices Carolina Premier Properties. Hive MLS
- $615,0003 bd2 ba1.4k sqft161 NE 31st Street, Oak Island, NC 28465For SaleMLS ID #100566171, Kim Skipper Anderson, Art Skipper Realty Inc.. Hive MLS
- $865,0004 bd3 ba1.7k sqft310 NE 58th Street, Oak Island, NC 28465New ConstructionMLS ID #100558448, Lindsey M Jenkins, Century 21 Collective. Hive MLS
- $960,0003 bd3 ba2.1k sqft614 Marsh Grass Court, Southport, NC 28461For SaleMLS ID #100574595, Hank Troscianiec & Associates, Keller Williams Innovate-OKI. Hive MLS
- $699,0003 bd2 ba1.4k sqft304 E Oak Island Drive, Oak Island, NC 28465For SaleMLS ID #100554895, Catherine Riddle, RE/MAX at the Beach / Oak Island. Hive MLS
