Breathtaking canal view sunsets, in the heart of Cape!
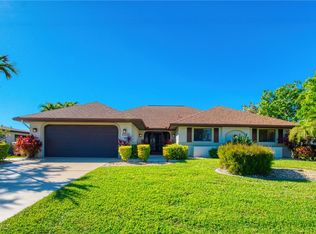
Very bright and open floorplan flows out to the pool area and opens to a breathtaking canal view. Southern rear exposure, so you ll be able to enjoy stunning sunrises and sunsets here. The interior design is modern and has a lot of fun decorations and collector items giving this home a happy colorful feel. You ll enjoy the heated salt water pool and plenty of lounging space by the pool or extra deck outside. The pool deck has a sun roof and there is a new coated metal roof. Awesome quiet neighborhood even located very close to all amenities. Master shower has a regular shower PLUS a rainfall one. Pool has a LED color logic light turning the entire pool in different colors.
All appliances are top shelf and brand new. Oven with integrated air fryer and microwave.
Spa in courtyard is unusual big capacity 8+ personsa dn has its own waterfall from the privacy wall.
This home has a unique floor plan with the cabana which will serve as guest quarter, in law suite or home office separate from the living area.
Dock is prepared to install a jet ski lift.
Seller does own adjacent vacant lot and does consider package deal.
Active
Price cut: $51K (5/8)
$699,000
106 SE 5th St, Cape Coral, FL 33990
4beds
2,150sqft
:
Get pre-qualified$4,508/mo
Single Family Residence
Built in 2003
10,018 Square Feet Lot
$-- Zestimate®
$325/sqft
$-- HOA
What's special
Heated salt water poolNew coated metal roofSouthern rear exposureBreathtaking canal view sunsets
- 205 days |
- 293 |
- 13 |
Zillow last checked:
Listing updated:
Listed by:
Kurt Melzer 239-822-8878,
Select Realty Associates, Inc.
Source: Florida Gulf Coast MLS,MLS#: 225007361 Originating MLS: Florida Gulf Coast
Originating MLS: Florida Gulf CoastFacts & features
Interior
Bedrooms & bathrooms
- Bedrooms: 4
- Bathrooms: 3
- Full bathrooms: 3
Rooms
- Room types: Bathroom, Guest Quarters, Screened Porch
Heating
- Central, Electric
Cooling
- Central Air, Ceiling Fan(s), Electric
Appliances
- Included: Dryer, Dishwasher, Freezer, Disposal, Ice Maker, Microwave, Range, Refrigerator, RefrigeratorWithIce Maker, Self Cleaning Oven, Washer
- Laundry: Inside, Laundry Tub
Features
- Bathtub, Dual Sinks, Living/Dining Room, Separate Shower, Split Bedrooms, Bathroom, Guest Quarters, Screened Porch
- Flooring: Tile, Wood
- Windows: Single Hung, Sliding
- Furnished: Yes
Interior area
- Total structure area: 2,621
- Total interior livable area: 2,150 sqft
Video & virtual tour
Property
Parking
- Total spaces: 2
- Parking features: Attached, Garage, Garage Door Opener
- Attached garage spaces: 2
Features
- Stories: 1
- Patio & porch: Deck, Lanai, Patio, Porch, Screened
- Exterior features: Courtyard, Deck, Sprinkler/Irrigation, None, Patio, Privacy Wall, Water Feature
- Has private pool: Yes
- Pool features: Concrete, Electric Heat, Heated, In Ground, Screen Enclosure, Salt Water, Outside Bath Access
- Has spa: Yes
- Spa features: Electric Heat, Gunite, In Ground, Screened
- Has view: Yes
- View description: Canal, Landscaped, Partial Buildings
- Has water view: Yes
- Water view: Canal
- Waterfront features: Canal Access, Seawall
Lot
- Size: 10,018 Square Feet
- Dimensions: 80 x 125 x 80 x 125
- Features: Rectangular Lot, Sprinklers Automatic
Details
- Parcel number: 134423C401081.0030
- Lease amount: $0
- Zoning description: R1-W
Construction
Type & style
- Home type: SingleFamily
- Architectural style: Courtyard,Ranch,One Story,Traditional
- Property subtype: Single Family Residence
Materials
- Block, Concrete, Stucco
- Roof: Metal
Condition
- Resale
- Year built: 2003
Utilities & green energy
- Sewer: Assessment Paid, Public Sewer
- Water: Assessment Paid, Public
- Utilities for property: Cable Available, High Speed Internet Available
Community & HOA
Community
- Features: Non-Gated
- Security: None, Smoke Detector(s)
- Condo and coop fee: $0
- Membership fee: $0
- Senior community: Yes
- Subdivision: CAPE CORAL
HOA
- Has HOA: No
- Amenities included: Cabana
- Services included: None
Location
- Region: Cape Coral
Financial & listing details
- Price per square foot: $325/sqft
- Tax assessed value: $531,479
- Annual tax amount: $8,739
- Date on market: 5/12/2025
- Cumulative days on market: 441 days
- Listing terms: All Financing Considered,Cash
- Ownership: Single Family
Estimated market value
Not available
Estimated sales range
Not available
$4,050/mo
Price history
| Date | Event | Price |
|---|---|---|
| 5/8/2026 | Price change | $699,000-6.8%$325/sqft |
Source:  Florida Gulf Coast MLS #225007361 Report a problem Florida Gulf Coast MLS #225007361 Report a problem | ||
| 1/2/2026 | Listed for sale | $750,000-4.9%$349/sqft |
Source: Florida Gulf Coast MLS #225007361 Report a problem | ||
| 8/4/2025 | Listing removed | $789,000$367/sqft |
Source: Florida Gulf Coast MLS #225007361 Report a problem | ||
| 5/19/2025 | Price change | $789,000+5.2%$367/sqft |
Source:  SWFLMLS #225007361 Report a problem SWFLMLS #225007361 Report a problem | ||
| 5/12/2025 | Listed for sale | $750,000+215.1%$349/sqft |
Source: SWFLMLS #225007361 Report a problem | ||
| 12/3/2013 | Sold | $238,000-32%$111/sqft |
Source: Public Record Report a problem | ||
| 11/19/2013 | Listed for sale | $350,000+105.9%$163/sqft |
Source: Starlink Realty, Inc #201340719 Report a problem | ||
| 2/11/2010 | Sold | $170,000-57.5%$79/sqft |
Source: Public Record Report a problem | ||
| 4/8/2005 | Sold | $399,900$186/sqft |
Source: Public Record Report a problem | ||
Public tax history
| Year | Property taxes | Tax assessment |
|---|---|---|
| 2025 | $9,836 +8% | $500,700 +10% |
| 2024 | $9,103 +7.1% | $455,182 +10% |
| 2023 | $8,496 +6.2% | $413,802 +10% |
| 2022 | $8,000 +7.5% | $376,184 |
| 2021 | $7,444 +8% | -- |
| 2020 | $6,893 +1.7% | $310,895 +1.6% |
| 2019 | $6,778 | $306,047 +5.9% |
| 2018 | $6,778 +2.9% | $289,091 +1.1% |
| 2017 | $6,586 -0.9% | $285,833 +0.8% |
| 2016 | $6,644 +0.4% | $283,670 +15.2% |
| 2015 | $6,616 +8.9% | $246,316 +7.3% |
| 2014 | $6,073 +4.2% | $229,501 +0.2% |
| 2013 | $5,829 +12.9% | $228,993 +13.3% |
| 2012 | $5,165 +5.1% | $202,104 +8.2% |
| 2011 | $4,915 +34.5% | $186,773 +49.9% |
| 2010 | $3,653 +1.3% | $124,591 -24.6% |
| 2009 | $3,606 -22.1% | $165,200 -33.7% |
| 2008 | $4,629 -26.7% | $249,290 -24.2% |
| 2007 | $6,316 -9.2% | $328,670 +0.1% |
| 2006 | $6,958 +75.9% | $328,490 +62.3% |
| 2004 | $3,956 +644.7% | $202,390 +812.1% |
| 2003 | $531 +12.7% | $22,190 +88.7% |
| 2002 | $471 | $11,760 |
| 2000 | -- | $11,760 |
Find assessor info on the county website
Monthly payment
Est. payment
Payment breakdown
Explore the cost of this home by adjusting the details. Changes won't be saved.Climate risks
Neighborhood: 33990
Nearby schools
GreatSchools rating
- 6/10Caloosa Elementary SchoolGrades: PK-5Distance: 2 mi
- 4/10Caloosa Middle SchoolGrades: 6-8Distance: 1.9 mi
- 5/10Cape Coral High SchoolGrades: 9-12Distance: 2.2 mi
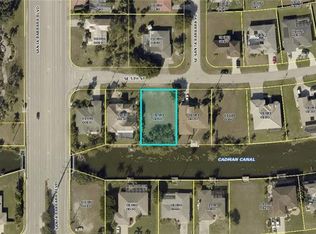
- $71,06010,018 Square Feet110 SE 5th St, Cape Coral, FL 33990Off Market
- $408,4003 bd2 ba2.1k sqft102 SE 5th St, Cape Coral, FL 33990Off Market

- $378,4003 bd2 ba2k sqft114 SE 5th St, Cape Coral, FL 33990Off Market
- $297,0003 bd2 ba1.8k sqft425 Santa Barbara Blvd, Cape Coral, FL 33991Off Market
- $349,0003 bd2 ba1.6k sqft426 SE Santa Barbara Pl, Cape Coral, FL 33990Off Market
- $512,2004 bd2 ba2.2k sqft107 SE 6th St, Cape Coral, FL 33990Off Market
- $387,6099,879 Square Feet101 SE 6th St, Cape Coral, FL 33990Off Market
- $384,8003 bd2 ba1.8k sqft111 SE 6th St, Cape Coral, FL 33990Off Market
A local agent can set up tours, give advice and negotiate with sellers.
Similar homes
- $679,9004 bd3 ba2.3k sqft414 SE 30th Ter, Cape Coral, FL 33904For Sale
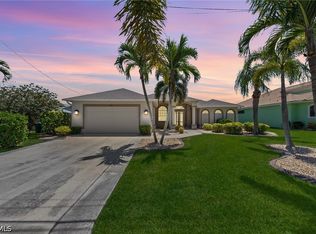
 MLS ID #2026018155, Pat Eberle, Raso Realty Inc. Florida Gulf Coast MLS
 - $614,9003 bd2 ba2k sqft1456 SE 13th Ter, Cape Coral, FL 33990For Sale
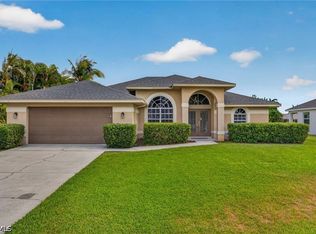 MLS ID #2026019338, Stephanie Davidson, LPT Realty, LLC. Florida Gulf Coast MLS
 - $698,7773 bd3 ba2.2k sqft2616 Malaita Ct, Cape Coral, FL 33991For Sale
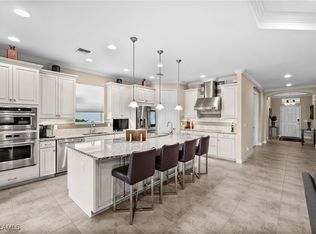 MLS ID #224090803, Verna Regler, Century 21 Selling Paradise. Florida Gulf Coast MLS
 - $675,0004 bd4 ba2.5k sqft3208 SE 5th Ave, Cape Coral, FL 33904For Sale
 MLS ID #2025016911, Henry Albrecht, Gulf Gateway Realty, Inc.. Florida Gulf Coast MLS
 - $650,0003 bd2 ba2.2k sqft219 Gleason Pkwy, Cape Coral, FL 33914For SaleMLS ID #2026024272, Samantha Yelton-Alexander, RE/MAX Realty Team. Florida Gulf Coast MLS
- $778,0004 bd3 ba2.4k sqft928 SE 33rd St, Cape Coral, FL 33904For SaleMLS ID #2026012756, Doug Stokes, Re/Max Sunshine. Florida Gulf Coast MLS
- $724,9004 bd4 ba2.7k sqft3815 Surfside Blvd, Cape Coral, FL 33914For SaleMLS ID #2026004413, Josh Burdine, RockStar Realty LLC. Florida Gulf Coast MLS
- $699,9003 bd2 ba1.6k sqft5000 SW 17th Ave, Cape Coral, FL 33914For SaleMLS ID #2026025666, Terry Mell, The Keyes Company. Florida Gulf Coast MLS
- $749,0003 bd2 ba2k sqft2013 SW 31st Ter, Cape Coral, FL 33914For SaleMLS ID #2026013551, Kristi Davis, Keller Williams Realty Fort Myers and the Islands. Florida Gulf Coast MLS
- $640,0004 bd2 ba2k sqft2105 SW 29th Ter, Cape Coral, FL 33914For SaleMLS ID #2026015167, Nick Sartell, Keller Williams Realty Fort Myers and the Islands. Florida Gulf Coast MLS
- $799,0004 bd3 ba2k sqft4333 SW 25th Ave, Cape Coral, FL 33914For SaleMLS ID #2026011486, Brian Koonmen, RE/MAX Trend. Florida Gulf Coast MLS
- $475,0003 bd2 ba1.4k sqft1129 SE 13th St, Cape Coral, FL 33990For SaleMLS ID #2026001419, Nic Grigsby, RE/MAX Realty Team. Florida Gulf Coast MLS
- $775,0004 bd2 ba1.8k sqft4228 SW 23rd Place Cpe, Coral, FL 33914For SaleMLS ID #2026018564, Geary Quinn, Realty One Group MVP. Florida Gulf Coast MLS
- $650,0003 bd2 ba1.9k sqft2569 SW 27th AVE, CAPE CORAL, FL 33914For Sale
 MLS ID #225075975, Marie-Frantz Hyman, LuxRe, LLC. SWFLMLS
 - $669,9993 bd2 ba1.9k sqft2802 SW 20th Ave, Cape Coral, FL 33914For SaleMLS ID #2025004960, Cylina Slajda, Valor Real Estate Svs. Florida Gulf Coast MLS
- $839,9003 bd2 ba2k sqft1157 SE 32nd Ter, Cape Coral, FL 33904For SaleMLS ID #2026029167, Stan Kleinschmidt, 3.95 Full Service Realty LLC. Florida Gulf Coast MLS
- $420,0004 bd2 ba1.7k sqft1214 SW Santa Barbara Pl, Cape Coral, FL 33991For SaleMLS ID #2026006362, Sofi Curkovic, Wise Owl Realty LLC. Florida Gulf Coast MLS
- $600,0003 bd2 ba1.8k sqft1298 Thompson ST, NORTH FORT MYERS, FL 33903For SaleMLS ID #226026802, Steve Bacardi, LLC, Coldwell Banker Realty. SWFLMLS
- $569,9003 bd2 ba2.1k sqft927 SW 28th Ter, Cape Coral, FL 33914For SaleMLS ID #2026004404, Marceleen Wurst, Royal Shell Real Estate, Inc.. Florida Gulf Coast MLS
- $699,0003 bd2 ba1.8k sqft11890 Oscoda Ct, Bokeelia, FL 33922For SaleMLS ID #2026010543, Mike Faulkner, John R. Wood Properties. Florida Gulf Coast MLS
