Skip main navigation
Sold
  • $364,100

    106 SW Lexington Cir, Blue Springs, MO 64014

    3beds
    2,686sqft
    Single Family Residence
    Built in 1977
    0.29 Acres Lot
    $364,100 Zestimate®
    $136/sqft
    $2,237 Estimated rent

    Home value

    $364,100

    $346,000 - $386,000

    $2,237/mo

    Zestimate® history
    Loading
    Loading...

    Owner options

    List your home for rent

    $2,237/mo

    Rent Zestimate®

    Find your next renter with Zillow Rental Manager. Plus, with online applications, you can quickly screen prospective tenants – for free.

    Learn more

    $2,237/mo

    Rent Zestimate®

    Refinance and save

    $2,344/mo

    Est. payment

    Refinancing to a lower rate could help reduce your monthly payments and save thousands over the life of the loan.

    See today's rates

    $2,344/mo

    Est. payment

    Explore your selling options

    Work with a Zillow partner agent

    Leverage their expertise and Zillow's premium Showcase listings to get your home seen by more buyers.

    Get started

    List with your own agent

    Get your home in front of millions of buyers by listing it on Zillow.

    Learn how to do it

    Sell it yourself

    Take full control of how buyers see your home on Zillow by listing For Sale by Owner (FSBO).

    List your home

    What's special

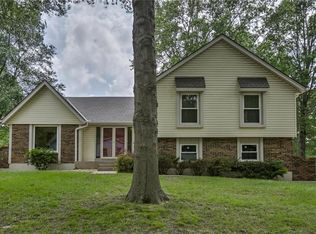
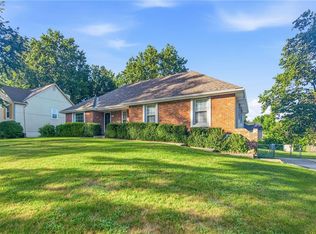
    Huge Price Reduction! This charming 1.5 Story Raised Ranch is located in the highly coveted Blue Springs School District and waiting for YOU! The Formal Living Room and Formal Dining Room immediately great you, but there is SO much more home to enjoy! You’ll love the souring cathedral ceilings in the Great Room with updated flooring, floor to ceiling brick gas start Fireplace AND quick access to the Deck and spacious Backyard. The Kitchen is definitely the heart of the home, and boasts: corian countertops, hardwood floors, painted cabinets, ss appliances, island and adorable bay window. Master Bedroom is complete with his and her closets, fresh paint, and a remote operated ceiling fan. Master Bathroom was tastefully updated w/beautiful ceramic tile flooring and shower walls - along with a new shower door. The spacious Guest Bathroom has been updated with a gorgeous granite vanity top and showcases timeless ceramic tile flooring. The Second Bedroom on the main floor began as two, and became one - leaving you with the opportunity to enjoy it as an oversized Guest Room, or it can be converted back to two separate rooms! You’ll find the Third Bedroom upstairs, that is oversized and conveniently provides walk-in Attic Access! Head down to the Basement and enjoy the large Family Room, along with the Third Full Bathroom, Laundry Room, designated Storage Room, Utility Closet and Two Flex Rooms! The Flex Rooms each have their own closets and make a great space for Non-Conforming Bedrooms, Home Office, or Home Gym! Garage maintains a nice climate (comparable to the finished areas of the home), making it a comfortable place for a year round workshop - and is plenty deep enough for work bench, storage and parking! Exterior features a large and fully fenced Backyard, soaring mature shade trees, vinyl siding, and newer (7 years) roof. Deck was built in 2017 and Hot Water Heater was replaced in 2020, making this one Move-In Ready and an absolute MUST SEE!

    This property is off market, which means it's not currently listed for sale or rent on Zillow. This may be different from what's available on other websites or public sources.
    Zillow last checked:

    Listing updated:

    Listing Provided by:

    Amber O Brien 816-616-4581,

    Chartwell Realty LLC

    Bought with:

    Amber O Brien, 2013010764

    Chartwell Realty LLC

    Source: Heartland MLS as distributed by MLS GRID,MLS#: 2388271MLS Logo

    Facts & features

    Interior

    Bedrooms & bathrooms
    • Bedrooms: 3
    • Bathrooms: 3
    • Full bathrooms: 3
    Primary bedroom
    • Features: Carpet, Ceiling Fan(s)
    • Level: First
    • Area: 210 Square Feet
    • Dimensions: 15 x 14
    Bedroom 2
    • Features: Carpet
    • Level: First
    • Area: 264 Square Feet
    • Dimensions: 22 x 12
    Bedroom 3
    • Features: Carpet, Ceiling Fan(s)
    • Level: Second
    • Area: 225 Square Feet
    • Dimensions: 15 x 15
    Primary bathroom
    • Features: Ceramic Tiles, Shower Only
    • Level: First
    Bathroom 1
    • Features: Ceramic Tiles, Granite Counters, Shower Over Tub
    • Level: First
    Bathroom 3
    • Features: Shower Over Tub
    • Level: Basement
    • Area: 77 Square Feet
    • Dimensions: 11 x 7
    Dining room
    • Features: Carpet
    • Level: First
    • Area: 132 Square Feet
    • Dimensions: 11 x 12
    Great room
    • Features: Ceiling Fan(s), Fireplace
    • Level: First
    • Area: 320 Square Feet
    • Dimensions: 16 x 20
    Kitchen
    • Features: Kitchen Island, Solid Surface Counter
    • Level: First
    • Area: 168 Square Feet
    • Dimensions: 14 x 12
    Living room
    • Features: Carpet
    • Level: First
    • Area: 168 Square Feet
    • Dimensions: 14 x 12
    Other
    • Level: Basement
    • Area: 110 Square Feet
    • Dimensions: 11 x 10
    Other
    • Features: Carpet
    • Level: Basement
    • Area: 121 Square Feet
    • Dimensions: 11 x 11
    Recreation room
    • Features: Built-in Features, Carpet
    • Level: Basement
    • Area: 240 Square Feet
    • Dimensions: 16 x 15
    Heating
    • Forced Air
    Cooling
    • Attic Fan, Electric
    Appliances
    • Included: Dishwasher, Disposal, Humidifier, Microwave, Built-In Electric Oven, Stainless Steel Appliance(s)
    • Laundry: Electric Dryer Hookup, In Basement
    Features
    • Ceiling Fan(s), Kitchen Island, Painted Cabinets, Vaulted Ceiling(s)
    • Flooring: Carpet, Laminate, Wood
    • Windows: Thermal Windows
    • Basement: Basement BR,Egress Window(s),Finished,Interior Entry
    • Number of fireplaces: 1
    • Fireplace features: Gas Starter, Great Room, Fireplace Equip, Fireplace Screen
    Interior area
    • Total structure area: 2,686
    • Total interior livable area: 2,686 sqft
    • Finished area above ground: 1,896
    • Finished area below ground: 790

    Property

    Parking
    • Total spaces: 2
    • Parking features: Attached, Basement, Garage Door Opener, Garage Faces Front
    • Attached garage spaces: 2
    Features
    • Patio & porch: Deck
    • Fencing: Metal
    Lot
    • Size: 0.29 Acres
    • Features: City Limits, City Lot, Level
    Details
    • Parcel number: 41440033100000000
    • Special conditions: Standard

    Construction

    Type & style
    • Home type: SingleFamily
    • Architectural style: Traditional
    • Property subtype: Single Family Residence
    Materials
    • Brick Trim, Frame
    • Roof: Composition
    Condition
    • Year built: 1977

    Utilities & green energy

    • Sewer: Public Sewer
    • Water: Public

    Community & neighborhood

    Security
    • Security features: Smoke Detector(s)
    Location
    • Region: Blue Springs
    • Subdivision: Lake Village

    Other

    Other facts
    • Listing terms: Cash,FHA,USDA Loan,VA Loan
    • Ownership: Private

    Price history

    DateEventPrice
    8/29/2022Sold--
    Source: Heartland MLS as distributed by MLS GRID #2388271 Report a problem
    7/21/2022Pending sale$309,000$115/sqft
    Source: Heartland MLS as distributed by MLS GRID #2388271 Report a problem
    7/17/2022Price change$309,000-4.9%$115/sqft
    Source: Heartland MLS as distributed by MLS GRID #2388271 Report a problem
    7/7/2022Price change$325,000-3%$121/sqft
    Source: Heartland MLS as distributed by MLS GRID #2388271 Report a problem
    7/1/2022Listed for sale$335,000$125/sqft
    Source: Heartland MLS as distributed by MLS GRID #2388271 Report a problem
    6/24/2022Pending sale$335,000$125/sqft
    Source: Heartland MLS as distributed by MLS GRID #2388271 Report a problem
    6/17/2022Listed for sale$335,000$125/sqft
    Source: Heartland MLS as distributed by MLS GRID #2388271 Report a problem

    Public tax history

    Tax history is unavailable.

    Neighborhood: 64014

    Nearby schools

    GreatSchools rating
    Schools provided by the listing agent
    • Elementary: Cordill-Mason
    • Middle: Moreland Ridge
    • High: Blue Springs South

    Source: Heartland MLS as distributed by MLS GRID. This data may not be complete. We recommend contacting the local school district to confirm school assignments for this home.

    Get a cash offer in 3 minutes
    Find out how much your home could sell for in as little as 3 minutes with a no-obligation cash offer.
    Estimated market value
    $364,100
    Get a cash offer in 3 minutes
    Find out how much your home could sell for in as little as 3 minutes with a no-obligation cash offer.
    Estimated market value
    $364,100