The open floor plan is anchored by a spacious living room featuring a central fireplace, flanked by wonderful built-in cabinetry and windows that fill the room with natural light. Generous living spaces throughout the home provide flexibility for a variety of lifestyles. The finished lower level serves as a second living space—think media room plus a home office. The oversized garage allows space for lawn equipment and a workshop. The open-layout kitchen overlooks the fully fenced backyard, with a gazebo to shade you on hot days and keep you dry on rainy days. This large yard is perfect for entertaining, pets, or play. A convenient main-floor laundry adds ease. Positioned in the serene Lake Village subdivision, just off Highway 7.
Show for backups
$290,000
110 W Lexington Dr, Blue Springs, MO 64015
3beds
3,148sqft
:
Get pre-qualified$1,947/mo
Single Family Residence
Built in 1977
0.3 Acres Lot
$-- Zestimate®
$92/sqft
$-- HOA
What's special
- 13 days |
- 984 |
- 111 |
Likely to sell faster than
Zillow last checked:
Listing updated:
Listed by:
Peggy Rudder 816-309-9578,
Realty Executives
Source: Heartland MLS as distributed by MLS GRID,MLS#: 2631974
Facts & features
Interior
Bedrooms & bathrooms
- Bedrooms: 3
- Bathrooms: 3
- Full bathrooms: 3
Primary bedroom
- Features: Carpet, Walk-In Closet(s)
- Level: First
- Area: 0 Square Feet
- Dimensions: 15 x 13
Bedroom 2
- Features: Carpet, Walk-In Closet(s)
- Level: First
- Area: 0 Square Feet
- Dimensions: 13 x 13
Bedroom 3
- Features: Carpet
- Level: First
- Area: 0 Square Feet
- Dimensions: 11 x 10
Bedroom 4
- Level: Basement
- Area: 0 Square Feet
Dining room
- Features: Carpet
- Level: First
- Area: 0 Square Feet
- Dimensions: 12 x 9
Family room
- Features: Carpet
- Level: Basement
- Area: 0 Square Feet
- Dimensions: 21 x 13
Great room
- Features: Ceiling Fan(s)
- Level: First
- Area: 0 Square Feet
- Dimensions: 20 x 14
Kitchen
- Level: First
- Area: 0 Square Feet
- Dimensions: 18 x 12
Heating
- Forced Air
Cooling
- Electric
Appliances
- Included: Dishwasher, Disposal, Exhaust Fan, Free-Standing Electric Oven
- Laundry: Main Level, Off The Kitchen
Features
- Ceiling Fan(s), Painted Cabinets, Vaulted Ceiling(s), Walk-In Closet(s)
- Doors: Storm Door(s)
- Windows: Window Coverings
- Basement: Concrete,Finished
- Number of fireplaces: 1
- Fireplace features: Living Room, Fireplace Screen
Interior area
- Total structure area: 3,148
- Total interior livable area: 3,148 sqft
- Finished area above ground: 1,574
- Finished area below ground: 1,574
Property
Parking
- Total spaces: 2
- Parking features: Attached, Garage Door Opener, Garage Faces Side
- Attached garage spaces: 2
Features
- Patio & porch: Patio, Porch
- Fencing: Metal
Lot
- Size: 0.3 Acres
- Features: City Lot
Details
- Additional structures: Gazebo, Shed(s)
- Parcel number: 41440033200000000
Construction
Type & style
- Home type: SingleFamily
- Architectural style: Traditional
- Property subtype: Single Family Residence
Materials
- Brick Trim
- Roof: Composition
Condition
- Year built: 1977
Utilities & green energy
- Sewer: Public Sewer
- Water: Public
Community & HOA
Community
- Security: Smoke Detector(s)
- Subdivision: Lake Village
HOA
- Has HOA: No
Location
- Region: Blue Springs
Financial & listing details
- Price per square foot: $92/sqft
- Annual tax amount: $3,403
- Date on market: 7/18/2026
- Listing terms: Cash,Conventional,FHA,VA Loan
- Ownership: Private
Estimated market value
Not available
Estimated sales range
Not available
Not available
Price history
| Date | Event | Price |
|---|---|---|
| 7/20/2026 | Contingent | $290,000$92/sqft |
Source:  Heartland MLS as distributed by MLS GRID #2631974 Report a problem Heartland MLS as distributed by MLS GRID #2631974 Report a problem | ||
| 7/18/2026 | Listed for sale | $290,000$92/sqft |
Source: Heartland MLS as distributed by MLS GRID #2631974 Report a problem | ||
Public tax history
Tax history is unavailable.
Monthly payment
Est. payment
Payment breakdown
Explore the cost of this home by adjusting the details. Changes won't be saved.Climate risks
Neighborhood: 64015
Nearby schools
GreatSchools rating
- 7/10Cordill-Mason Elementary SchoolGrades: K-5Distance: 0.4 mi
- 7/10Moreland Ridge Middle SchoolGrades: 6-8Distance: 0.6 mi
- 8/10Blue Springs South High SchoolGrades: 9-12Distance: 1.5 mi
Schools provided by the listing agent
- Elementary: Cordill-Mason
- Middle: Moreland Ridge
- High: Blue Springs South
Source: Heartland MLS as distributed by MLS GRID. This data may not be complete. We recommend contacting the local school district to confirm school assignments for this home.
- $344,7003 bd3 ba2k sqft106 SW Lexington Dr, Blue Springs, MO 64014Off Market
- $358,0003 bd3 ba2.6k sqft106 SW Lexington Cir, Blue Springs, MO 64014Off Market

- $353,4004 bd2 ba1.8k sqft3406 SW Lake Shore Dr, Blue Springs, MO 64014Off Market
- $373,5005 bd4 ba2.4k sqft3410 SW Lake Shore Dr, Blue Springs, MO 64014Off Market
- $343,4004 bd2 ba1.8k sqft117 SW Concord Ct, Blue Springs, MO 64014Off Market
- $277,8003 bd1 ba1.5k sqft113 SW Concord Ct, Blue Springs, MO 64014Off Market
- $278,1003 bd2 ba1.6k sqft105 SW Lexington Dr, Blue Springs, MO 64014Off Market
- $277,9003 bd3 ba1.4k sqft101 SW Lexington Dr, Blue Springs, MO 64014Off Market
A local agent can set up tours, give advice and negotiate with sellers.
A local lender can help you make sure your offer is ready when you are.
Similar homes
- $315,0003 bd3 ba1.8k sqft1112 SW Breckenridge Ct, Blue Springs, MO 64015For Sale
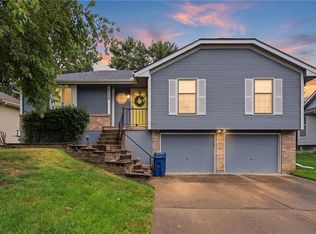 MLS ID #2634399, Brie Carlson, 1st Class Real Estate KC. Heartland MLS as distributed by MLS GRID
 - $329,0004 bd3 ba1.7k sqft801 SW Southgate Dr, Blue Springs, MO 64015For Sale
 MLS ID #2634441, Colby Lewis, ReeceNichols - Lees Summit. Heartland MLS as distributed by MLS GRID
 - $290,0003 bd3 ba1.8k sqft1104 SE Alice St, Blue Springs, MO 64014For Sale
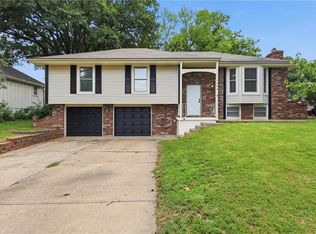 MLS ID #2634101, Summer Sterling, Real Broker, LLC. Heartland MLS as distributed by MLS GRID
 - $327,9003 bd3 ba2.2k sqft3613 SW 11th St, Blue Springs, MO 64015For Sale
 MLS ID #2633025, Shaun Ashley, RE/MAX Heritage. Heartland MLS as distributed by MLS GRID
 - $285,0003 bd3 ba1.8k sqft1112 SW 24th Street Ct, Blue Springs, MO 64015For SaleMLS ID #2630333, Dan Hilgedick, 1st Class Real Estate KC. Heartland MLS as distributed by MLS GRID
- $312,0003 bd3 ba1.7k sqft1113 SW Breckenridge Ct, Blue Springs, MO 64015For SaleMLS ID #2629288, Brian Glasser, 1st Class Real Estate KC. Heartland MLS as distributed by MLS GRID
- $299,0003 bd2 ba2.3k sqft1008 SW 19th Street Ter, Blue Springs, MO 64015For SaleMLS ID #2630271, Lauren Hogan, ReeceNichols - Lees Summit. Heartland MLS as distributed by MLS GRID
- $315,0003 bd3 ba2.5k sqft2924 SW Walnut St, Blue Springs, MO 64015For SaleMLS ID #2630566, Ray Homes KC Team, Compass Realty Group. Heartland MLS as distributed by MLS GRID
- $325,0003 bd2 ba1.7k sqft1312 SW Sunrise Dr, Blue Springs, MO 64015For SaleMLS ID #2627754, Linda Mueller, ReeceNichols - Lees Summit. Heartland MLS as distributed by MLS GRID
- $310,0003 bd3 ba2.9k sqft2301 Richwood Cir, Blue Springs, MO 64015For SaleMLS ID #2628333, Vicki Campbell, Berkshire Hathaway HomeServices All-Pro. Heartland MLS as distributed by MLS GRID
- $315,0004 bd2 ba1.7k sqft1605 SW 21st St, Blue Springs, MO 64015For SaleMLS ID #2632819, Holly Jones, Weichert Realtors - Generations. Heartland MLS as distributed by MLS GRID
- $330,0003 bd3 ba1.8k sqft1200 SW Southcrest Dr, Blue Springs, MO 64015For SaleMLS ID #2631466, Anita Covert, RE/MAX Elite, REALTORS. Heartland MLS as distributed by MLS GRID
- $325,0003 bd2 ba1.6k sqft425 NE Sunview Cir, Blue Springs, MO 64014For SaleMLS ID #2631487, Heather Couch, RE/MAX Heritage. Heartland MLS as distributed by MLS GRID
- $315,0004 bd3 ba2.1k sqft1008 SW 23rd St, Blue Springs, MO 64015For SaleMLS ID #2629211, Bryan Huff, Keller Williams Realty Partners Inc.. Heartland MLS as distributed by MLS GRID
- $275,0004 bd3 ba1.9k sqft1809 SE Abbey St, Blue Springs, MO 64014For SaleMLS ID #2625453, Kelli Chabot, Keller Williams KC North. Heartland MLS as distributed by MLS GRID
- $329,9004 bd2 ba2k sqft1512 SW Morningside Dr, Blue Springs, MO 64015For SaleMLS ID #2631826, John Wires, Worth Clark Realty. Heartland MLS as distributed by MLS GRID
- $330,0004 bd3 ba2k sqft1209 SW Trail Ridge Dr, Blue Springs, MO 64015For SaleMLS ID #2625337, Kacey Mehl, HomeSmart Legacy. Heartland MLS as distributed by MLS GRID
- $280,0003 bd3 ba1.7k sqft1924 SW 5th St, Blue Springs, MO 64014For SaleMLS ID #2608770, Bok Powers, KW Diamond Partners. Heartland MLS as distributed by MLS GRID
- $319,9003 bd3 ba2.2k sqft1701 NW Willow Cir, Blue Springs, MO 64014For Sale By Owner
- $385,0005 bd5 ba3.3k sqft2227 SW Park Avenue Cir, Blue Springs, MO 64015For SaleMLS ID #2631238, Klarissa McNeely, Keller Williams Realty Partners Inc.. Heartland MLS as distributed by MLS GRID
