Spacious Ranch home. Enjoy maintenance free living. HOA includes exterior maintenance (roof replacement, siding, gutters), trash, lawn service (mowing, edging, blowing, trimming of bushes, fertilizing, weed management, insect control), sprinkler system (annual back flow testing and winterization), gutter cleaning, snow removal
You’ll just need to insure inside- exterior insurance included in HOA fees This great floor plan features 2 main level bedrooms . The master bath features hot tub and walk-in shower, also a large walk-in closet. A second large bedroom with hall bath near. Long hallway separates the bedrooms. Vaulted ceiling in great room, door leading to deck with roll out awning. Enjoy evenings as this property has a large green pace before houses across the way — you can even get a glimpse of the lake. Gourmet size kitchen with tops of cabinets and a pantry. All appliances stay. Eating bar and dining area round out the main level. This plan allows space for entertain all your friends. Recroom is spacious L shaped. Walks out to patio. ROOM FOR POOL TABLE , theater seating , etc. A full bath and 3rd bedroom with double closets , as well as another non- conforming room for exercise or office. Both rooms are quite large. NEW ROOF. Newer furnace —approx 2 yrs.
Quiet neighborhood ., surrounded by upper bracket homes — just off 7 Hwy for shopping convenience. .
Pending
$310,000
2301 Richwood Cir, Blue Springs, MO 64015
3beds
2,998sqft
:
Get pre-qualified$2,401/mo
Half Duplex
Built in ----
-- sqft lot
$-- Zestimate®
$103/sqft
$300/mo HOA
What's special
New roofAll appliances stayLarge walk-in closetWalk-in showerWalks out to patioGlimpse of the lakeGourmet size kitchen
- 25 days |
- 1,191 |
- 51 |
Likely to sell faster than
Zillow last checked:
Listing updated:
Listed by:
Vicki Campbell 816-668-2121,
Berkshire Hathaway HomeServices All-Pro
Source: Heartland MLS as distributed by MLS GRID,MLS#: 2628333
Facts & features
Interior
Bedrooms & bathrooms
- Bedrooms: 3
- Bathrooms: 3
- Full bathrooms: 3
Dining room
- Description: Kit/Dining Combo
Heating
- Forced Air
Cooling
- Electric
Appliances
- Included: Dishwasher, Disposal, Microwave, Refrigerator, Free-Standing Electric Oven
- Laundry: Lower Level
Features
- Ceiling Fan(s), Pantry, Stained Cabinets, Vaulted Ceiling(s), Walk-In Closet(s)
- Flooring: Carpet, Luxury Vinyl
- Doors: Storm Door(s)
- Windows: Window Coverings, Thermal Windows
- Basement: Basement BR,Finished,Interior Entry,Walk-Out Access
- Number of fireplaces: 1
- Fireplace features: Electric, Living Room, Fireplace Screen
Interior area
- Total structure area: 2,998
- Total interior livable area: 2,998 sqft
- Finished area above ground: 1,499
- Finished area below ground: 1,499
Property
Parking
- Total spaces: 2
- Parking features: Attached, Garage Door Opener, Garage Faces Front
- Attached garage spaces: 2
Features
- Patio & porch: Deck, Patio, Porch
- Spa features: Bath
Lot
- Features: Adjoin Greenspace, City Lot, Zero Lot Line
Details
- Parcel number: 41330160800000000
Construction
Type & style
- Home type: SingleFamily
- Architectural style: Traditional
- Property subtype: Half Duplex
Materials
- Stucco, Vinyl Siding
- Roof: Composition
Utilities & green energy
- Sewer: Public Sewer
- Water: Public
Community & HOA
Community
- Subdivision: Stonehaven
HOA
- Has HOA: Yes
- Services included: Maintenance Structure, Maintenance Grounds, Insurance, Roof Replace, Snow Removal, Trash
- HOA fee: $300 monthly
- HOA name: Stonehaven
Location
- Region: Blue Springs
Financial & listing details
- Price per square foot: $103/sqft
- Annual tax amount: $4,452
- Date on market: 7/18/2026
- Listing terms: Cash,Conventional,FHA,VA Loan
- Ownership: Private
- Road surface type: Paved
Estimated market value
Not available
Estimated sales range
Not available
Not available
Price history
| Date | Event | Price |
|---|---|---|
| 8/7/2026 | Pending sale | $310,000$103/sqft |
Source:  Heartland MLS as distributed by MLS GRID #2628333 Report a problem Heartland MLS as distributed by MLS GRID #2628333 Report a problem | ||
| 7/18/2026 | Listed for sale | $310,000$103/sqft |
Source: Heartland MLS as distributed by MLS GRID #2628333 Report a problem | ||
Public tax history
Tax history is unavailable.
Monthly payment
Est. payment
Payment breakdown
Explore the cost of this home by adjusting the details. Changes won't be saved.Climate risks
Neighborhood: 64015
Nearby schools
GreatSchools rating
- 7/10Cordill-Mason Elementary SchoolGrades: K-5Distance: 1.2 mi
- 7/10Moreland Ridge Middle SchoolGrades: 6-8Distance: 0.7 mi
- 8/10Blue Springs South High SchoolGrades: 9-12Distance: 1.4 mi
Schools provided by the listing agent
- High: Blue Springs South
Source: Heartland MLS as distributed by MLS GRID. This data may not be complete. We recommend contacting the local school district to confirm school assignments for this home.
- $320,0003 bd3 ba1.5k sqft2301 SW Richwood Cir, Blue Springs, MO 64015Off Market
- $309,0002 bd2 ba1.4k sqft2305 SW Richwood Cir, Blue Springs, MO 64015Off Market
- $312,4002 bd2 ba1.5k sqft2300 SW Richwood Cir, Blue Springs, MO 64015Off Market
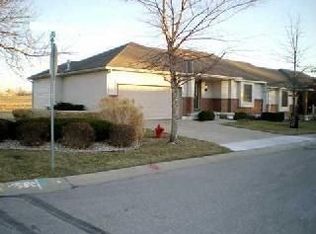
- $--2 bd2 ba1.4k sqft2304 SW Richwood Cir, Blue Springs, MO 64015Sold

- $324,0003 bd3 ba1.5k sqft2401 SW Richwood Cir, Blue Springs, MO 64015Off Market
- $294,7002 bd1 ba1.4k sqft2308 SW Richwood Cir, Blue Springs, MO 64015Off Market
- $--2 bd2 ba1.4k sqft2308 Richwood Cir, Blue Springs, MO 64015Sold
- $10-- bd-- ba-- sqft925 SW Richwood Dr, Blue Springs, MO 64015Off Market
A local agent can set up tours, give advice and negotiate with sellers.
A local lender can help you make sure your offer is ready when you are.
Similar homes
- $310,0003 bd2 ba1.5k sqft1104 SW Mic O Say Dr, Blue Springs, MO 64015For Sale
 MLS ID #2619030, Chet Meierarend, RE/MAX Premier Properties. Heartland MLS as distributed by MLS GRID
 - $299,0003 bd2 ba1.5k sqft709 SW 30th St, Blue Springs, MO 64015For Sale
 MLS ID #2630296, Phil Lawson, ReeceNichols - Lees Summit. Heartland MLS as distributed by MLS GRID
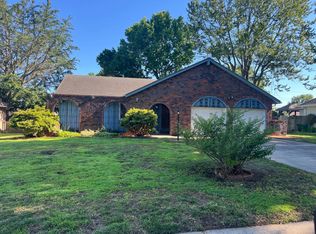
 - $374,9005 bd3 ba2.5k sqft1004 SW Sunrise Dr, Blue Springs, MO 64015For Sale
 MLS ID #11824014, Mark Corwin, 114 Farm and Home Realty, LLC. My State MLS
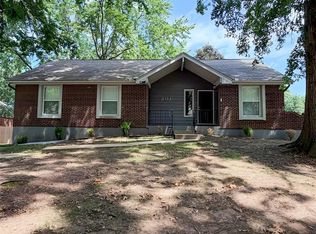
 - $299,5003 bd2 ba1.5k sqft201 SE Princeton Pl, Blue Springs, MO 64014For Sale
 MLS ID #2630198, Kimberly Killian, Realty Platinum Professionals. Heartland MLS as distributed by MLS GRID
 - $340,0004 bd3 ba2.4k sqft809 SW Graystone Dr, Grain Valley, MO 64029For SaleMLS ID #2635769, Felicia Davis, EXP Realty LLC. Heartland MLS as distributed by MLS GRID
- $249,9003 bd2 ba1.5k sqft1404 NW Sandalwood Ct, Blue Springs, MO 64015For SaleMLS ID #2623025, Greg Brickhouse, Brickhouse Real Estate Service. Heartland MLS as distributed by MLS GRID
- $298,9003 bd2 ba1.9k sqft716 SW Brome Dr, Grain Valley, MO 64029For SaleMLS ID #2630741, Mike Cooper, RE/MAX Premier Properties. Heartland MLS as distributed by MLS GRID
- $201,0003 bd3 ba1.6k sqft509 SW Westminister Rd, Blue Springs, MO 64014For SaleMLS ID #2634133, SBD Team, SBD Housing Solutions LLC. Heartland MLS as distributed by MLS GRID
- $269,0003 bd3 ba1.5k sqft1913 NE Grant Cir, Blue Springs, MO 64014For SaleMLS ID #2617559, Benji Lytle, Opendoor Brokerage LLC. Heartland MLS as distributed by MLS GRID
- $375,0003 bd3 ba1.7k sqft5007 S Powell Ave, Blue Springs, MO 64015For SaleMLS ID #2615716, Kevin Foster, ReeceNichols - Lees Summit. Heartland MLS as distributed by MLS GRID
- $295,0003 bd3 ba2.2k sqft16109 E 50th Ter, Kansas City, MO 64136For SaleMLS ID #2630920, Michelle Harrington, RE/MAX Advantage. Heartland MLS as distributed by MLS GRID
- $340,0004 bd4 ba2k sqft8816 SW 9th St, Blue Springs, MO 64064For SaleMLS ID #2612714, Shani Overfelt, Coldwell Banker Distinctive Pr. Heartland MLS as distributed by MLS GRID
- $309,9005 bd3 ba2.6k sqft3900 S Hands St, Independence, MO 64055For SaleMLS ID #2628342, John Wires, Worth Clark Realty. Heartland MLS as distributed by MLS GRID
- $299,8003 bd3 ba2.7k sqft7203 E 133rd Cir, Grandview, MO 64030For SaleMLS ID #2633298, Connie Mayberry, EXP Realty LLC. Heartland MLS as distributed by MLS GRID
- $329,9005 bd3 ba2.4k sqft2100 & 2105 S Ellison Way, Independence, MO 64050For SaleMLS ID #2602553, Cheri Hudson Landwehr, RE/MAX Central. Heartland MLS as distributed by MLS GRID
- $260,0003 bd3 ba2.2k sqft2701 S Maybrook Ave, Independence, MO 64057For SaleMLS ID #2633808, Dominic Dixon, KC Realtors LLC. Heartland MLS as distributed by MLS GRID
- $289,0004 bd3 ba3.6k sqft9909 E 76th Ter, Raytown, MO 64138For SaleMLS ID #2633431, Riyad Naser, Keller Williams Platinum Prtnr. Heartland MLS as distributed by MLS GRID
- $250,0003 bd2 ba1.7k sqft10604 E 75th St, Raytown, MO 64138For SaleMLS ID #2635955, Timothy Krabiel, Keller Williams Southland. Heartland MLS as distributed by MLS GRID
- $185,0002 bd2 ba2.6k sqft3605 SW Jackson St, Blue Springs, MO 64015For SaleMLS ID #2610791, Darlene Peterson, ReeceNichols - Lees Summit. Heartland MLS as distributed by MLS GRID
- $319,0004 bd3 ba2.5k sqft4444 E 107th Ter, Kansas City, MO 64137For SaleMLS ID #2629746, Riyad Naser, Keller Williams Platinum Prtnr. Heartland MLS as distributed by MLS GRID
