Motivated seller authorizes price improvement on this True Ranch Move in Ready Villa , .This beautifully maintained home is meticulous and nestled on a dead-end street! Upgrades from the front door to the deck. Great room with built ins on either side of the fireplace opens to the kitchen and dining, perfect for entertaining! Kitchen is spacious and features unique built in cabinet & pantry storage. Stainless steel appliances make this kitchen shine. The master bedroom has an entry to the deck and is generous in size, Barn Door opens to a nice master bathroom with the closet and washer and dryer for ease of use. Natural light abounds through the main floor! A sliding glass door opens to a private deck to enjoy your morning coffee or host your next BBQ. The basement is stubbed for full bathroom. Roof has enhanced warranty. Nominal HOA building covers maintenance (roof replacement, siding, gutters), trash, lawn service (mowing, edging, blowing, trimming of bushes, fertilizing, weed management, insect control), sprinkler system (annual back flow testing and winterization), gutter cleaning, snow removal Exterior Insurance and a gazebo for neighborhood gatherings. Simply move in and enjoy the lifestyle of this quaint neighborhood!
Sold
Price Unknown
2308 Richwood Cir, Blue Springs, MO 64015
2beds
1,455sqft
Single Family Residence
Built in 2000
6,534 Square Feet Lot
$-- Zestimate®
$--/sqft
$900 Estimated rent
Home value
Not available
Estimated sales range
Not available
$900/mo
Zestimate® history
Owner options
List your home for rent
$900/mo
Rent Zestimate®
Find your next renter with Zillow Rental Manager. Plus, with online applications, you can quickly screen prospective tenants – for free.
$900/mo
Rent Zestimate®
Refinance and save
$215/mo
Est. payment
Refinancing to a lower rate could help reduce your monthly payments and save thousands over the life of the loan.
$215/mo
Est. payment
Explore your selling options
Work with a Zillow partner agent
Leverage their expertise and Zillow's premium Showcase listings to get your home seen by more buyers.
Get startedList with your own agent
Get your home in front of millions of buyers by listing it on Zillow.
Learn how to do itSell it yourself
Take full control of how buyers see your home on Zillow by listing For Sale by Owner (FSBO).
List your homeWhat's special
Zillow last checked:
Listing updated:
Listed by:
Tim Sullivan 816-560-9572,
Great Lakes Real Estate LLC
Bought with:
Tim Sullivan, 2020043155
Great Lakes Real Estate LLC
Source: Heartland MLS as distributed by MLS GRID,MLS#: 2472144
Facts & features
Interior
Bedrooms & bathrooms
- Bedrooms: 2
- Bathrooms: 2
- Full bathrooms: 2
Dining room
- Description: Country Kitchen
Heating
- Forced Air
Cooling
- Electric
Appliances
- Included: Dishwasher, Disposal, Microwave, Built-In Electric Oven, Water Softener
- Laundry: Laundry Room, Off The Kitchen
Features
- Ceiling Fan(s), Pantry, Vaulted Ceiling(s), Walk-In Closet(s)
- Flooring: Carpet
- Doors: Storm Door(s)
- Windows: Thermal Windows
- Basement: Daylight,Full,Sump Pump
- Number of fireplaces: 1
- Fireplace features: Gas, Great Room, Fireplace Screen
Interior area
- Total structure area: 1,455
- Total interior livable area: 1,455 sqft
- Finished area above ground: 1,455
- Finished area below ground: 0
Property
Parking
- Total spaces: 2
- Parking features: Attached, Built-In, Garage Door Opener, Garage Faces Front
- Attached garage spaces: 2
Features
- Patio & porch: Deck
- Exterior features: Sat Dish Allowed
Lot
- Size: 6,534 Square Feet
- Features: Adjoin Greenspace, City Lot
Details
- Parcel number: 41330160500000000
Construction
Type & style
- Home type: SingleFamily
- Architectural style: Traditional
- Property subtype: Single Family Residence
Materials
- Brick Trim, Vinyl Siding
- Roof: Composition
Condition
- Year built: 2000
Utilities & green energy
- Sewer: Public Sewer
- Water: Public
Community & HOA
Community
- Security: Smoke Detector(s)
- Subdivision: Stonehaven
HOA
- Has HOA: Yes
- Services included: Maintenance Grounds, Insurance, Trash
- HOA fee: $215 monthly
Location
- Region: Blue Springs
Financial & listing details
- Annual tax amount: $2,389
- Date on market: 2/8/2024
- Listing terms: Cash,Conventional,FHA,VA Loan
- Ownership: Private
Price history
| Date | Event | Price |
|---|---|---|
| 4/19/2024 | Sold | -- |
Source:  Heartland MLS as distributed by MLS GRID #2472144 Report a problem Heartland MLS as distributed by MLS GRID #2472144 Report a problem | ||
| 3/3/2024 | Pending sale | $285,000$196/sqft |
Source: Heartland MLS as distributed by MLS GRID #2472144 Report a problem | ||
| 2/29/2024 | Price change | $285,000-1.7%$196/sqft |
Source: Heartland MLS as distributed by MLS GRID #2472144 Report a problem | ||
| 2/8/2024 | Listed for sale | $290,000$199/sqft |
Source: Heartland MLS as distributed by MLS GRID #2472144 Report a problem | ||
Public tax history
Tax history is unavailable.
Neighborhood: 64015
Nearby homes
- $294,4002 bd1 ba1.4k sqft2308 SW Richwood Cir, Blue Springs, MO 64015Off Market
- $--2 bd2 ba1.4k sqft2304 SW Richwood Cir, Blue Springs, MO 64015Sold

- $270,3002 bd2 ba1.4k sqft2400 SW Richwood Cir, Blue Springs, MO 64015Off Market
- $313,6002 bd2 ba1.5k sqft2300 SW Richwood Cir, Blue Springs, MO 64015Off Market
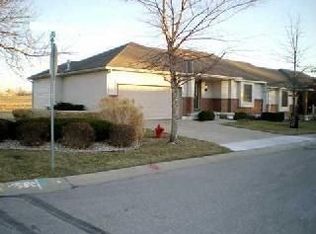
- $309,0002 bd2 ba1.4k sqft2305 SW Richwood Cir, Blue Springs, MO 64015Off Market
- $323,0003 bd3 ba1.5k sqft2401 SW Richwood Cir, Blue Springs, MO 64015Off Market
- $271,0002 bd2 ba1.4k sqft2404 SW Richwood Cir, Blue Springs, MO 64015Off Market
- $310,0003 bd3 ba2.9k sqft2301 Richwood Cir, Blue Springs, MO 64015Pending
Nearby schools
GreatSchools rating
- 7/10Cordill-Mason Elementary SchoolGrades: K-5Distance: 1.2 mi
- 7/10Moreland Ridge Middle SchoolGrades: 6-8Distance: 0.7 mi
- 8/10Blue Springs South High SchoolGrades: 9-12Distance: 1.4 mi
Schools provided by the listing agent
- Elementary: Cordill-Mason
- Middle: Moreland Ridge
- High: Blue Springs South
Source: Heartland MLS as distributed by MLS GRID. This data may not be complete. We recommend contacting the local school district to confirm school assignments for this home.
- Missouri
- Jackson County
- Blue Springs
- 64015
- 2308 Richwood Cir
Nearby cities
Nearby zip codes
Other Blue Springs Topics
