Skip main navigation
Closed
  • Price Unknown

    106 Saint Anne Cir, Covington, LA 70433

    4beds
    2,390sqft
    Single Family Residence
    Built in 1995
    10,876.93 Square Feet Lot
    $306,600 Zestimate®
    $--/sqft
    $2,755 Estimated rent

    Home value

    $306,600

    $279,000 - $334,000

    $2,755/mo

    Zestimate® history
    Loading
    Loading...

    Owner options

    List your home for rent

    $2,755/mo

    Rent Zestimate®

    Find your next renter with Zillow Rental Manager. Plus, with online applications, you can quickly screen prospective tenants – for free.

    Learn more

    $2,755/mo

    Rent Zestimate®

    Refinance and save

    $150/mo

    Est. payment

    Refinancing to a lower rate could help reduce your monthly payments and save thousands over the life of the loan.

    See today's rates

    $150/mo

    Est. payment

    Explore your selling options

    Work with a Zillow partner agent

    Leverage their expertise and Zillow's premium Showcase listings to get your home seen by more buyers.

    Get started

    List with your own agent

    Get your home in front of millions of buyers by listing it on Zillow.

    Learn how to do it

    Sell it yourself

    Take full control of how buyers see your home on Zillow by listing For Sale by Owner (FSBO).

    List your home

    What's special

    Blueberry bushesRear double gateFruit treesDouble drawer dishwasherDouble insulated doorsScreened porchCul-de-sac lot
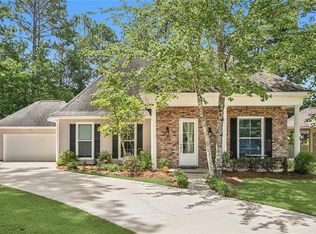
    HUGE SEPERATE 2 STORY SHOP!! Welcome to this SPACIOUS 4 bed 3 bath, w/office located on Cul-De-Sac lot! ($2,300 painting allowance) Boasts a spacious floor plan! A standout feature is the impressive 2-story workshop, wired for 120 amps- (200 AMP GENERATOR DROP & 50 AMP RV PLUG IN)- equipped w/double insulated doors! It offers ample space for all your projects and hobbies. Enjoy your green thumb, a separate potting shed perfect for gardening enthusiasts. Don't miss the fruit trees and blueberry bushes! The property also includes a separate 10 x 10 shed, providing plenty of rm for storing tools/equipment. The rear double gate allows for convenient rear yard access to the workshop, making it easy to bring in large items or vehicles. Gazebo fully equipped w/BBQ/water stations and extensive decking for out door entertaining. Relax and unwind in the inviting living rm or game rm w/cozy fireplace, & beautiful cathedral ceilings, adding an airy & spacious feel to the living areas. A 60-channel TV antenna is installed, ensuring a great entertainment experience. The Beringer pool table w/slate bed/leather pockets, valued at $3k, will be included providing endless fun for family & friends. Bed rms are generously sized, providing ample space. Primary bd rm is conveniently located on the main level for added convenience. Enjoy the outdoors in the comfort of the screened porch, perfect for enjoying your morning coffee or evening gatherings. The spacious kitchen features a large pantry-double drawer dishwasher, all appliances, including a refrigerator! Don't miss the opportunity to own this fantastic property that offers a perfect blend of comfort, functionality, lots of space for all your needs.

    Zillow last checked:

    Listing updated:

    Listed by:

    Christine Curtis 985-966-2917,

    NOLA Living Realty

    Bought with:

    Samuel Benson

    1 Percent Lists

    Source: GSREIN,MLS#: 2452511MLS Logo

    Facts & features

    Interior

    Bedrooms & bathrooms
    • Bedrooms: 4
    • Bathrooms: 3
    • Full bathrooms: 2
    • 1/2 bathrooms: 1
    Primary bedroom
    • Level: First
    • Dimensions: 12.00 X 13.40
    Bedroom
    • Level: Second
    • Dimensions: 11.00 X 13.80
    Bedroom
    • Level: Second
    • Dimensions: 10.00 X 15.40
    Bedroom
    • Level: Second
    • Dimensions: 11.00 X 15.00
    Breakfast room nook
    • Level: First
    • Dimensions: 12.00 X 10.50
    Den
    • Level: First
    • Dimensions: 16.70 X 16.60
    Kitchen
    • Level: First
    • Dimensions: 12.00 X 12.00
    Living room
    • Level: First
    • Dimensions: 13.00 X 13.00
    Office
    • Level: First
    • Dimensions: 12.00 X 14.60
    Heating
    • Central
    Cooling
    • Central Air
    Appliances
    • Included: Dishwasher, Disposal, Microwave, Oven, Range, Refrigerator, ENERGY STAR Qualified Appliances
    • Laundry: Washer Hookup, Dryer Hookup
    Features
    • Ceiling Fan(s), Cathedral Ceiling(s), Granite Counters, High Ceilings, Pantry, Vaulted Ceiling(s)
    • Has fireplace: Yes
    • Fireplace features: Wood Burning
    Interior area
    • Total structure area: 2,730
    • Total interior livable area: 2,390 sqft

    Property

    Parking
    • Parking features: Three or more Spaces, Boat, Garage Door Opener, RV Access/Parking
    • Has garage: Yes
    Features
    • Levels: Two
    • Stories: 2
    • Patio & porch: Oversized, Wood, Patio, Porch, Screened
    • Exterior features: Enclosed Porch, Fence, Patio
    • Pool features: Community
    Lot
    • Size: 10,876 sqft
    • Dimensions: 10,878 sq ft
    • Features: Cul-De-Sac, Outside City Limits, Oversized Lot
    Details
    • Parcel number: 21468
    • Special conditions: None

    Construction

    Type & style
    • Home type: SingleFamily
    • Architectural style: Acadian
    • Property subtype: Single Family Residence
    Materials
    • Brick
    • Foundation: Slab
    • Roof: Shingle
    Condition
    • Average Condition
    • Year built: 1995

    Utilities & green energy

    • Sewer: Public Sewer
    • Water: Public
    Green energy
    • Energy efficient items: Appliances, Windows

    Community & neighborhood

    Security
    • Security features: Security System, Smoke Detector(s)
    Community
    • Community features: Pool
    Location
    • Region: Covington
    • Subdivision: Covington Pt

    HOA & financial

    HOA
    • Has HOA: Yes
    • HOA fee: $150 quarterly

    Price history

    DateEventPrice
    12/11/2024Sold--
    Source: GSREIN #2452511 Report a problem
    11/22/2024Contingent$324,000$136/sqft
    Source: GSREIN #2452511 Report a problem
    10/24/2024Price change$324,000-1.7%$136/sqft
    Source: GSREIN #2452511 Report a problem
    9/5/2024Price change$329,500-0.1%$138/sqft
    Source: GSREIN #2452511 Report a problem
    8/19/2024Price change$329,900-2.9%$138/sqft
    Source: GSREIN #2452511 Report a problem
    6/7/2024Listed for sale$339,900$142/sqft
    Source: GSREIN #2452511 Report a problem

    Public tax history

    YearProperty taxesTax assessment
    2025$2,421 +46.5%$23,003 +8.3%
    2024$1,653 +19.3%$21,240 +18.4%
    2023$1,386 0%$17,940
    2022$1,386 +35.2%$17,940
    2021$1,025 -0.3%$17,940
    2020$1,028 -20.2%$17,940 -10.7%
    2019$1,289 -0.1%$20,093
    2018$1,291 -48.5%$20,093
    2017$2,507 +44.2%$20,093
    2016$1,738 $20,093 +4.5%
    2015$1,738 +4.1%$19,228
    2014$1,670 +0.8%$19,228
    2013$1,658 -1.2%$19,228
    2011$1,678 -0.2%$19,228
    2010$1,680 $19,228

    Find assessor info on the county website

    Neighborhood: 70433

    Nearby schools

    GreatSchools rating
    Schools provided by the listing agent
    • Elementary: WWW.STPSB.ORG

    Source: GSREIN. This data may not be complete. We recommend contacting the local school district to confirm school assignments for this home.

    Get a cash offer in 3 minutes
    Find out how much your home could sell for in as little as 3 minutes with a no-obligation cash offer.
    Estimated market value
    $306,600
    Get a cash offer in 3 minutes
    Find out how much your home could sell for in as little as 3 minutes with a no-obligation cash offer.
    Estimated market value
    $306,600