Skip main navigation
Closed
  • Price Unknown

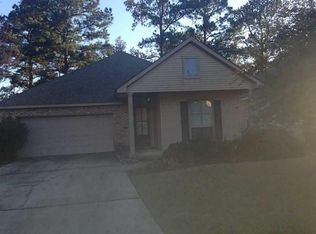
    272 Carriage Pines Ln, Covington, LA 70435

    3beds
    1,853sqft
    Single Family Residence
    Built in 2009
    0.3 Acres Lot
    $298,300 Zestimate®
    $--/sqft
    $2,119 Estimated rent

    Home value

    $298,300

    $283,000 - $313,000

    $2,119/mo

    Zestimate® history
    Loading
    Loading...

    Owner options

    List your home for rent

    $2,119/mo

    Rent Zestimate®

    Find your next renter with Zillow Rental Manager. Plus, with online applications, you can quickly screen prospective tenants – for free.

    Learn more

    $2,119/mo

    Rent Zestimate®

    Refinance and save

    $385/mo

    Est. payment

    Refinancing to a lower rate could help reduce your monthly payments and save thousands over the life of the loan.

    See today's rates

    $385/mo

    Est. payment

    Explore your selling options

    Work with a Zillow partner agent

    Leverage their expertise and Zillow's premium Showcase listings to get your home seen by more buyers.

    Get started

    List with your own agent

    Get your home in front of millions of buyers by listing it on Zillow.

    Learn how to do it

    Sell it yourself

    Take full control of how buyers see your home on Zillow by listing For Sale by Owner (FSBO).

    List your home

    What's special

    You won't believe the size of the yard in this Savannahs cottage. Nearly 1/3 acre lot with wooded lot next door and brand new privacy fence! Soaring ceiling in the living room with built-in book cases and stately wood-burning fireplace. Huge kitchen and all appliances stay, including wine chiller. Split floor plan with primary suite in back with large walk-in closet, and two beds and bath up front. Luxury vinyl plank floors in all bedrooms. Natural gas available for cooking, laundry and heating. Low HOA dues but great amenities from sidewalks and underground utilities to neighborhood park and pond to enjoy.

    Zillow last checked:

    Listing updated:

    Listed by:

    Virginia Saxton 985-966-9850,

    Crescent Sotheby's International Realty,

    Frank Saxton 985-966-9950,

    Crescent Sotheby's International Realty

    Bought with:

    Brandon Harrell

    Coldwell Banker TEC

    Source: GSREIN,MLS#: 2455712MLS Logo

    Facts & features

    Interior

    Bedrooms & bathrooms
    • Bedrooms: 3
    • Bathrooms: 2
    • Full bathrooms: 2
    Primary bedroom
    • Description: Flooring: Plank,Simulated Wood
    • Level: Lower
    • Dimensions: 14.5000 x 16.0000
    Bedroom
    • Description: Flooring: Plank,Simulated Wood
    • Level: Lower
    • Dimensions: 11.5000 x 11.5000
    Bedroom
    • Description: Flooring: Plank,Simulated Wood
    • Level: Lower
    • Dimensions: 11.0000 x 11.5000
    Breakfast room nook
    • Description: Flooring: Tile
    • Level: Lower
    • Dimensions: 10.0000 x 10.0000
    Foyer
    • Description: Flooring: Tile
    • Level: Lower
    • Dimensions: 8.0000 x 9.0000
    Kitchen
    • Description: Flooring: Tile
    • Level: Lower
    • Dimensions: 12.5000 x 14.5000
    Laundry
    • Description: Flooring: Tile
    • Level: Lower
    • Dimensions: 5.6000 x 10.0000
    Living room
    • Description: Flooring: Tile
    • Level: Lower
    • Dimensions: 19.5000 x 22.2000
    Porch
    • Description: Flooring: Concrete,Painted/Stained
    • Level: Lower
    • Dimensions: 14.9000 x 10.0000
    Heating
    • Gas
    Cooling
    • Central Air, 1 Unit
    Appliances
    • Included: Dryer, Dishwasher, Disposal, Oven, Range, Refrigerator, Wine Cooler, Washer
    Features
    • Ceiling Fan(s), Granite Counters, Stone Counters, Vaulted Ceiling(s)
    • Has fireplace: Yes
    • Fireplace features: Gas, Wood Burning
    Interior area
    • Total structure area: 2,581
    • Total interior livable area: 1,853 sqft

    Property

    Parking
    • Parking features: Attached, Garage, Two Spaces, Garage Door Opener
    • Has garage: Yes
    Features
    • Levels: One
    • Stories: 1
    • Patio & porch: None, Porch, Screened
    • Exterior features: Enclosed Porch, Fence
    • Pool features: None
    Lot
    • Size: 0.30 Acres
    • Dimensions: 39' x 148' x 48' x 115' x 118'
    • Features: City Lot, Oversized Lot
    Details
    • Parcel number: 22344
    • Special conditions: None

    Construction

    Type & style
    • Home type: SingleFamily
    • Architectural style: Cottage
    • Property subtype: Single Family Residence
    Materials
    • Brick, Vinyl Siding
    • Foundation: Slab
    • Roof: Shingle
    Condition
    • Very Good Condition
    • Year built: 2009

    Utilities & green energy

    • Sewer: Public Sewer
    • Water: Public

    Community & neighborhood

    Location
    • Region: Covington
    • Subdivision: The Savannahs

    HOA & financial

    HOA
    • Has HOA: Yes
    • HOA fee: $385 annually

    Price history

    DateEventPrice
    9/19/2024Sold--
    Source: GSREIN #2455712 Report a problem
    8/9/2024Pending sale$279,000$151/sqft
    Source: BHHS broker feed #2455712 Report a problem
    8/8/2024Contingent$279,000$151/sqft
    Source: GSREIN #2455712 Report a problem
    7/25/2024Listed for sale$279,000$151/sqft
    Source: GSREIN #2455712 Report a problem
    7/11/2024Contingent$279,000$151/sqft
    Source: GSREIN #2455712 Report a problem
    7/6/2024Pending sale$279,000$151/sqft
    Source: BHHS broker feed #2455712 Report a problem
    7/6/2024Contingent$279,000$151/sqft
    Source: GSREIN #2455712 Report a problem
    6/28/2024Listed for sale$279,000+13.9%$151/sqft
    Source: GSREIN #2455712 Report a problem
    5/26/2020Sold--
    Source: GSREIN #2246914 Report a problem
    3/31/2020Pending sale$245,000$132/sqft
    Source: 1 Percent Lists #2246914 Report a problem
    3/25/2020Listed for sale$245,000$132/sqft
    Source: 1 Percent Lists #2246914 Report a problem

    Public tax history

    YearProperty taxesTax assessment
    2025$1,969 -6.2%$24,817 -1.9%
    2024$2,099 +35%$25,309 +30.7%
    2023$1,555 +0%$19,366
    2022$1,555 +33.4%$19,366
    2021$1,165 -0.3%$19,366
    2020$1,169 +2.9%$19,366 +4.1%
    2019$1,136 -0.1%$18,597
    2018$1,138 -51%$18,597
    2017$2,320 +300.5%$18,597 +71.4%
    2016$579 $10,851 -47%
    2015$579 -68.4%$20,480
    2014$1,831 +0.8%$20,480
    2013$1,817 +8.2%$20,480 +6.4%
    2011$1,680 -0.2%$19,247
    2010$1,683 $19,247

    Find assessor info on the county website

    Neighborhood: 70435

    Nearby schools

    GreatSchools rating
    Schools provided by the listing agent
    • Elementary: Lyon
    • Middle: Pine View
    • High: Covington

    Source: GSREIN. This data may not be complete. We recommend contacting the local school district to confirm school assignments for this home.

    Get a cash offer in 3 minutes
    Find out how much your home could sell for in as little as 3 minutes with a no-obligation cash offer.
    Estimated market value
    $298,300
    Get a cash offer in 3 minutes
    Find out how much your home could sell for in as little as 3 minutes with a no-obligation cash offer.
    Estimated market value
    $298,300