Skip main navigation
Off market
  • $488,800

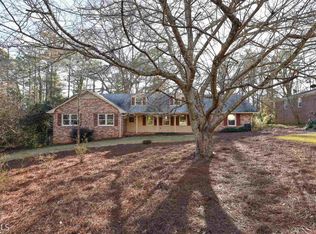
    106 Saint James Dr, Athens, GA 30606

    4beds
    2,358sqft
    SingleFamily
    Built in 1963
    0.9 Acres Lot
    $488,800 Zestimate®
    $207/sqft
    $3,010 Estimated rent

    Home value

    $488,800

    $450,000 - $533,000

    $3,010/mo

    Zestimate® history
    Loading
    Loading...

    Owner options

    List your home for rent

    $3,010/mo

    Rent Zestimate®

    Find your next renter with Zillow Rental Manager. Plus, with online applications, you can quickly screen prospective tenants – for free.

    Learn more

    $3,010/mo

    Rent Zestimate®

    Refinance and save

    $2,999/mo

    Est. payment

    Refinancing to a lower rate could help reduce your monthly payments and save thousands over the life of the loan.

    See today's rates

    $2,999/mo

    Est. payment

    Explore your selling options

    Work with a Zillow partner agent

    Leverage their expertise and Zillow's premium Showcase listings to get your home seen by more buyers.

    Get started

    List with your own agent

    Get your home in front of millions of buyers by listing it on Zillow.

    Learn how to do it

    Sell it yourself

    Take full control of how buyers see your home on Zillow by listing For Sale by Owner (FSBO).

    List your home

    What's special

    Location is key to within minutes from Downtown, the Loop and the Epps Bridge shopping corridor. Home features include updated kitchen with granite countertops, back splash, gas range and pendant lighting at the bar seating area. The floorplan has been opened to create a large living area and two dining areas with a fireplace. Just off the kitchen is a screened porch~ a great spot to sit and enjoy your morning coffee or relax with a good book. Upstairs you will find one of the Master Suites with two closets~ one with a closet organizer and the bath with pedestal sink, tiled floors and shower. The second and third bedrooms and the second full bath complete the level. Downstairs you will find the second Master Suite and third bath. There is a flex space with fireplace that would make an ideal second living area, play room or office.The massive laundry room has two closets and shelving for organization. Outdoors is a large and private backyard and a bbq pit for grilling and firepit for cool evenings. The home does not have any carpet. Hardwood floors are are found on the main level and upper level with the exception of tile flooring in the bathrooms. New LVP flooring has been installed in the lower level with exception of bath with tile floors and laundry room. Home has been freshly painted inside awaiting the new owners to move right in! There is a 7 acre park for all residents to use with access to the Oconee River providing a great place to walk and picnic. Jordan Air added 18 inches of blown in insulation, a new heat pump 18 seer and sealed the duct work providing energy efficiency in June and July of 2020.

    This property is off market, which means it's not currently listed for sale or rent on Zillow. This may be different from what's available on other websites or public sources.
    Facts & features

    Interior

    Bedrooms & bathrooms
    • Bedrooms: 4
    • Bathrooms: 3
    • Full bathrooms: 3
    • Main level bathrooms: 2
    Heating
    • Heat pump, Electric
    Cooling
    • Central
    Appliances
    • Included: Dishwasher, Range / Oven, Refrigerator
    • Laundry: Mud Room, Laundry Room
    Features
    • Hardwood Floors
    • Flooring: Hardwood
    • Basement: Partially finished
    • Has fireplace: Yes
    • Fireplace features: See Remarks, Family Room, Masonry
    Interior area
    • Structure area source: Public Record
    • Total interior livable area: 2,358 sqft
    • Finished area below ground: 0

    Property

    Parking
    • Total spaces: 2
    • Parking features: Garage - Attached
    • Details: Attached, 2 Car
    Features
    • Patio & porch: Deck/Patio, Screened
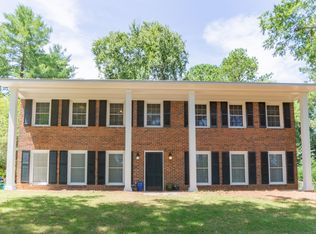
    • Exterior features: Brick
    Lot
    • Size: 0.9 Acres
    • Features: Private Backyard
    Details
    • Additional structures: Garage(s)
    • Parcel number: 123D4D032

    Construction

    Type & style
    • Home type: SingleFamily
    • Architectural style: Traditional
    Materials
    • brick
    • Foundation: Concrete Block
    • Roof: Composition
    Condition
    • Year built: 1963

    Utilities & green energy

    • Sewer: Septic Tank
    • Water: Public Water
    Green energy
    • Energy efficient items: Water Heater-electric

    Community & HOA

    HOA
    • Has HOA: Yes
    • Amenities included: Park
    • Services included: Other (See Remarks)
    • HOA fee: $4 monthly
    Location
    • Region: Athens

    Financial & listing details

    • Price per square foot: $207/sqft
    • Tax assessed value: $443,365
    • Annual tax amount: $5,507

    Price history

    DateEventPrice
    11/30/2020Sold$294,500-1.8%$125/sqft
    Source: Hive MLS #CM978019 Report a problem
    11/11/2020Pending sale$300,000$127/sqft
    Source: Coldwell Banker Upchurch Rlty. #8876848 Report a problem
    10/20/2020Listed for sale$300,000+45.6%$127/sqft
    Source: Coldwell Banker Upchurch Realty #978019 Report a problem
    3/27/2017Sold$206,000+24.8%$87/sqft
    Source: Public Record Report a problem
    7/11/2012Listing removed$165,000+3.1%$70/sqft
    Source: Coldwell Banker Upchurch Realty #927648 Report a problem
    7/9/2012Sold$160,000+132.7%$68/sqft
    Source: Hive MLS #CM927648 Report a problem
    7/9/2008Sold$68,750-59.5%$29/sqft
    Source: Public Record Report a problem
    2/9/2008Listed for sale$169,900$72/sqft
    Source: NCI #901026 Report a problem

    Public tax history

    YearProperty taxesTax assessment
    2025$5,507 +1.5%$177,346 +2.2%
    2024$5,424 +6.4%$173,555 +6.4%
    2023$5,097 +12.5%$163,093 +14.9%
    2022$4,529 +16.4%$141,964 +23%
    2021$3,889 +75%$115,410 +53%
    2020$2,222 +5.3%$75,449 +4.6%
    2019$2,109 +5.8%$72,129 +5%
    2018$1,993 $68,706 +20.5%
    2017$1,993 +2.9%$57,040 +8.7%
    2016$1,937 +8.7%$52,494 +7.1%
    2015$1,782 +7%$48,992 -0.4%
    2014$1,666 $49,195
    2013-- --
    2012-- --
    2011-- --
    2010-- --
    2009-- --
    2008-- --
    2007-- --
    2006-- --
    2005-- --
    2004-- --
    2003-- --
    2002-- --
    2001-- --
    2000$739 --
    Find assessor info on the county website

    Neighborhood: 30606

    Nearby schools

    GreatSchools rating
    Schools provided by the listing agent
    • Elementary: Timothy
    • Middle: Clarke
    • High: Clarke Central

    Source: The MLS. This data may not be complete. We recommend contacting the local school district to confirm school assignments for this home.

    Get pre-qualified for a loan
    At Zillow Home Loans, we can pre-qualify you in as little as 5 minutes with no impact to your credit score.

    An equal housing lender. NMLS #10287.

    Sell for more on Zillow
    Get a Zillow Showcase℠ listing at no additional cost and you could sell for .
    $488,800
    2% more
    +$9,776
    With Zillow Showcase(estimated)
    $498,576