Skip main navigation
Closed
  • $500,000

    109 Saint James Dr, Athens, GA 30606

    4beds
    1,868sqft
    Single Family Residence
    Built in 1997
    0.68 Acres Lot
    $502,500 Zestimate®
    $268/sqft
    $2,353 Estimated rent

    Home value

    $502,500

    $432,000 - $583,000

    $2,353/mo

    Zestimate® history
    Loading
    Loading...

    Owner options

    List your home for rent

    $2,353/mo

    Rent Zestimate®

    Find your next renter with Zillow Rental Manager. Plus, with online applications, you can quickly screen prospective tenants – for free.

    Learn more

    $2,353/mo

    Rent Zestimate®

    Refinance and save

    $3,359/mo

    Est. payment

    Refinancing to a lower rate could help reduce your monthly payments and save thousands over the life of the loan.

    See today's rates

    $3,359/mo

    Est. payment

    Explore your selling options

    Work with a Zillow partner agent

    Leverage their expertise and Zillow's premium Showcase listings to get your home seen by more buyers.

    Get started

    List with your own agent

    Get your home in front of millions of buyers by listing it on Zillow.

    Learn how to do it

    Sell it yourself

    Take full control of how buyers see your home on Zillow by listing For Sale by Owner (FSBO).

    List your home

    What's special

    Cozy fireplaceLarge deckLuxurious large primary suiteNatural light filled viewsWelcoming entrywayBright welcoming feelStainless steel appliances
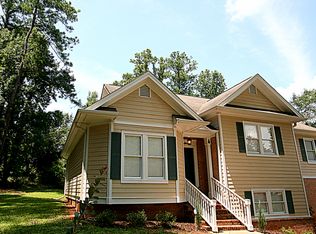
    Welcome to this stunning 4-bedroom, 3-bath home ideally located off the highly desirable area off Timothy Road in the heart of Athens! Offering the perfect blend of elegance, comfort, privacy and location, this home is designed to impress from the moment you arrive. The elegance, flow, and comfort will stay with you long after you leave. Exceptional curb appeal sets the tone, and as you step inside, you're greeted by an equally stunning interior. Beautiful hardwood floors flow throughout and beautifully painted interior that create a bright, welcoming feel. Updated chandeliers and light fixtures add elegance throughout the home. The thoughtfully designed floor plan features a welcoming entryway that flows into a spacious living area filled with natural light, vaulted ceilings and anchored by a cozy fireplace-perfect for relaxing, enjoying or entertaining. Make your way through the dining area into a beautiful gourmet kitchen complete with granite countertops, stainless steel appliances, ample cabinetry, and more abundant natural light filled views. Down the hall, you will find two generously sized secondary bedrooms complete with hardwood flooring, a large full bath, and a luxurious large primary suite featuring a large bathroom with double vanities, a garden tub, tile shower, and spacious walk-in closets. The lower level offers even more flexibility with an additional bedroom and full bath-ideal for guests or a home office. Step outside to your own private retreat! The expansive backyard is perfect for entertaining or unwinding. The large private backyard features a large deck, fire pit, and plenty of space to play, relax or host gatherings. The house has everything you are looking for - location, style, comfort, yard, and privacy with room to entertain! This home truly has it all-don't miss the opportunity to make it yours!

    Zillow last checked:

    Listing updated:

    Listed by:

    Stephanie Pendleton 706-424-5055,

    Dwell Real Estate

    Bought with:

    Irena Epling, 403011

    Nabo Realty Inc.

    Source: GAMLS,MLS#: 10728133MLS Logo

    Facts & features

    Interior

    Bedrooms & bathrooms
    • Bedrooms: 4
    • Bathrooms: 3
    • Full bathrooms: 3
    • Main level bathrooms: 2
    • Main level bedrooms: 3
    Rooms
    • Room types: Den, Family Room, Foyer, Laundry
    Kitchen
    • Features: Breakfast Area, Solid Surface Counters
    Heating
    • Central, Electric
    Cooling
    • Central Air, Electric
    Appliances
    • Included: Dishwasher, Disposal, Dryer, Microwave, Refrigerator, Washer
    • Laundry: Other
    Features
    • Master On Main Level, Soaking Tub, Tray Ceiling(s), Vaulted Ceiling(s)
    • Flooring: Hardwood, Tile
    • Basement: Finished
    • Number of fireplaces: 1
    • Fireplace features: Family Room
    Interior area
    • Total structure area: 1,868
    • Total interior livable area: 1,868 sqft
    • Finished area above ground: 1,868
    • Finished area below ground: 0

    Property

    Parking
    • Total spaces: 4
    • Parking features: Attached
    • Has attached garage: Yes
    Features
    • Levels: Multi/Split
    • Patio & porch: Deck, Porch
    Lot
    • Size: 0.68 Acres
    • Features: Level
    Details
    • Additional structures: Shed(s)
    • Parcel number: 123D4 A005

    Construction

    Type & style
    • Home type: SingleFamily
    • Architectural style: Traditional
    • Property subtype: Single Family Residence
    Materials
    • Brick, Wood Siding
    • Roof: Composition
    Condition
    • Resale
    • New construction: No
    • Year built: 1997

    Utilities & green energy

    • Sewer: Public Sewer
    • Water: Public
    • Utilities for property: Underground Utilities

    Community & HOA

    Community
    • Features: Park
    • Security: Security System
    • Subdivision: Timothy Estates
    HOA
    • Has HOA: Yes
    • Services included: Maintenance Grounds
    • HOA fee: $100 annually
    Location
    • Region: Athens

    Financial & listing details

    • Price per square foot: $268/sqft
    • Tax assessed value: $405,352
    • Annual tax amount: $4,489
    • Date on market: 4/7/2026
    • Cumulative days on market: 7 days
    • Listing agreement: Exclusive Right To Sell

    Price history

    DateEventPrice
    5/11/2026Sold$500,000+6.6%$268/sqft
    Source: GAMLS #10728133 Report a problem
    4/14/2026Pending sale$469,000$251/sqft
    Source: GAMLS #10728133 Report a problem
    4/12/2026Contingent$469,000$251/sqft
    Source: Hive MLS #CL352066 Report a problem
    4/7/2026Listed for sale$469,000+18.4%$251/sqft
    Source: Hive MLS #CL352066 Report a problem
    4/24/2023Sold$396,000+5.6%$212/sqft
    Source: Public Record Report a problem
    4/4/2023Pending sale$375,000$201/sqft
    Source: Hive MLS #1005228 Report a problem
    3/26/2023Contingent$375,000$201/sqft
    Source: GAMLS #10141746 Report a problem
    3/22/2023Listed for sale$375,000+21.4%$201/sqft
    Source: Hive MLS #1005228 Report a problem
    4/19/2021Sold$309,000+3%$165/sqft
    Source: Public Record Report a problem
    3/10/2021Listed for sale$299,900+50%$161/sqft
    Source: 3Tree Realty #980205 Report a problem
    5/2/2020Listing removed$1,400$1/sqft
    Source: 3Tree Realty #975004 Report a problem
    5/1/2020Listed for rent$1,400$1/sqft
    Source: 3Tree Realty #975004 Report a problem
    6/29/2016Sold$200,000+5.3%$107/sqft
    Source: Public Record Report a problem
    5/17/2016Listed for sale$190,000+27.5%$102/sqft
    Source: Keller Williams Greater Athens #950313 Report a problem
    3/18/2011Sold$149,000-0.5%$80/sqft
    Source: Public Record Report a problem
    12/6/2010Listed for sale$149,700$80/sqft
    Source: Systems Engineering, Inc. #919338 Report a problem

    Public tax history

    YearProperty taxesTax assessment
    2025$4,489 +1.2%$162,141 +2.6%
    2024$4,438 +16.3%$157,997 +14.4%
    2023$3,818 +5.4%$138,142 +11.8%
    2022$3,623 +21.7%$123,572 +39.9%
    2021$2,978 +18.5%$88,353 +5.2%
    2020$2,513 +5.5%$84,008 +4.8%
    2019$2,383 +5.9%$80,180 +5.2%
    2018$2,249 $76,245 +2.2%
    2017$2,249 +2.6%$74,590 +19.1%
    2016$2,193 +3.1%$62,642 +6.5%
    2015$2,127 +6.3%$58,827 -0.2%
    2014$2,000 $58,974
    2013-- --
    2012-- --
    2011-- --
    2010-- --
    2009-- --
    2008-- --
    2007-- --
    2006-- --
    2005-- --
    2004-- --
    2003-- --
    2002-- --
    2001-- --
    2000$1,324 --
    Find assessor info on the county website

    Neighborhood: 30606

    Nearby schools

    GreatSchools rating
    Schools provided by the listing agent
    • Elementary: Timothy
    • Middle: Clarke
    • High: Clarke Central

    Source: GAMLS. This data may not be complete. We recommend contacting the local school district to confirm school assignments for this home.

    Sell for more on Zillow
    Get a Zillow Showcase℠ listing at no additional cost and you could sell for .
    $502,500
    2% more
    +$10,050
    With Zillow Showcase(estimated)
    $512,550
    Sell for more on Zillow
    Get a Zillow Showcase℠ listing at no additional cost and you could sell for .
    $502,500
    2% more
    +$10,050
    With Zillow Showcase(estimated)
    $512,550