Wonder new home located on beautiful lot surrounded by trees with paved driveway. Home features: recessed lighting, beautiful flooring, huge living room, eat-in kitchen with lots of cabinets, island and all new Frigidaire appliances. Big laundry room. Split bedroom plan. Nice master-bedroom suite with separate shower & garden tub plus walk-in closet. 2 other nice size bedrooms. Deck on the front & huge deck on the back. Electric hot water heater and electric central unit. City water & sewer. Home comes with 1 year manufacture warranty & life time mechanical warranty. Home offers lots of privacy & minutes from Munford, Millington & Memphis. Perfect starter or retirement home. Why rent when you can own an all new home. Call today to view.
For sale
$199,000
106 Simmons Rd, Munford, TN 38058
3beds
1,268sqft
Single Family Residence
Built in 2026
0.34 Acres Lot
$-- Zestimate®
$157/sqft
$-- HOA
What's special
Walk-in closetPaved drivewaySplit bedroom planAll new frigidaire appliancesBig laundry roomBeautiful flooringRecessed lighting
- 1 day
- 87
- 4
Zillow last checked:
Listing updated:
Listed by:
Deborah Watkins,
Property Place 901-476-2121
Source: MAAR,MLS#: 10229996
Facts & features
Interior
Bedrooms & bathrooms
- Bedrooms: 3
- Bathrooms: 2
- Full bathrooms: 2
Primary bedroom
- Features: Smooth Ceiling, Walk-In Closet(s)
- Level: First
- Area: 169
- Dimensions: 13 x 13
Bedroom 2
- Features: Smooth Ceiling, Walk-In Closet(s)
- Level: First
- Area: 117
- Dimensions: 13 x 9
Bedroom 3
- Features: Smooth Ceiling, Walk-In Closet(s)
- Level: First
- Area: 130
- Dimensions: 13 x 10
Primary bathroom
- Features: Separate Shower, Smooth Ceiling, Full Bath
Dining room
- Dimensions: 0 x 0
Kitchen
- Features: Eat-in Kitchen, Kitchen Island, Pantry
- Area: 361
- Dimensions: 19 x 19
Living room
- Features: Great Room, LR/DR Combination
- Area: 260
- Dimensions: 13 x 20
Den
- Dimensions: 0 x 0
Heating
- Central, Electric
Cooling
- Central Air
Appliances
- Included: Electric Water Heater, Dishwasher, Range/Oven, Refrigerator
- Laundry: Laundry Room
Features
- All Bedrooms Down, Luxury Primary Bath, Separate Tub & Shower, Split Bedroom Plan, Smooth Ceiling, Square Feet Source: Floor Plan
- Flooring: Vinyl
- Doors: Storm Door(s)
- Windows: Double Pane Windows
- Basement: Crawl Space
- Has fireplace: No
Interior area
- Total interior livable area: 1,268 sqft
Property
Parking
- Parking features: Driveway/Pad
- Has uncovered spaces: Yes
Features
- Stories: 1
- Patio & porch: Deck
- Pool features: None
Lot
- Size: 0.34 Acres
- Dimensions: 100 x 165
- Features: Some Trees
Details
- Parcel number: 144 144 02703
Construction
Type & style
- Home type: SingleFamily
- Architectural style: Ranch
- Property subtype: Single Family Residence
Materials
- Vinyl Siding
- Roof: Composition Shingles
Condition
- New construction: No
- Year built: 2026
Utilities & green energy
- Sewer: Public Sewer
- Water: Public
- Utilities for property: Cable Available
Community & HOA
Community
- Security: Smoke Detector(s)
- Subdivision: Black Jack 126 Simmons Subd
Location
- Region: Munford
Financial & listing details
- Price per square foot: $157/sqft
- Annual tax amount: $140
- Price range: $199K - $199K
- Date on market: 9/8/2026
- Listing terms: Conventional,FHA,VA Loan
Estimated market value
Not available
Estimated sales range
Not available
$1,811/mo
Price history
| Date | Event | Price |
|---|---|---|
| 9/8/2026 | Listed for sale | $199,000+2.1%$157/sqft |
Source:  MAAR #10229996 Report a problem MAAR #10229996 Report a problem | ||
| 9/5/2026 | Listing removed | -- |
Source: Owner Report a problem | ||
| 8/30/2026 | Price change | $195,000-2%$154/sqft |
Source: Owner Report a problem | ||
| 8/21/2026 | Price change | $199,000-2.9%$157/sqft |
Source: Owner Report a problem | ||
| 8/13/2026 | Listed for sale | $205,000$162/sqft |
Source: Owner Report a problem | ||
Public tax history
Tax history is unavailable.
Monthly payment
Est. payment
Payment breakdown
Explore the cost of this home by adjusting the details. Changes won't be saved.Climate risks
Neighborhood: 38058
Similar homes

- $232,0003 bd2 ba1.8k sqft80 Barbara Ln, Millington, TN 38053For Sale
 MLS ID #10229914, Rick G Douglass, KAIZEN Realty, LLC. MAAR
 - $--3 bd1 ba1.3k sqft6317 Martinwest Dr, Millington, TN 38053AuctionServiceLink Auction
- $180,0003 bd2 ba1.4k sqft1123 Walnut Rd, Munford, TN 38058For Sale
 MLS ID #10227814, Michelle Smith, Crye-Leike, Inc., REALTORS. MAAR
 - $209,9003 bd2 ba1.3k sqft6822 Southknoll Ave, Millington, TN 38053For Sale
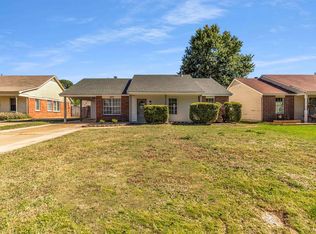 MLS ID #10229786, Caleb Parr, Renshaw Company, REALTORS. MAAR
